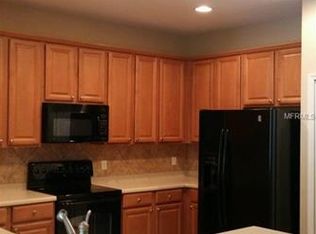
Welcome to this stunning four-bedroom, two-bathroom home that beautifully combines modern living with functional design. As you step inside, you'll immediately appreciate the open floor plan featuring high ceilings and elegant crown molding throughout, creating a sense of spaciousness and sophistication. The layout seamlessly connects the inviting family room and living room, providing ample space for entertaining and family gatherings. You'll find plenty of closet space, ensuring that storage is never an issue in this beautifully designed home. The heart of the home is the fantastic kitchen, which boasts Corian countertops, 42-inch cabinets, and a range of included appliances to meet all your culinary needs. The kitchen also features convenient pullout drawers and a breakfast bar, perfect for casual dining and morning coffee. Retreat to the spacious master bedroom suite, which offers a large walk-in closet and a luxurious bathroom complete with a huge walk-in shower and dual vanities, making it a perfect personal oasis. Step outside to the large screened-in lanai, ideal for relaxing or entertaining, and enjoy the expansive yard that is beautifully landscaped. The outdoor space offers endless possibilities for leisure and activities. Completing this remarkable property is a three-car garage, providing plenty of space for vehicles and storage. This home is perfect for those seeking comfort, style, and practicality all in one place. Don't miss your chance to make it yours! Wonderful gated community with fantastic amenities! Amenities include: fitness center, resort style swimming pool, sidewalks throughout community, playground, tennis/ basketball courts, and baseball field. Location is perfect! Just minutes from charming and vibrant downtown Mount Dora. Known for its diverse dining, antique shops, boutiques, and annual festivals. Only 35 minutes to downtown Orlando and all theme parks. 45 minutes to Orlando International Airport. Only an hour to the Beautiful East Coast Beaches! Several public boat ramps nearby, plus boat storage areas and marinas. This area is known for its Beautiful lakes. The Harris Chain of Lakes is comprised of 8 primary lakes, known for sailing, boating, water-skiing, but it’s best known for it’s world class bass fishing. So much to offer! Come make this beautiful home yours today!
Sold for $418,000
Zillow last checked:
Listing updated:
Bought with:
Gigi Studenc, 3267383
PETRA WORLDWIDE
Source: Stellar MLS,MLS#: G5094947 Originating MLS: Lake and Sumter
Originating MLS: Lake and Sumter
Price history
| Date | Event | Price |
|---|---|---|
| 5/2/2025 | Sold | $418,000+2%$163/sqft |
Source:  Stellar MLS #G5094947 Report a problem Stellar MLS #G5094947 Report a problem | ||
| 4/17/2025 | Pending sale | $409,900$160/sqft |
Source: Stellar MLS #G5094947 Report a problem | ||
| 4/5/2025 | Price change | $409,900-3.6%$160/sqft |
Source: Stellar MLS #G5094947 Report a problem | ||
| 3/30/2025 | Listed for sale | $425,000+73.6%$166/sqft |
Source: Stellar MLS #G5094947 Report a problem | ||
| 7/2/2017 | Listing removed | $244,800+2%$95/sqft |
Source: Clermont #G4831631 Report a problem | ||
| 2/28/2017 | Sold | $240,000-2%$93/sqft |
Source: Stellar MLS #G4831631 Report a problem | ||
| 1/24/2017 | Pending sale | $244,800$95/sqft |
Source: Keller Williams - Clermont #G4831631 Report a problem | ||
| 1/10/2017 | Price change | $244,800-0.1%$95/sqft |
Source: Keller Williams - Clermont #G4831631 Report a problem | ||
| 1/3/2017 | Price change | $245,000-1.2%$95/sqft |
Source: Keller Williams - Clermont #G4831631 Report a problem | ||
| 12/16/2016 | Pending sale | $247,900$97/sqft |
Source: Keller Williams - Clermont #G4831631 Report a problem | ||
| 12/15/2016 | Listed for sale | $247,900$97/sqft |
Source: Keller Williams - Clermont #G4831631 Report a problem | ||
| 12/15/2016 | Pending sale | $247,900$97/sqft |
Source: Keller Williams - Clermont #G4831631 Report a problem | ||
| 11/7/2016 | Listed for sale | $247,900$97/sqft |
Source: Keller Williams - Clermont #G4831631 Report a problem | ||
| 11/4/2016 | Pending sale | $247,900$97/sqft |
Source: Keller Williams - Clermont #G4831631 Report a problem | ||
| 10/19/2016 | Price change | $247,900-0.8%$97/sqft |
Source: Keller Williams - Clermont #G4831631 Report a problem | ||
| 8/25/2016 | Listed for sale | $250,000+16.3%$97/sqft |
Source: Keller Williams Classic Vi Re #G4831631 Report a problem | ||
| 3/27/2015 | Listing removed | $215,000$84/sqft |
Source: FANNIE HILLMAN & ASSOCIATES #O5170075 Report a problem | ||
| 3/26/2015 | Pending sale | $215,000$84/sqft |
Source: FANNIE HILLMAN & ASSOCIATES #O5170075 Report a problem | ||
| 3/26/2015 | Listed for sale | $215,000+2.4%$84/sqft |
Source: FANNIE HILLMAN & ASSOCIATES #O5170075 Report a problem | ||
| 3/19/2015 | Sold | $210,000-2.3%$82/sqft |
Source: Stellar MLS #O5170075 Report a problem | ||
| 1/19/2015 | Price change | $215,000-2.3%$84/sqft |
Source: Fannie Hillman + Associates, Inc. #O5170075 Report a problem | ||
| 10/4/2013 | Price change | $220,000-2.2%$86/sqft |
Source: Fannie Hillman & Associates - FL #O5170075 Report a problem | ||
| 8/3/2013 | Listed for sale | $225,000+7.1%$88/sqft |
Source: Fannie Hillman & Associates #O5170075 Report a problem | ||
| 7/30/2012 | Listing removed | $210,000$82/sqft |
Source: Fannie Hillman & Associates #O5018561 Report a problem | ||
| 5/7/2012 | Price change | $210,000-2.3%$82/sqft |
Source: Fannie Hillman & Associates #O5018561 Report a problem | ||
| 1/22/2011 | Listed for sale | $215,000$84/sqft |
Source: Fannie Hillman & Associates #O5018561 Report a problem | ||
| 10/30/2010 | Listing removed | $215,000+13.2%$84/sqft |
Source: Fannie Hillman & Associates #O4943914 Report a problem | ||
| 10/29/2008 | Sold | $190,000-44.6%$74/sqft |
Source: Public Record Report a problem | ||
| 5/30/2006 | Sold | $343,000$134/sqft |
Source: Public Record Report a problem | ||
Nearby homes
- $393,9004 bd3 ba2k sqft5465 Rishley Run Way, Mount Dora, FL 32757Off Market
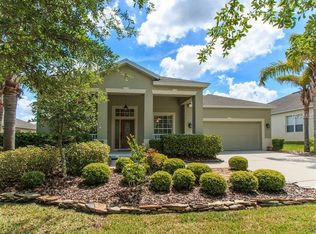
- $404,6004 bd2 ba2k sqft5477 Rishley Run Way, Mount Dora, FL 32757Off Market
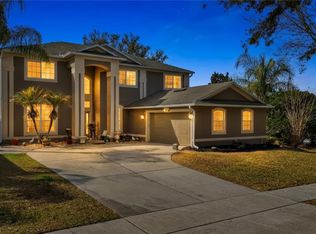
- $567,4005 bd3 ba3.3k sqft5047 Rishley Run Way, Mount Dora, FL 32757Off Market
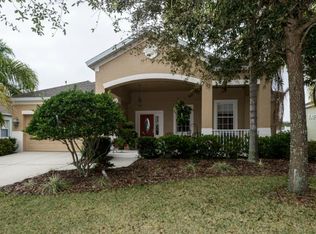
- $404,6004 bd3 ba1.9k sqft5483 Rishley Run Way, Mount Dora, FL 32757Off Market
Get a cash offer in 3 minutes
Find out how much your home could sell for in as little as 3 minutes with a no-obligation cash offer.
Estimated market value
$408,300
