***PRICE IMPROVEMENT*** WELCOME HOME to this beautiful home in a gated community that is situated towards the end of a quiet street on a large conservation premium lot. With over 3300 sq/ft you will enjoy 4 bedrooms, 3 full baths, 2 half baths, 3-car garage, PLUS an OFFICE!!! This premium homesite has only one side neighbor and no rear facing neighbors. The oversized homesite totals almost half an acre with over 210 feet of frontage. You are greeted by a spacious and modern floor plan complete with high ceilings, crown molding, and 5 1/2 inch baseboards throughout. The entry way leads to the office and flows into the formal living and dining rooms. The butler’s pantry opens into the kitchen/family room combination and is great for entertaining or relaxing. The kitchen has 42-inch cherry wood cabinets with 2022 stainless steel appliances, a breakfast bar, nook, and closet pantry. The large, covered lanai off the kitchen has an outside accessible half bath. The split floor plan provides privacy between the 3 bedrooms and master suite. Two bedrooms share a hall bathroom while the 4th bedroom has its own full bath. There is a spacious master bedroom and bathroom which features a garden tub, stand up shower, dual sink vanity, plus a large walk-in closet. Upstairs there is a large bonus/game room with a half bath. The pool table in the game rooms stays with the home!! Roof replaced in 2015, main floor and upstairs ACs replaced in 2017. Come see why others have fallen in love with this great golf neighborhood! The community center has a club house, heated pool, and a fitness center. Conveniently located close to two malls, hospital, Center Ice, Pasco Hernando State College, the KRATES at The Grove, restaurants, I-75 and more! Don’t let this one get away…it will not last long!!
Sold for $600,000
$600,000
5047 Silver Charm Ter, Wesley Chapel, FL 33544
4beds
3,312sqft
Single Family Residence
Built in 2002
0.41 Acres Lot
$619,800 Zestimate®
$181/sqft
$3,343 Estimated rent
Home value
$619,800
$589,000 - $651,000
$3,343/mo
Zestimate® history
Owner options
List your home for rent
$3,343/mo
Rent Zestimate®
Find your next renter with Zillow Rental Manager. Plus, with online applications, you can quickly screen prospective tenants – for free.
$3,343/mo
Rent Zestimate®
Refinance and save
$4,058/mo
Est. payment
Refinancing to a lower rate could help reduce your monthly payments and save thousands over the life of the loan.
$4,058/mo
Est. payment
Explore your selling options
Work with a Zillow partner agent
Leverage their expertise and Zillow's premium Showcase listings to get your home seen by more buyers.
Get startedList with your own agent
Get your home in front of millions of buyers by listing it on Zillow.
Learn how to do itSell it yourself
Take full control of how buyers see your home on Zillow by listing For Sale by Owner (FSBO).
List your homeWhat's special
Zillow last checked:
Listing updated:
Listed by:
Kendra Wilson 813-352-3777,
BHHS FLORIDA PROPERTIES GROUP 813-907-8200
Bought with:
Amber Dahlquist, 3448775
ELEVATE REAL ESTATE BROKERS
Source: Stellar MLS,MLS#: T3457448 Originating MLS: Tampa
Originating MLS: Tampa
Facts & features
Interior
Bedrooms & bathrooms
- Bedrooms: 4
- Bathrooms: 5
- Full bathrooms: 3
- 1/2 bathrooms: 2
Rooms
- Room types: Bonus Room, Den/Library/Office, Dining Room, Living Room, Utility Room
Primary bedroom
- Level: First
- Dimensions: 14x21
Bedroom 2
- Level: First
- Dimensions: 13x10
Bedroom 3
- Level: First
- Dimensions: 10x10
Dining room
- Level: First
- Dimensions: 8x11
Family room
- Level: First
- Dimensions: 16x16
Kitchen
- Level: First
- Dimensions: 19x17
Living room
- Level: First
- Dimensions: 21x14
Office
- Level: First
- Dimensions: 12x10
Heating
- Central, Electric
Cooling
- Central Air
Appliances
- Included: Dishwasher, Disposal, Microwave, Range, Refrigerator
- Laundry: Inside
Features
- Ceiling Fan(s), Crown Molding, Eating Space In Kitchen, High Ceilings, Kitchen/Family Room Combo, Open Floorplan, Solid Wood Cabinets
- Flooring: Ceramic Tile, Laminate
- Doors: Sliding Doors
- Has fireplace: No
Interior area
- Total structure area: 433
- Total interior livable area: 3,312 sqft
Property
Parking
- Total spaces: 3
- Parking features: Garage - Attached
- Attached garage spaces: 3
Features
- Levels: Two
- Stories: 2
- Patio & porch: Covered, Screened
- Exterior features: Irrigation System, Private Mailbox
- Has view: Yes
- View description: Trees/Woods
Lot
- Size: 0.41 Acres
- Features: Conservation Area
Details
- Parcel number: 192611009.0009.00007.0
- Zoning: MPUD
- Special conditions: None
Construction
Type & style
- Home type: SingleFamily
- Property subtype: Single Family Residence
Materials
- Block, Stucco
- Foundation: Slab
- Roof: Shingle
Condition
- New construction: No
- Year built: 2002
Utilities & green energy
- Sewer: Public Sewer
- Water: Public
- Utilities for property: Cable Available, Electricity Connected, Sewer Connected, Water Connected
Community & HOA
Community
- Features: Clubhouse, Deed Restrictions, Fitness Center, Gated Community - No Guard, Golf Carts OK, Golf, Park, Playground, Pool
- Pet fee: $0 monthly
- Subdivision: LEXINGTON OAKS VILLAGE 08 09
HOA
- Has HOA: Yes
- Amenities included: Basketball Court, Clubhouse, Fence Restrictions, Fitness Center, Gated, Golf Course, Park, Playground, Pool, Recreation Facilities, Tennis Court(s)
- Services included: Community Pool, Maintenance Grounds, Pool Maintenance, Recreational Facilities
- HOA fee: $7 monthly
- HOA name: Melissa Howell
- HOA phone: 866-473-2573
Location
- Region: Wesley Chapel
Financial & listing details
- Price per square foot: $181/sqft
- Tax assessed value: $555,711
- Annual tax amount: $6,219
- Date on market: 7/7/2023
- Cumulative days on market: 29 days
- Listing terms: Cash,Conventional,FHA,VA Loan
- Ownership: Fee Simple
- Total actual rent: 0
- Electric utility on property: Yes
- Road surface type: Paved
Price history
| Date | Event | Price |
|---|---|---|
| 4/2/2025 | Listing removed | $620,000$187/sqft |
Source:  Stellar MLS #TB8308905 Report a problem Stellar MLS #TB8308905 Report a problem | ||
| 11/8/2024 | Price change | $620,000-3.1%$187/sqft |
Source: Stellar MLS #TB8308905 Report a problem | ||
| 10/31/2024 | Price change | $640,000-1.5%$193/sqft |
Source: Stellar MLS #TB8308905 Report a problem | ||
| 10/2/2024 | Listed for sale | $650,000+8.3%$196/sqft |
Source: Stellar MLS #TB8308905 Report a problem | ||
| 8/28/2023 | Sold | $600,000$181/sqft |
Source: Stellar MLS #T3457448 Report a problem | ||
| 8/5/2023 | Pending sale | $600,000$181/sqft |
Source: Stellar MLS #T3457448 Report a problem | ||
| 8/4/2023 | Price change | $600,000-1.6%$181/sqft |
Source: Stellar MLS #T3457448 Report a problem | ||
| 7/27/2023 | Price change | $610,000-1.6%$184/sqft |
Source: Stellar MLS #T3457448 Report a problem | ||
| 7/20/2023 | Price change | $620,000-1.4%$187/sqft |
Source: Stellar MLS #T3457448 Report a problem | ||
| 7/13/2023 | Price change | $629,000-3.1%$190/sqft |
Source: Stellar MLS #T3457448 Report a problem | ||
| 7/7/2023 | Listed for sale | $649,000+76.4%$196/sqft |
Source: Stellar MLS #T3457448 Report a problem | ||
| 4/18/2019 | Sold | $368,000-1.9%$111/sqft |
Source: Public Record Report a problem | ||
| 3/1/2019 | Listed for sale | $375,000$113/sqft |
Source: CORNERSTONE PROP.INTERNATIONAL #T3159770 Report a problem | ||
Public tax history
| Year | Property taxes | Tax assessment |
|---|---|---|
| 2024 | $2,869 -59.1% | $555,711 +0.7% |
| 2023 | $7,007 +12.7% | $551,855 +86.5% |
| 2022 | $6,220 +2.9% | $295,830 +6.1% |
| 2021 | $6,043 +0.4% | $278,860 +1.4% |
| 2020 | $6,018 +13.9% | $275,013 +15.9% |
| 2019 | $5,282 | $237,250 +1.9% |
| 2018 | $5,282 +1.6% | $232,826 |
| 2017 | $5,200 -0.3% | $232,826 +4.2% |
| 2016 | $5,217 +1% | $223,347 +0.7% |
| 2015 | $5,164 +2.7% | $221,794 -13.3% |
| 2014 | $5,030 | $255,761 +17.8% |
| 2013 | -- | $217,045 +0.7% |
| 2012 | -- | $215,624 -9.9% |
| 2011 | -- | $239,194 +1.5% |
| 2010 | -- | $235,586 -3.3% |
| 2009 | -- | $243,642 -21.3% |
| 2008 | -- | $309,668 -9.1% |
| 2007 | -- | $340,834 -5.2% |
| 2006 | -- | $359,622 +48.9% |
| 2005 | -- | $241,577 +11.8% |
| 2004 | -- | $216,030 +11.1% |
| 2003 | -- | $194,384 +394.4% |
| 2002 | -- | $39,318 |
Find assessor info on the county website
Neighborhood: 33544
Nearby homes
- $666,6004 bd5 ba3.6k sqft5043 Silver Charm Ter, Zephyrhills, FL 33544Off Market
- $550,8005 bd4 ba2.7k sqft5035 Silver Charm Terrace, WESLEY CHAPEL, FL 33544Off Market
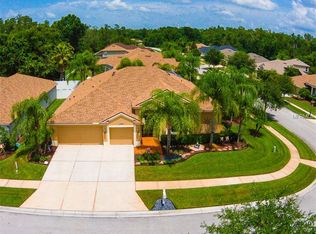
- $543,0004 bd3 ba3k sqft5048 Silver Charm Ter, Zephyrhills, FL 33544Off Market
- $593,5004 bd5 ba3.3k sqft5050 Silver Charm Ter, Zephyrhills, FL 33544Off Market

- $575,4004 bd3 ba2.7k sqft5046 Silver Charm Ter, Wesley Chapel, FL 33544Off Market
- $566,0004 bd4 ba3k sqft5039 Silver Charm Ter, Wesley Chapel, FL 33544Off Market
- $680,7005 bd5 ba3.6k sqft5044 Silver Charm Ter, Zephyrhills, FL 33544Off Market
- $578,1004 bd4 ba3k sqft5052 Silver Charm Ter, Zephyrhills, FL 33544Off Market
Nearby schools
GreatSchools rating
- 7/10Veterans Elementary SchoolGrades: PK-5Distance: 0.6 mi
- 6/10Cypress Creek Middle SchoolGrades: 6-8Distance: 4.3 mi
- 5/10Cypress Creek High SchoolGrades: 9-12Distance: 4.5 mi
Schools provided by the listing agent
- Elementary: Veterans Elementary School
- Middle: Cypress Creek Middle School
- High: Cypress Creek High-PO
Source: Stellar MLS. This data may not be complete. We recommend contacting the local school district to confirm school assignments for this home.
Get a cash offer in 3 minutes
Find out how much your home could sell for in as little as 3 minutes with a no-obligation cash offer.
Estimated market value
$619,800
Get a cash offer in 3 minutes
Find out how much your home could sell for in as little as 3 minutes with a no-obligation cash offer.
Estimated market value
$619,800
- Florida
- Pasco County
- Land O Lakes
- 33544
- 5047 Silver Charm Ter
Nearby cities
Nearby neighborhoods
Nearby zip codes
Other Land O Lakes Topics
