Skip main navigation
Off market
  • $593,500

    5050 Silver Charm Ter, Zephyrhills, FL 33544

    4beds
    3,302sqft
    Single Family Residence
    Built in 2002
    10,602 Square Feet Lot
    $593,500 Zestimate®
    $180/sqft
    $3,248 Estimated rent

    Home value

    $593,500

    $558,000 - $629,000

    $3,248/mo

    Zestimate® history
    Loading
    Loading...

    Owner options

    List your home for rent

    $3,248/mo

    Rent Zestimate®

    Find your next renter with Zillow Rental Manager. Plus, with online applications, you can quickly screen prospective tenants – for free.

    Learn more

    $3,248/mo

    Rent Zestimate®

    Refinance and save

    $4,015/mo

    Est. payment

    Refinancing to a lower rate could help reduce your monthly payments and save thousands over the life of the loan.

    See today's rates

    $4,015/mo

    Est. payment

    Explore your selling options

    Work with a Zillow partner agent

    Leverage their expertise and Zillow's premium Showcase listings to get your home seen by more buyers.

    Get started

    List with your own agent

    Get your home in front of millions of buyers by listing it on Zillow.

    Learn how to do it

    Sell it yourself

    Take full control of how buyers see your home on Zillow by listing For Sale by Owner (FSBO).

    List your home

    What's special

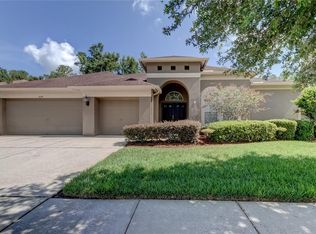
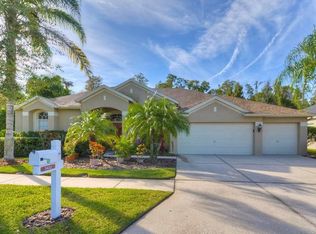
    A delightful blend of relaxed elegance coupled with extraordinary attention to detail makes this home perfect for the owner seeking that special one. Located in highly sought after master plan of Lexington Oaks, a championship golf course community with pro shop, clubhouse, fitness center, resort-styled pool, splash pad, tennis, basketball & playground. Popular split plan for this 4 bedroom, 3 bath, 2 half bath, den/study home with upstairs bonus room. Situated on a lush conservation lot with mature landscape including tropical plantings and a park like setting. Upgraded elevation includes stacked stone, a double door entry with transom above plus a 3-car garage with automatic opener. Foyer entrance boasts a unique architectural design with columns & arches, impressive crown molding, colonial baseboards, designer hanging fixture & hardwood floors. Den/Study features a double door entry, wood laminate flooring, stained crown molding, ceiling fan with light & plantation shutters. Formal Living & Dining rooms includes slider to lanai with wood trim, designer chair rail with wood moldings, 2-tone paint colors, double crown molding, chandelier & hardwood flooring. Family host 18" tile flooring, shelving, designer ceiling fan & surround sound. Gourmet kitchen is complete Cambria counters with under mount granite farm sink, 42" white wood cabinetry, stainless steel appliances including range w/ microwave above, dishwasher, side by side refrigerator, custom backsplash, island with butcher block counter & extra cabinetry, tiled flooring, plant shelves, butler's pantry eat -in nook with slider to lanai. Luxurious master suite features art niche at entrance, wood laminate flooring, custom ceiling fan, slider to lanai with verticals & volume ceilings, bath with dual vanity plus built-ins, garden tub, separate shower stall, walk-in closet with built-ins & extra shelving, custom light fixtures, linen closet & tiled floors. Expansive Bonus room upstairs offers new carpet, fresh paint built in theatre area plus half bath. Notables include new solid vinyl windows, triple-paned welded & argon filled (2018), Tru Tankless H2O heater (2019), newer dimensional shingle roof, New Cambria counters & sink & backsplash (2019), newer kitchen appliances, hardwood in foyer, LR 7 DR, true pool bath off huge screened lanai, volume ceilings throughout, neutral colors with fresh interior paint & walk-in closets. Park like backyard with plenty of room for a private pool is complete with pergola, stepping stones, leveled yard with knee wall & lush landscaping providing a private paradise with sweeping views of conservation. Convenient Location with superb entertainment, excellent shopping including Wiregrass mall & the Premium outlet mall, great schools & interstate access. This Turn Key home is a must see !!!!

    This property is off market, which means it's not currently listed for sale or rent on Zillow. This may be different from what's available on other websites or public sources.
    Originating MLS: Tampa

    Facts & features

    Interior

    Bedrooms & bathrooms
    • Bedrooms: 4
    • Bathrooms: 5
    • Full bathrooms: 3
    • 1/2 bathrooms: 2
    Heating
    • Forced air, Electric
    Cooling
    • Central
    Appliances
    • Included: Dishwasher, Garbage disposal, Microwave, Range / Oven, Refrigerator
    • Laundry: Inside, Laundry Room
    Features
    • Ceiling Fans(s), Eating Space In Kitchen, High Ceiling(s), Open Floorplan, Split Bedroom, Walk-In Closet(s), Crown Molding, Kitchen/Family Room Combo, Living Room/Dining Room Combo, Solid Surface Counters
    • Flooring: Tile, Carpet, Hardwood, Laminate
    • Windows: Insulated Windows, Blinds, Thermal Windows
    Interior area
    • Structure area source: Public Records
    • Total interior livable area: 3,302 sqft

    Property

    Parking
    • Total spaces: 3
    • Parking features: Garage - Attached
    Features
    • Levels: One
    • Patio & porch: Screened, Covered, Rear Porch, Enclosed
    • Exterior features: Other, Stucco
    Lot
    • Size: 10,602 Square Feet
    • Features: In County, Sidewalk, Street Paved, Street Private, Conservation Area
    • Residential vegetation: Mature Landscaping, Trees/Landscaped
    Details
    • Additional structures: Other
    • Parcel number: 1126190090008000340
    • Zoning: MPUD

    Construction

    Type & style
    • Home type: SingleFamily
    • Architectural style: Florida
    • Property subtype: Single Family Residence
    Materials
    • Concrete Block
    • Roof: Asphalt
    Condition
    • Year built: 2002

    Utilities & green energy

    • Sewer: Public Sewer
    • Water: Public
    • Utilities for property: Electricity Connected, Public, Cable Connected, Sprinkler Meter

    Community & HOA

    Community
    • Subdivision: LEXINGTON OAKS VILLAGE 08 09
    HOA
    • Has HOA: Yes
    • Amenities included: Clubhouse, Pool, Golf Course
    • Services included: Community Pool
    • HOA fee: $7 monthly
    Location
    • Region: Zephyrhills

    Financial & listing details

    • Price per square foot: $180/sqft
    • Tax assessed value: $559,600
    • Annual tax amount: $8,667
    • Listing terms: Cash, Conventional, VA Loan
    • Ownership: Fee Simple

    Price history

    DateEventPrice
    4/27/2026Listing removed$3,200$1/sqft
    Source: Stellar MLS #TB8474570 Report a problem
    4/3/2026Price change$3,200-3%$1/sqft
    Source: Stellar MLS #TB8474570 Report a problem
    3/26/2026Price change$3,300-5.7%$1/sqft
    Source: Stellar MLS #TB8474570 Report a problem
    2/19/2026Listed for rent$3,500+12.9%$1/sqft
    Source: Stellar MLS #TB8474570 Report a problem
    7/9/2025Listing removed$3,100$1/sqft
    Source: Stellar MLS #TB8388178 Report a problem
    6/20/2025Price change$3,100-3.1%$1/sqft
    Source: Stellar MLS #TB8388178 Report a problem
    6/9/2025Price change$3,200-3%$1/sqft
    Source: Stellar MLS #TB8388178 Report a problem
    5/22/2025Listed for rent$3,300$1/sqft
    Source: Stellar MLS #TB8388178 Report a problem
    10/16/2020Sold$401,000-2.2%$121/sqft
    Source: Stellar MLS #T3260606 Report a problem
    9/5/2020Pending sale$409,900$124/sqft
    Source: COLDWELL BANKER RESIDENTIAL #T3260606 Report a problem
    8/20/2020Listed for sale$409,900+79.3%$124/sqft
    Source: COLDWELL BANKER RESIDENTIAL #T3260606 Report a problem
    2/25/2003Sold$228,600$69/sqft
    Source: Public Record Report a problem

    Public tax history

    YearProperty taxesTax assessment
    2024$8,667 +4.6%$382,840
    2023$8,287 +12.4%$382,840 +3%
    2022$7,375 +2.7%$371,690 +6.1%
    2021$7,182 +4%$350,367 +6%
    2020$6,904 -5%$330,550 +3.3%
    2019$7,270 $319,988 +2.5%
    2018$7,270 +1.9%$312,068 +7.5%
    2017$7,136 +3.3%$290,209 +3.5%
    2016$6,905 +4.8%$280,375 +4.8%
    2015$6,588 +7.2%$267,507 +4.1%
    2014$6,143 $256,883 +17.8%
    2013-- $218,114 +0.7%
    2012-- $216,587 -9.8%
    2011-- $240,075 +1.5%
    2010-- $236,475 -3.3%
    2009-- $244,522 -21.2%
    2008-- $310,431 -9.1%
    2007-- $341,631 -5.7%
    2006-- $362,356 +49.6%
    2005-- $242,146 +11.9%
    2004-- $216,464 +10.4%
    2003-- $195,996 +390.2%
    2002-- $39,984
    Find assessor info on the county website

    Neighborhood: 33544

    Nearby schools

    GreatSchools rating
    Get a cash offer in 3 minutes
    Find out how much your home could sell for in as little as 3 minutes with a no-obligation cash offer.
    Estimated market value
    $593,500
    Get a cash offer in 3 minutes
    Find out how much your home could sell for in as little as 3 minutes with a no-obligation cash offer.
    Estimated market value
    $593,500