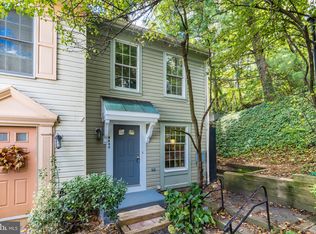
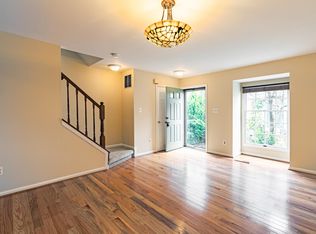
Welcome home to 5048 9th St S—an updated 3-bedroom, 3-full bath townhome tucked away on a quiet cul-de-sac near the Four Mile Run Trail! • Beautifully refreshed three-level home offering a functional layout, private outdoor space, and unbeatable location in the heart of Arlington. • OPEN MAIN LEVEL LIVING: Light-filled living room with fresh paint, new flooring, and a convenient coat closet, flowing seamlessly into the kitchen and dining area—perfect for everyday living and entertaining. • KITCHEN & DINING: Updated kitchen featuring refinished cabinetry, brand new refrigerator, ample storage, dedicated pantry, and generous prep space. Spacious dining area. • UPPER LEVEL BEDROOMS: Two generously sized bedrooms with brand new carpet and natural light. • PRIMARY SUITE: Comfortable primary bedroom with ensuite bath and great natural light. • SECOND BEDROOM: Spacious secondary bedroom with ample closet space and access to a full hall bath—perfect for guests. • LOWER LEVEL BEDROOM: Versatile third bedroom or rec room with new LVP flooring and a full ensuite bathroom—ideal for guests, a home office, or additional living space. • WALK-OUT LEVEL: Direct access to the newly painted deck and backyard backing to trees—perfect for relaxing or entertaining. • LAUNDRY & STORAGE: Lower level laundry room with brand new washer and dryer plus additional utility/storage space. • FRESH UPDATES THROUGHOUT: New paint, new flooring throughout, updated lighting, refinished kitchen cabinets, new refrigerator, and more—move-in ready from top to bottom. • COMMUNITY & LOCATION: Quiet cul-de-sac setting near Four Mile Run Trail with easy access to parks, trails, and outdoor recreation. • PRIME COMMUTER LOCATION: Minutes to multiple Metro stations, major commuter routes including Columbia Pike, Route 50, I-395, and I-66, with quick access to Washington, DC, the Pentagon, and National Landing.
Sold for $580,000
Zillow last checked:
Listing updated:
Bought with:
Dolgor Ploetz, 0225095717
Classic Realty LTD
Source: Bright MLS,MLS#: VAAR2071254
Price history
| Date | Event | Price |
|---|---|---|
| 5/27/2026 | Sold | $580,000+3.6%$439/sqft |
Source:  Bright MLS #VAAR2071254 Report a problem Bright MLS #VAAR2071254 Report a problem | ||
| 4/30/2026 | Pending sale | $560,000$424/sqft |
Source: Bright MLS #VAAR2071254 Report a problem | ||
| 4/28/2026 | Listing removed | $560,000$424/sqft |
Source: Bright MLS #VAAR2071254 Report a problem | ||
| 4/23/2026 | Listed for sale | $560,000+270.9%$424/sqft |
Source: Bright MLS #VAAR2071254 Report a problem | ||
| 9/12/2022 | Listed for rent | $2,600+4%$2/sqft |
Source: Zillow Rental Manager Report a problem | ||
| 2/24/2021 | Listing removed | -- |
Source: Owner Report a problem | ||
| 10/14/2020 | Listing removed | $2,500$2/sqft |
Source: Owner Report a problem | ||
| 7/16/2020 | Listed for rent | $2,500+4.2%$2/sqft |
Source: Owner Report a problem | ||
| 6/17/2019 | Listing removed | $2,400$2/sqft |
Source: Owner Report a problem | ||
| 4/18/2019 | Listed for rent | $2,400-27.3%$2/sqft |
Source: Owner Report a problem | ||
| 9/19/2018 | Listing removed | $3,300$2/sqft |
Source: Owner Report a problem | ||
| 6/9/2018 | Listed for rent | $3,300$2/sqft |
Source: Owner Report a problem | ||
| 4/9/2017 | Listing removed | $3,300$2/sqft |
Source: Owner Report a problem | ||
| 2/28/2017 | Listed for rent | $3,300$2/sqft |
Source: Owner Report a problem | ||
| 12/4/2016 | Listing removed | $3,300+3.1%$2/sqft |
Source: Owner Report a problem | ||
| 6/6/2015 | Listing removed | $3,200$2/sqft |
Source: Long and Foster Report a problem | ||
| 4/1/2015 | Listed for rent | $3,200$2/sqft |
Source: Long and Foster Report a problem | ||
| 9/30/1993 | Sold | $151,000$114/sqft |
Source: Public Record Report a problem | ||
Get a cash offer in 3 minutes
Find out how much your home could sell for in as little as 3 minutes with a no-obligation cash offer.
Estimated market value
$570,800
