Skip main navigation
Sold for $566,500
  • $566,500

    5050 9th St S, Arlington, VA 22204

    3beds
    1,500sqft
    Townhouse
    Built in 1989
    784 Square Feet Lot
    $568,500 Zestimate®
    $378/sqft
    $3,397 Estimated rent

    Home value

    $568,500

    $529,000 - $614,000

    $3,397/mo

    Zestimate® history
    Loading
    Loading...

    Owner options

    List your home for rent

    $3,397/mo

    Rent Zestimate®

    Find your next renter with Zillow Rental Manager. Plus, with online applications, you can quickly screen prospective tenants – for free.

    Learn more

    $3,397/mo

    Rent Zestimate®

    Refinance and save

    $4,144/mo

    Est. payment

    Refinancing to a lower rate could help reduce your monthly payments and save thousands over the life of the loan.

    See today's rates

    $4,144/mo

    Est. payment

    Explore your selling options

    Work with a Zillow partner agent

    Leverage their expertise and Zillow's premium Showcase listings to get your home seen by more buyers.

    Get started

    List with your own agent

    Get your home in front of millions of buyers by listing it on Zillow.

    Learn how to do it

    Sell it yourself

    Take full control of how buyers see your home on Zillow by listing For Sale by Owner (FSBO).

    List your home

    What's special

    Private patio areaClassic charmPeaceful retreatModern amenitiesAmple cabinet storageEn-suite bathroomLarge windows
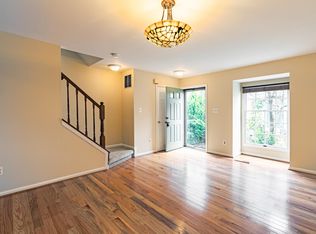
    Welcome to 5050 9th St S, an exquisitely maintained 3-bedroom, 3-bathroom END UNIT townhouse nestled in the heart of Arlington, VA. This home offers a seamless blend of modern amenities and classic charm, making it the perfect choice for those seeking comfort, convenience, and a vibrant urban lifestyle. Upon entering, you are greeted by a spacious and sunlit open-concept living area, where large windows flood the space with natural light, creating an inviting atmosphere. The living room flows effortlessly into a generous dining area, ideal for hosting family gatherings or dinner parties. The modern kitchen, designed with both functionality and style in mind, features stainless steel appliances, sleek granite countertops, and ample cabinet storage. Upstairs, the expansive primary suite serves as a peaceful retreat, complete with a large closet and an en-suite bathroom, offering both privacy and comfort. The two additional bedrooms are well-sized, providing flexibility for guests, family, or even a home office. A second full bathroom completes the upper level, ensuring convenience for all. Outside, a private patio area offers the perfect space for relaxation, whether you're sipping your morning coffee or hosting a summer barbecue. The home also comes with reserved parking, ensuring hassle-free access. Located in one of Arlington’s most sought-after neighborhoods, this townhouse is ideally positioned for easy access to everything the area has to offer. Just a short walk or drive away, you'll find a wide array of dining, shopping, and entertainment options. From charming local cafes to popular retail spots, everything you need is within reach. For outdoor enthusiasts, nearby parks like Alcova Heights Park and Barcroft Park provide plenty of green space for recreation and relaxation. Additionally, the home is just minutes from major commuter routes, including I-395 and Route 50, making travel to Washington, D.C., the Pentagon, and other parts of Northern Virginia quick and convenient. With excellent proximity to highly rated schools and community amenities, this location perfectly balances suburban comfort with urban accessibility. Parking space #25 is associated with unit. PROPERTY IS IN A CENSUS TRACK WHERE PURCHASERS USING A LOAN CAN POTENTIALLY QUALIFY FOR A $10,000 CREDIT WITH MOST LENDERS.

    Zillow last checked:

    Listing updated:

    Listed by:

    Will Prendergast 703-434-2711,

    Washington Fine Properties, LLC,

    Listing Team: The Prendergast Team, LLC,Co-Listing Team: The Prendergast Team, LLC,Co-Listing Agent: Marianne K Prendergast 703-676-3030,

    Washington Fine Properties, LLC

    Bought with:

    Tori McKinney, 0225092882

    KW Metro Center

    Source: Bright MLS,MLS#: VAAR2049850MLS Logo

    Facts & features

    Interior

    Bedrooms & bathrooms
    • Bedrooms: 3
    • Bathrooms: 3
    • Full bathrooms: 3
    Basement
    • Area: 400
    Heating
    • Central, Electric
    Cooling
    • Central Air, Electric
    Appliances
    • Included: Dishwasher, Disposal, Microwave, Oven/Range - Electric, Refrigerator, Electric Water Heater
    • Laundry: Dryer In Unit, Washer In Unit
    Features
    • Attic, Combination Kitchen/Dining, Upgraded Countertops, Open Floorplan, Floor Plan - Traditional
    • Flooring: Hardwood, Wood
    • Doors: Insulated
    • Windows: Double Pane Windows, Screens
    • Basement: Other
    • Has fireplace: No
    Interior area
    • Total structure area: 1,500
    • Total interior livable area: 1,500 sqft
    • Finished area above ground: 1,100
    • Finished area below ground: 400

    Property

    Parking
    • Total spaces: 1
    • Parking features: Assigned, Parking Lot
    • Details: Assigned Parking
    Accessibility
    • Accessibility features: Other
    Features
    • Levels: Three
    • Stories: 3
    • Exterior features: Extensive Hardscape, Lighting, Sidewalks
    • Pool features: None
    Lot
    • Size: 784 sqft
    Details
    • Additional structures: Above Grade, Below Grade
    • Parcel number: 22014158
    • Zoning: RA14-26
    • Special conditions: Standard

    Construction

    Type & style
    • Home type: Townhouse
    • Architectural style: Contemporary
    • Property subtype: Townhouse
    Materials
    • Brick
    • Foundation: Block
    Condition
    • New construction: No
    • Year built: 1989
    • Major remodel year: 2024

    Utilities & green energy

    • Sewer: Public Sewer
    • Water: Public
    • Utilities for property: Cable Available

    Community & neighborhood

    Location
    • Region: Arlington
    • Subdivision: Barcroft Townhome

    HOA & financial

    HOA
    • Has HOA: Yes
    • HOA fee: $631 quarterly
    • Amenities included: None
    • Services included: Common Area Maintenance, Management, Reserve Funds, Snow Removal

    Other

    Other facts
    • Listing agreement: Exclusive Right To Sell
    • Listing terms: FHA,FMHA,FNMA,VA Loan
    • Ownership: Fee Simple

    Price history

    DateEventPrice
    1/21/2025Sold$566,500+2.1%$378/sqft
    Source: Bright MLS #VAAR2049850 Report a problem
    1/2/2025Contingent$555,000$370/sqft
    Source: Bright MLS #VAAR2049850 Report a problem
    12/4/2024Price change$555,000-1.8%$370/sqft
    Source: Bright MLS #VAAR2049850 Report a problem
    11/11/2024Listed for sale$565,000$377/sqft
    Source: Bright MLS #VAAR2049850 Report a problem
    11/10/2024Contingent$565,000$377/sqft
    Source: Bright MLS #VAAR2049850 Report a problem
    10/24/2024Listed for sale$565,000+120.2%$377/sqft
    Source: Bright MLS #VAAR2049850 Report a problem
    6/13/2022Listing removed--
    Source: Zillow Rental Manager Report a problem
    6/2/2022Listed for rent$2,500$2/sqft
    Source: Zillow Rental Manager Report a problem
    7/4/2021Listing removed--
    Source: Zillow Rental Manager Report a problem
    5/25/2021Listed for rent$2,500+4.2%$2/sqft
    Source: Zillow Rental Manager Report a problem
    3/10/2021Listing removed--
    Source: Owner Report a problem
    9/19/2018Listing removed$2,400$2/sqft
    Source: Owner Report a problem
    7/11/2018Listed for rent$2,400$2/sqft
    Source: Owner Report a problem
    8/20/2017Listing removed$2,400$2/sqft
    Source: Owner Report a problem
    4/5/2017Listed for rent$2,400$2/sqft
    Source: Owner Report a problem
    5/4/2016Listing removed$2,400$2/sqft
    Source: Owner Report a problem
    2/10/2016Listed for rent$2,400-25%$2/sqft
    Source: Owner Report a problem
    4/22/2015Listing removed$3,200$2/sqft
    Source: Long and Foster Report a problem
    4/1/2015Listed for rent$3,200$2/sqft
    Source: Long and Foster Report a problem
    8/19/2003Sold$256,600+60.4%$171/sqft
    Source: Public Record Report a problem
    1/29/2001Sold$160,000+21.1%$107/sqft
    Source: Public Record Report a problem
    6/17/1997Sold$132,150$88/sqft
    Source: Public Record Report a problem

    Public tax history

    YearProperty taxesTax assessment
    2025$5,571 +0.8%$539,300 +0.8%
    2024$5,528 +1.4%$535,100 +1.1%
    2023$5,452 +5%$529,300 +5%
    2022$5,194 +10.9%$504,300 +10.9%
    2021$4,685 +4.4%$454,900 +4%
    2020$4,490 +3.5%$437,600 +3.5%
    2019$4,336 +5.8%$422,600 +3.8%
    2018$4,096 +2.5%$407,200 +2.5%
    2017$3,996 +1.1%$397,200 -0.4%
    2016$3,951 0%$398,700 +0.5%
    2015$3,951 +8.7%$396,700 +8.7%
    2014$3,635 -1%$365,000
    2013$3,672 +11.4%$365,000
    2012$3,298 +1.4%--
    2011$3,253 --
    2009-- --
    2008-- --
    2007-- --
    2006-- --
    2005-- --
    2004-- --
    2003-- --
    2002-- --
    2001-- $131,200

    Find assessor info on the county website

    Neighborhood: Arlington Mill

    Nearby schools

    GreatSchools rating
    Schools provided by the listing agent
    • Elementary: Carlin Springs
    • Middle: Kenmore
    • High: Washington-liberty
    • District: Arlington County Public Schools

    Source: Bright MLS. This data may not be complete. We recommend contacting the local school district to confirm school assignments for this home.

    Get a cash offer in 3 minutes
    Find out how much your home could sell for in as little as 3 minutes with a no-obligation cash offer.
    Estimated market value
    $568,500
    Get a cash offer in 3 minutes
    Find out how much your home could sell for in as little as 3 minutes with a no-obligation cash offer.
    Estimated market value
    $568,500