Welcome to Cinnamon Bay! PRICED TO SELL! Enjoy your privacy in this well-maintained TURN-KEY possible DESIGNER LOBLOLLY model in the highly sought-after VILLAGE OF MARSH BEND, one of the most picturesque areas of The Villages. You will fall in love with this home when you walk in the front door and see the large private backyard with beautiful Florida Live Oaks billowing with Spanish Moss just beyond the privacy wall. Enjoy your Florida surroundings and shady oaks while on the private lanai. The kitchen boasts a large island with pendant lights and stainless-steel appliances, including a gas stove. The Master Bedroom has plenty of room, with a beautifully tiled shower, and walk-in closet. The 2 large private guest rooms both have walk-in closets. The guest bathroom boasts a tub/shower combo, and the large inside laundry room has a sink and custom cabinetry. The open living area is great for entertaining! The adjoining sliders provide great natural light along with easy access to your screened in lanai. The private backyard is ready for your POOL! The large owners suite is completely private featuring room for a king-sized bed, a tray ceiling, double sink vanity, shower, water closet and spacious walk-in closet. Both guest bedrooms include walk-in closets and well-appointed guest bathroom completely separate for privacy. Walking distance: Walk to Cattail Recreation Center for a game of pickleball, bocce, and a dip in the pool. Relax at Edna's on the Green with a libation and live music. Or swing a club at the newly opened Lowlands Executive Golf Course or the Marsh View Pitch and Putt. Hike the Hogeye Preserve Pathway. Other nearby attractions only a golf cart ride away: Everglades Recreation Center Magnolia Plaza Shopping Plaza Longleaf and Loblolly Executive golf courses Fenney Putt & Play Rupert Canine Park Dudley Dog Park and Archery Range Sugar Cane Air Rifle Range Finney Grill Custom Gas Golf Cart available! The natural setting of Cinnamon Bay and Marsh Bend, like the Fenney Recreation Center, is remarkably unique to the rest of The Villages. The native Spanish moss-covered oak trees have been preserved for a serenity not found anywhere else in The Villages. Many Villagers are disappointed when they experience all Marsh Bend has to offer after they already purchased a home North of Hwy 44. The Southern Oaks area of the Villages is amazingly beautiful. For an experience not found anywhere else in The Villages, come to Marsh Bend, Edna's on the Green, Hogeye Nature Trail, Cattail 18-hole Pitch-n-Putt, and Cinnamon Bay at Marsh Bend!
Sold for $400,000
$400,000
5048 FRANCIS LOOP, THE VILLAGES, FL 32163
3beds
1,516sqft
Single Family Residence
Built in 2019
6,000 Square Feet Lot
$379,900 Zestimate®
$264/sqft
$2,724 Estimated rent
Home value
$379,900
$361,000 - $399,000
$2,724/mo
Zestimate® history
Owner options
List your home for rent
$2,724/mo
Rent Zestimate®
Find your next renter with Zillow Rental Manager. Plus, with online applications, you can quickly screen prospective tenants – for free.
$2,724/mo
Rent Zestimate®
Refinance and save
$2,908/mo
Est. payment
Refinancing to a lower rate could help reduce your monthly payments and save thousands over the life of the loan.
$2,908/mo
Est. payment
Explore your selling options
Work with a Zillow partner agent
Leverage their expertise and Zillow's premium Showcase listings to get your home seen by more buyers.
Get startedList with your own agent
Get your home in front of millions of buyers by listing it on Zillow.
Learn how to do itSell it yourself
Take full control of how buyers see your home on Zillow by listing For Sale by Owner (FSBO).
List your homeWhat's special
Zillow last checked:
Listing updated:
Listed by:
Scott Lepper 352-552-8218,
REAL BROKER, LLC 855-450-0442
Bought with:
Scott Lepper, 3598208
REAL BROKER, LLC
Source: Stellar MLS,MLS#: G5079780 Originating MLS: Orlando Regional
Originating MLS: Orlando Regional
Facts & features
Interior
Bedrooms & bathrooms
- Bedrooms: 3
- Bathrooms: 2
- Full bathrooms: 2
Primary bedroom
- Features: En Suite Bathroom, Walk-In Closet(s)
- Level: First
Bedroom 2
- Features: Ceiling Fan(s), Walk-In Closet(s)
- Level: First
Bedroom 3
- Features: Ceiling Fan(s), Walk-In Closet(s)
- Level: First
Primary bathroom
- Features: Built-In Shower Bench, Dual Sinks, En Suite Bathroom, Exhaust Fan, Shower No Tub, Water Closet/Priv Toilet
- Level: First
Bathroom 2
- Features: Tub With Shower
- Level: First
Balcony porch lanai
- Features: Ceiling Fan(s)
- Level: First
Dining room
- Level: First
Foyer
- Level: First
Kitchen
- Features: Kitchen Island
- Level: First
Laundry
- Features: Built-In Shelving
- Level: First
Living room
- Level: First
Heating
- Central
Cooling
- Central Air
Appliances
- Included: Oven, Cooktop, Dishwasher, Disposal, Dryer, Electric Water Heater, Exhaust Fan, Freezer, Ice Maker, Indoor Grill, Microwave, Range, Range Hood, Refrigerator, Tankless Water Heater, Washer
- Laundry: Inside, Laundry Room
Features
- Ceiling Fan(s), Eating Space In Kitchen, High Ceilings, Kitchen/Family Room Combo, Living Room/Dining Room Combo, Open Floorplan, Primary Bedroom Main Floor, Smart Home, Split Bedroom, Thermostat, Tray Ceiling(s), Walk-In Closet(s)
- Flooring: Carpet, Vinyl
- Doors: Sliding Doors
- Windows: Blinds, Window Treatments
- Has fireplace: No
Interior area
- Total structure area: 2,170
- Total interior livable area: 1,516 sqft
Property
Parking
- Total spaces: 2
- Parking features: Garage Door Opener, Golf Cart Parking
- Attached garage spaces: 2
Features
- Levels: One
- Stories: 1
- Patio & porch: Covered, Patio, Screened
- Exterior features: Irrigation System, Lighting, Private Mailbox, Rain Gutters
Lot
- Size: 6,000 Square Feet
- Features: Landscaped, Near Golf Course, Above Flood Plain
Details
- Parcel number: G29D028
- Zoning: RESI
- Special conditions: None
Construction
Type & style
- Home type: SingleFamily
- Property subtype: Single Family Residence
Materials
- Vinyl Siding
- Foundation: Slab
- Roof: Shingle
Condition
- Completed
- New construction: No
- Year built: 2019
Details
- Builder model: Loblolly
- Builder name: The Villages
Utilities & green energy
- Sewer: Public Sewer
- Water: Public
- Utilities for property: Cable Connected, Electricity Connected, Natural Gas Connected, Public, Underground Utilities, Water Connected
Green energy
- Indoor air quality: No Smoking-Interior Buildg
- Water conservation: Fl. Friendly/Native Landscape
Community & HOA
Community
- Features: Fishing, Deed Restrictions, Dog Park, Gated Community - Guard, Golf Carts OK, Park, Playground, Pool
- Security: Fire Alarm, Gated Community, Security Gate, Smoke Detector(s)
- Pet fee: $0 monthly
- Senior community: Yes
- Subdivision: VILLAGE OF MARSH BEND
HOA
- Has HOA: Yes
- Amenities included: Clubhouse, Gated, Golf Course, Park, Pickleball Court(s), Playground, Pool, Recreation Facilities, Shuffleboard Court, Tennis Court(s), Trail(s)
- Services included: Community Pool, Maintenance Grounds, Recreational Facilities, Security
- HOA fee: $190 monthly
- HOA name: The Villages
- Second HOA name: The Villages
Location
- Region: The Villages
Financial & listing details
- Price per square foot: $264/sqft
- Tax assessed value: $300,980
- Annual tax amount: $6,233
- Date on market: 3/31/2024
- Cumulative days on market: 16 days
- Ownership: Fee Simple
- Total actual rent: 0
- Electric utility on property: Yes
- Road surface type: Paved
Price history
| Date | Event | Price |
|---|---|---|
| 4/26/2024 | Sold | $400,000-4.5%$264/sqft |
Source:  Stellar MLS #G5079780 Report a problem Stellar MLS #G5079780 Report a problem | ||
| 4/17/2024 | Pending sale | $419,000$276/sqft |
Source: Stellar MLS #G5079780 Report a problem | ||
| 3/31/2024 | Listed for sale | $419,000+68.5%$276/sqft |
Source: Stellar MLS #G5079780 Report a problem | ||
| 1/29/2020 | Sold | $248,730$164/sqft |
Source: Public Record Report a problem | ||
Public tax history
| Year | Property taxes | Tax assessment |
|---|---|---|
| 2025 | $7,069 +5.2% | $300,980 +16.3% |
| 2024 | $6,719 +7.8% | $258,870 +10% |
| 2023 | $6,233 +3.8% | $235,340 +10% |
| 2022 | $6,007 +3.8% | $213,950 +10% |
| 2021 | $5,787 -4.4% | $194,500 -4.3% |
| 2020 | $6,050 | $203,330 |
Find assessor info on the county website
Neighborhood: 32163
Nearby homes
- $482,200-- bd-- ba1.5k sqft5042 Francis Loop, The Villages, FL 32163Off Market
- $395,0003 bd2 ba1.5k sqft5054 Francis Loop, The Villages, FL 32163Sold

- $395,0003 bd2 ba1.5k sqft5055 Francis Loop, The Villages, FL 32163Sold
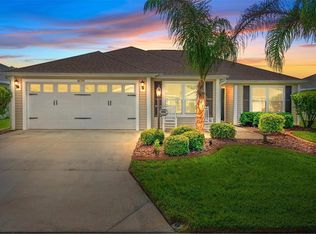
- $353,000-- bd-- ba1.4k sqft5060 Francis Loop, The Villages, FL 32163Off Market
- $601,400-- bd-- ba1.9k sqft5038 Francis Loop, The Villages, FL 32163Off Market
- $372,2003 bd2 ba1.5k sqft5049 Francis Loop, The Villages, FL 32163Off Market
- $443,200-- bd-- ba1.6k sqft5037 Francis Loop, The Villages, FL 32163Off Market
- $507,700-- bd-- ba1.5k sqft5066 Francis Loop, The Villages, FL 32163Off Market
Nearby schools
GreatSchools rating
- 8/10Wildwood Elementary SchoolGrades: PK-5Distance: 3.3 mi
- 3/10Wildwood Middle/ High SchoolGrades: 6-12Distance: 3.2 mi
Get a cash offer in 3 minutes
Find out how much your home could sell for in as little as 3 minutes with a no-obligation cash offer.
Estimated market value
$379,900
Get a cash offer in 3 minutes
Find out how much your home could sell for in as little as 3 minutes with a no-obligation cash offer.
Estimated market value
$379,900
- Florida
- Sumter County
- The Villages
- 32163
- 5048 FRANCIS LOOP
