Skip main navigation
Sold for $395,000
  • $395,000

    5054 Francis Loop, The Villages, FL 32163

    3beds
    1,569sqft
    Single Family Residence
    Built in 2019
    6,000 Square Feet Lot
    $379,600 Zestimate®
    $252/sqft
    $2,716 Estimated rent

    Home value

    $379,600

    $357,000 - $402,000

    $2,716/mo

    Zestimate® history
    Loading
    Loading...

    Owner options

    List your home for rent

    $2,716/mo

    Rent Zestimate®

    Find your next renter with Zillow Rental Manager. Plus, with online applications, you can quickly screen prospective tenants – for free.

    Learn more

    $2,716/mo

    Rent Zestimate®

    Refinance and save

    $2,690/mo

    Est. payment

    Refinancing to a lower rate could help reduce your monthly payments and save thousands over the life of the loan.

    See today's rates

    $2,690/mo

    Est. payment

    Explore your selling options

    Work with a Zillow partner agent

    Leverage their expertise and Zillow's premium Showcase listings to get your home seen by more buyers.

    Get started

    List with your own agent

    Get your home in front of millions of buyers by listing it on Zillow.

    Learn how to do it

    Sell it yourself

    Take full control of how buyers see your home on Zillow by listing For Sale by Owner (FSBO).

    List your home

    What's special

    Serene screened lanaiFresh interior paintSunny breakfast nookPeaceful tree-lined backyardNatural gas rangeWell-appointed guest bathDesigner porcelain tile
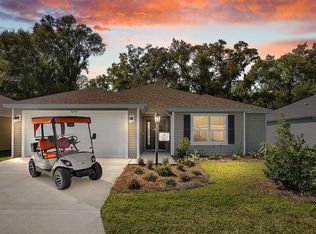
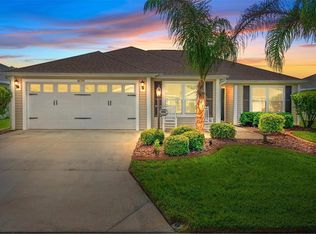
    One or more photo(s) has been virtually staged. Beautiful Jasmine Model in The Village of Marsh Bend– Move-In Ready! Welcome to this beautifully appointed Jasmine model located in The Villages, one of Florida’s premier active adult golf communities. This 3-bedroom, 2-bath home features an open great room design with soaring ceilings and designer porcelain tile, creating a bright and welcoming atmosphere. The spacious kitchen is perfect for both cooking and entertaining, offering stainless steel appliances, a natural gas range, and a sunny breakfast nook. The split bedroom plan provides privacy for the primary suite, which includes a large walk-in closet, dual vanity sinks, and a walk-in shower. Two additional bedrooms are generously sized and share a well-appointed guest bath. Enjoy the comfort of new luxury vinyl plank flooring throughout all bedrooms and fresh interior paint. The interior laundry room includes convenient cabinetry for extra storage, and the extended two-car garage offers plenty of space for vehicles, golf carts, and tools. Step outside to your serene screened lanai, the perfect spot to relax with your morning coffee while overlooking a peaceful, tree-lined backyard. Ideally situated near Water Lily Recreation Center, Lowlands Golf, Cattail Recreation and Pickleball Center, Fenney Recreation, and Brownwood Paddock Square, you’ll have easy access to everything The Villages lifestyle offers — golf, dining, shopping, and endless recreation. Schedule your private showing today and experience the best of Florida living in The Villages!

    Zillow last checked:

    Listing updated:

    Listed by:

    Angie Sheridan 727-434-0171,

    COASTAL PROPERTIES GROUP INTERNATIONAL 727-493-1555

    Bought with:

    Dick Betts, 3537832

    LPT REALTY, LLC

    Source: Stellar MLS,MLS#: TB8447472MLS LogoOriginating MLS: Suncoast Tampa

    Facts & features

    Interior

    Bedrooms & bathrooms
    • Bedrooms: 3
    • Bathrooms: 2
    • Full bathrooms: 2
    Rooms
    • Room types: Utility Room
    Primary bedroom
    • Features: En Suite Bathroom, Walk-In Closet(s)
    • Level: First
    • Area: 180 Square Feet
    • Dimensions: 12x15
    Bedroom 2
    • Features: Built-in Closet
    • Level: First
    • Area: 120 Square Feet
    • Dimensions: 10x12
    Bedroom 3
    • Features: Built-in Closet
    • Level: First
    • Area: 110 Square Feet
    • Dimensions: 10x11
    Balcony porch lanai
    • Level: First
    • Area: 152 Square Feet
    • Dimensions: 19x8
    Dinette
    • Level: First
    • Area: 63 Square Feet
    • Dimensions: 9x7
    Great room
    • Level: First
    • Area: 345 Square Feet
    • Dimensions: 15x23
    Kitchen
    • Level: First
    • Area: 108 Square Feet
    • Dimensions: 9x12
    Heating
    • Central, Electric
    Cooling
    • Central Air
    Appliances
    • Included: Dishwasher, Disposal, Dryer, Electric Water Heater, Microwave, Range, Refrigerator, Washer
    • Laundry: Inside, Laundry Room
    Features
    • Ceiling Fan(s), Eating Space In Kitchen, High Ceilings, Living Room/Dining Room Combo, Solid Wood Cabinets, Split Bedroom, Stone Counters, Thermostat, Walk-In Closet(s)
    • Flooring: Luxury Vinyl, Porcelain Tile
    • Has fireplace: No
    Interior area
    • Total structure area: 1,774
    • Total interior livable area: 1,569 sqft

    Property

    Parking
    • Total spaces: 2
    • Parking features: Driveway, Garage Door Opener
    • Attached garage spaces: 2
    • Has uncovered spaces: Yes
    Features
    • Levels: One
    • Stories: 1
    • Patio & porch: Rear Porch
    • Exterior features: Irrigation System, Lighting
    Lot
    • Size: 6,000 Square Feet
    • Features: Landscaped, Near Golf Course
    • Residential vegetation: Mature Landscaping
    Details
    • Parcel number: G29D027
    • Zoning: RES
    • Special conditions: None

    Construction

    Type & style
    • Home type: SingleFamily
    • Architectural style: Florida
    • Property subtype: Single Family Residence
    Materials
    • Block, Stucco
    • Foundation: Slab
    • Roof: Shingle
    Condition
    • Completed
    • New construction: No
    • Year built: 2019

    Utilities & green energy

    • Sewer: Public Sewer
    • Water: Public
    • Utilities for property: BB/HS Internet Available, Cable Available, Electricity Connected, Natural Gas Connected, Public, Sewer Connected, Street Lights, Underground Utilities, Water Connected

    Community & HOA

    Community
    • Features: Association Recreation - Owned, Clubhouse, Community Mailbox, Gated Community - No Guard, Golf Carts OK, Golf, Pool, Tennis Court(s)
    • Pet fee: $0 monthly
    • Senior community: Yes
    • Subdivision: VILLAGES/SOUTHERN OAKS UN 28
    HOA
    • Has HOA: No
    • Amenities included: Clubhouse, Fitness Center, Gated, Golf Course, Pickleball Court(s), Pool, Recreation Facilities, Spa/Hot Tub, Tennis Court(s)
    • Services included: Community Pool, Private Road, Recreational Facilities, Security
    • HOA fee: $199 monthly
    Location
    • Region: The Villages

    Financial & listing details

    • Price per square foot: $252/sqft
    • Tax assessed value: $332,890
    • Annual tax amount: $7,422
    • Date on market: 11/13/2025
    • Cumulative days on market: 5 days
    • Listing terms: Cash,Conventional,VA Loan
    • Ownership: Fee Simple
    • Total actual rent: 0
    • Electric utility on property: Yes
    • Road surface type: Paved

    Price history

    DateEventPrice
    12/5/2025Sold$395,000$252/sqft
    Source: Stellar MLS #TB8447472 Report a problem
    11/18/2025Pending sale$395,000$252/sqft
    Source: Stellar MLS #TB8447472 Report a problem
    11/13/2025Listed for sale$395,000+48.5%$252/sqft
    Source: Stellar MLS #TB8447472 Report a problem
    9/11/2020Sold$265,937$169/sqft
    Source: Public Record Report a problem

    Public tax history

    YearProperty taxesTax assessment
    2025$7,479 +0.8%$332,890 +1.6%
    2024$7,423 +8.2%$327,680 +9.6%
    2023$6,860 +135.8%$298,970 +35.6%
    2022$2,909 +0%$220,560 +3%
    2021$2,908 -54.7%$214,140 -5.8%
    2020$6,421 $227,350
    Find assessor info on the county website

    Neighborhood: 32163

    Nearby schools

    GreatSchools rating
    Get a cash offer in 3 minutes
    Find out how much your home could sell for in as little as 3 minutes with a no-obligation cash offer.
    Estimated market value
    $379,600
    Get a cash offer in 3 minutes
    Find out how much your home could sell for in as little as 3 minutes with a no-obligation cash offer.
    Estimated market value
    $379,600