This Ron Lee Home, nestled in a gated, waterfront community, exudes charm and sophistication from the moment you arrive. The front entrance welcomes you with a brick pathway and a quaint gas lantern, setting a warm tone for what lies beyond. The porch features open painted rafters, creating a cozy, inviting atmosphere. Upon entering, you’re greeted by a foyer adorned with wainscoting, which seamlessly guides you into a spacious open floor plan. The dining room boasts an impressive 11-foot ceiling, highlighted by painted box beams that add architectural interest. The kitchen, a chef's dream, is equipped with Cafe stainless steel appliances, a farm sink, and a generous L-shaped island. Elegant white custom cabinetry, leathered quartz countertops, and a custom old-world backsplash complete this culinary space, blending both functionality and style. The family room, the heart of the home, features cove molding and a tile fireplace with a wood beam mantle, creating a focal point for gatherings. The primary bedroom is a tranquil retreat, offering a pleasant view of the porch. Its ensuite bathroom is a true sanctuary, with a 12-foot vaulted ceiling, a luxurious freestanding soaking tub, and a separate walk-in shower adorned with basket weave tile and a mural. The home also includes two bedrooms adjacent to the kitchen, separated by stylish custom cypress barn doors, and a versatile fourth bedroom that could easily serve as an office. For outdoor entertaining, the house features an outdoor kitchen with a built-in Coyote grill and sink, great for hosting fall football parties. The low-maintenance backyard is enclosed by a privacy fence, ensuring a serene outdoor space. Additional features include a laundry room with a sink and ample storage, as well as interior stairs from the mudroom leading to the attic—for extra storage or potential additional living space. The attached double garage, with its painted flooring, completes this beautifully designed home.
Closed
Price Unknown
5048 Twin River Pl, Covington, LA 70433
4beds
2,534sqft
Farm, Single Family Residence
Built in 2023
7,440 Square Feet Lot
$615,100 Zestimate®
$--/sqft
$3,136 Estimated rent
Home value
$615,100
$584,000 - $652,000
$3,136/mo
Zestimate® history
Owner options
List your home for rent
$3,136/mo
Rent Zestimate®
Find your next renter with Zillow Rental Manager. Plus, with online applications, you can quickly screen prospective tenants – for free.
$3,136/mo
Rent Zestimate®
Refinance and save
$210/mo
Est. payment
Refinancing to a lower rate could help reduce your monthly payments and save thousands over the life of the loan.
$210/mo
Est. payment
Explore your selling options
Work with a Zillow partner agent
Leverage their expertise and Zillow's premium Showcase listings to get your home seen by more buyers.
Get startedList with your own agent
Get your home in front of millions of buyers by listing it on Zillow.
Learn how to do itSell it yourself
Take full control of how buyers see your home on Zillow by listing For Sale by Owner (FSBO).
List your homeWhat's special
Zillow last checked:
Listing updated:
Listed by:
Suzette Hubbell 985-249-1151,
Compass Covington (LATT27)
Bought with:
Tina Mills
Berkshire Hathaway HomeServices Preferred, REALTOR
Source: GSREIN,MLS#: 2464355
Facts & features
Interior
Bedrooms & bathrooms
- Bedrooms: 4
- Bathrooms: 3
- Full bathrooms: 3
Primary bedroom
- Description: Flooring: Plank,Simulated Wood
- Level: Lower
- Dimensions: 17.00 x 16.00
Bedroom
- Description: Flooring: Plank,Simulated Wood
- Level: Lower
- Dimensions: 12.10 x 12.50
Bedroom
- Description: Flooring: Plank,Simulated Wood
- Level: Lower
- Dimensions: 12.80 x 13.60
Bedroom
- Description: Flooring: Plank,Simulated Wood
- Level: Lower
- Dimensions: 12.12 x 13.00
Primary bathroom
- Description: Flooring: Tile
- Level: Lower
- Dimensions: 12.40 x 14.00
Dining room
- Description: Flooring: Vinyl
- Level: Lower
- Dimensions: 12.20 x 13.60
Kitchen
- Description: Flooring: Plank,Simulated Wood
- Level: Lower
- Dimensions: 16.60 x 20.50
Laundry
- Description: Flooring: Tile
- Level: Lower
- Dimensions: 5.50 x 13.00
Living room
- Description: Flooring: Plank,Simulated Wood
- Level: Lower
- Dimensions: 19.80 x 20.50
Patio
- Description: Flooring: Brick
- Level: Lower
- Dimensions: 21.10 x 13.30
Heating
- Central
Cooling
- Central Air, 1 Unit
Appliances
- Included: Cooktop, Dishwasher, Disposal, Microwave, Oven
Features
- Ceiling Fan(s), Pantry, Stone Counters
- Has fireplace: Yes
- Fireplace features: Gas
Interior area
- Total structure area: 3,495
- Total interior livable area: 2,534 sqft
Property
Parking
- Parking features: Garage, Two Spaces, Garage Door Opener
- Has garage: Yes
Features
- Levels: One
- Stories: 1
- Patio & porch: Brick, Covered, Porch
- Exterior features: Fence, Outdoor Kitchen, Porch
- Pool features: None
- Waterfront features: Water Access
Lot
- Size: 7,440 Square Feet
- Dimensions: 62 x 120
- Features: Outside City Limits, Rectangular Lot
Details
- Special conditions: None
Construction
Type & style
- Home type: SingleFamily
- Architectural style: Farmhouse
- Property subtype: Farm, Single Family Residence
Materials
- Brick, HardiPlank Type
- Foundation: Slab
- Roof: Shingle
Condition
- New Construction
- New construction: Yes
- Year built: 2023
Details
- Builder name: Ron Lee
- Warranty included: Yes
Utilities & green energy
- Sewer: Public Sewer
- Water: Public
Community & HOA
Community
- Features: Water Access
- Subdivision: Estates At Watercross
HOA
- Has HOA: Yes
- HOA fee: $210 quarterly
Location
- Region: Covington
Financial & listing details
- Date on market: 8/21/2024
Price history
| Date | Event | Price |
|---|---|---|
| 10/7/2024 | Sold | -- |
Source:  GSREIN #2464355 Report a problem GSREIN #2464355 Report a problem | ||
| 9/11/2024 | Pending sale | $599,000$236/sqft |
Source: GSREIN #2464355 Report a problem | ||
| 8/21/2024 | Listed for sale | $599,000$236/sqft |
Source: GSREIN #2464355 Report a problem | ||
| 8/20/2024 | Listing removed | -- |
Source: GSREIN #2409203 Report a problem | ||
| 8/9/2024 | Price change | $599,000-1.5%$236/sqft |
Source: GSREIN #2409203 Report a problem | ||
| 8/3/2024 | Price change | $608,000-4.3%$240/sqft |
Source: GSREIN #2409203 Report a problem | ||
| 4/1/2024 | Price change | $635,000+4.4%$251/sqft |
Source: GSREIN #2409203 Report a problem | ||
| 3/5/2024 | Price change | $608,000-5%$240/sqft |
Source: GSREIN #2409203 Report a problem | ||
| 10/24/2023 | Price change | $640,000-0.8%$253/sqft |
Source: GSREIN #2409203 Report a problem | ||
| 8/16/2023 | Listed for sale | $645,000$255/sqft |
Source: GSREIN #2409203 Report a problem | ||
Public tax history
Tax history is unavailable.
Neighborhood: 70433
Nearby homes
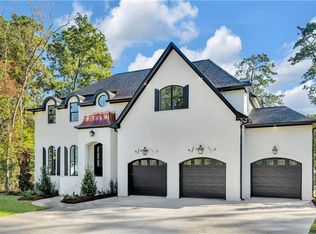
- $--5 bd5 ba4.3k sqft5097 Twin River Pl, Covington, LA 70433Sold
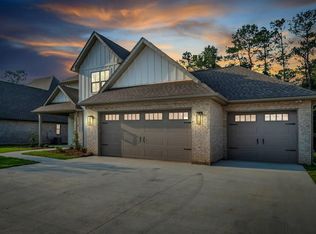
- $680,0004 bd4 ba2.8k sqft5053 Twin River Pl, Covington, LA 70433New Construction
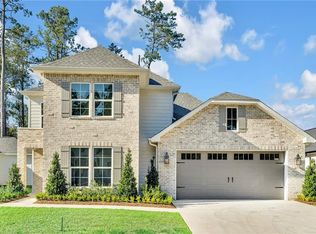
- $555,0004 bd4 ba2.4k sqft5028 Twin River Pl, Covington, LA 70433New Construction
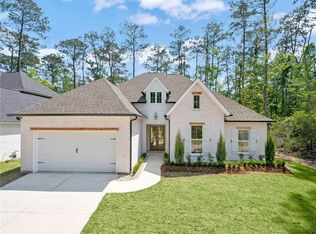
- $656,7004 bd3 ba2.5k sqft5064 Twin River Pl, Covington, LA 70433Off Market
- $658,9004 bd3 ba2.5k sqft5024 Twin River Pl, Covington, LA 70433Off Market
- $1,065,700-- bd-- ba3.6k sqft300 Twin River Dr, Covington, LA 70433Off Market
- $--4 bd4 ba3.8k sqft302 Twin River Dr, Covington, LA 70433Sold
- $940,000-- bd-- ba3.4k sqft301 Twin River Dr, Covington, LA 70433Off Market
- $1,503,200-- bd-- ba6.4k sqft2 Maple Ridge Way, Covington, LA 70433Off Market
Nearby schools
GreatSchools rating
- 6/10Pine View Middle SchoolGrades: 4-6Distance: 2.1 mi
- 4/10William Pitcher Junior High SchoolGrades: 7-8Distance: 1.3 mi
- 5/10Covington High SchoolGrades: 9-12Distance: 3.6 mi
Schools provided by the listing agent
- Elementary: St Tammany
Source: GSREIN. This data may not be complete. We recommend contacting the local school district to confirm school assignments for this home.
Get a cash offer in 3 minutes
Find out how much your home could sell for in as little as 3 minutes with a no-obligation cash offer.
Estimated market value
$615,100
Get a cash offer in 3 minutes
Find out how much your home could sell for in as little as 3 minutes with a no-obligation cash offer.
Estimated market value
$615,100
- Louisiana
- Saint Tammany Parish
- Covington
- 70433
- 5048 Twin River Pl
Nearby cities
Nearby zip codes
Other Covington Topics
