Skip main navigation
Sold for $599,900
  • $599,900

    5049 8th St NE, Washington, DC 20017

    3beds
    1,122sqft
    Single Family Residence
    Built in 1948
    3,014 Square Feet Lot
    $588,700 Zestimate®
    $535/sqft
    $3,151 Estimated rent

    Home value

    $588,700

    $559,000 - $618,000

    $3,151/mo

    Zestimate® history
    Loading
    Loading...

    Owner options

    List your home for rent

    $3,151/mo

    Rent Zestimate®

    Find your next renter with Zillow Rental Manager. Plus, with online applications, you can quickly screen prospective tenants – for free.

    Learn more

    $3,151/mo

    Rent Zestimate®

    Refinance and save

    $2,861/mo

    Est. payment

    Refinancing to a lower rate could help reduce your monthly payments and save thousands over the life of the loan.

    See today's rates

    $2,861/mo

    Est. payment

    Explore your selling options

    Work with a Zillow partner agent

    Leverage their expertise and Zillow's premium Showcase listings to get your home seen by more buyers.

    Get started

    List with your own agent

    Get your home in front of millions of buyers by listing it on Zillow.

    Learn how to do it

    Sell it yourself

    Take full control of how buyers see your home on Zillow by listing For Sale by Owner (FSBO).

    List your home

    What's special

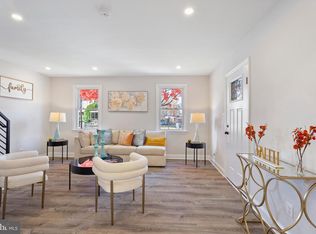
    Thoughtfully redesigned interiorOff-street parkingFully finished lower levelProfessionally landscaped level yardOpen light-filled layoutFinished sunroom with skylightsBeautifully updated residence
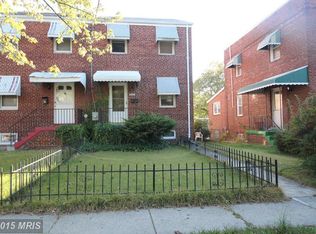
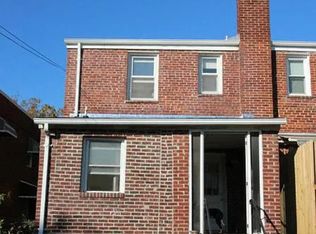

    5049 8th St NE | Riggs Park / Brookland | Washington, DC Welcome to 5049 8th Street NE — a stunningly renovated 3-bedroom, 3 full bath home perfectly positioned between Riggs Park and Brookland in Northeast DC. This beautifully updated residence blends timeless craftsmanship with modern design, offering turnkey living inside and out. Step inside to discover a thoughtfully redesigned interior featuring custom tilework, rich finishes, and an open, light-filled layout. The brand-new kitchen is the heart of the home, showcasing sleek quartz countertops, stainless steel appliances, custom cabinetry, and generous prep space ideal for entertaining or everyday living. A standout feature is the finished sunroom with skylights, flooding the home with natural light — perfect as a morning coffee retreat, home office, or cozy reading space. The fully finished lower level adds incredible versatility, complete with a full bath, making it ideal for guests, an in-law suite, gym, or additional living space. Outdoor living is just as impressive. Enjoy evenings on the large rear deck overlooking a professionally landscaped, level yard — a rare and valuable feature in DC. The property also includes off-street parking, providing both convenience and peace of mind. Location Highlights – Riggs Park / Brookland Living here places you minutes from some of Northeast DC’s most vibrant destinations: Monroe Street Market A lively hub of restaurants, art studios, and community events. The Arts Walk at Monroe Street Market A creative corridor filled with local artists and boutiques. Catholic University of America A beautiful campus that anchors the neighborhood. Busboys and Poets A beloved local gathering spot for dining and culture. Brookland's Finest Bar & Kitchen Neighborhood favorite offering American fare and outdoor seating. Masala Story Highly rated Indian cuisine just minutes away. You’ll also enjoy convenient access to Fort Totten Metro (Red/Green/Yellow lines), parks, neighborhood shops, and major commuter routes, making travel to downtown DC, Capitol Hill, and beyond seamless. This home offers the perfect combination of modern renovation, functional layout, outdoor space, and unbeatable neighborhood amenities — all in one of Northeast DC’s most sought-after communities.

    Zillow last checked:

    Listing updated:

    Listed by:

    Matt Spicer 202-641-3002,

    RLAH @properties

    Bought with:

    Tawnya Brown, SP100438

    McWilliams/Ballard, Inc.

    Source: Bright MLS,MLS#: DCDC2247832MLS Logo

    Facts & features

    Interior

    Bedrooms & bathrooms
    • Bedrooms: 3
    • Bathrooms: 3
    • Full bathrooms: 3
    • Main level bathrooms: 1
    Basement
    • Area: 493
    Heating
    • Forced Air, Natural Gas
    Cooling
    • Central Air, Electric
    Appliances
    • Included: Gas Water Heater
    Features
    • Basement: Connecting Stairway,Finished
    • Has fireplace: No
    Interior area
    • Total structure area: 1,615
    • Total interior livable area: 1,122 sqft
    • Finished area above ground: 1,122
    • Finished area below ground: 0

    Property

    Parking
    • Parking features: Driveway
    • Has uncovered spaces: Yes
    Accessibility
    • Accessibility features: None
    Features
    • Levels: Three
    • Stories: 3
    • Pool features: None
    Lot
    • Size: 3,014 sqft
    • Features: Unknown Soil Type
    Details
    • Additional structures: Above Grade, Below Grade
    • Parcel number: 3784//0019
    • Zoning: R-2
    • Special conditions: Standard

    Construction

    Type & style
    • Home type: SingleFamily
    • Architectural style: Federal
    • Property subtype: Single Family Residence
    • Attached to another structure: Yes
    Materials
    • Brick
    • Foundation: Block
    Condition
    • New construction: No
    • Year built: 1948
    • Major remodel year: 2026

    Utilities & green energy

    • Sewer: Public Sewer
    • Water: Public

    Community & neighborhood

    Location
    • Region: Washington
    • Subdivision: Riggs Park

    Other

    Other facts
    • Listing agreement: Exclusive Right To Sell
    • Ownership: Fee Simple

    Price history

    DateEventPrice
    6/30/2026Sold$599,900$535/sqft
    Source: Bright MLS #DCDC2247832 Report a problem
    6/4/2026Pending sale$599,900$535/sqft
    Source: Bright MLS #DCDC2247832 Report a problem
    2/26/2026Listed for sale$599,900+66.2%$535/sqft
    Source: Bright MLS #DCDC2247832 Report a problem
    6/14/2024Sold$361,000-2.4%$322/sqft
    Source: Bright MLS #DCDC2141056 Report a problem
    6/6/2024Pending sale$370,000$330/sqft
    Source: Bright MLS #DCDC2141056 Report a problem
    6/6/2024Price change$370,000+4.2%$330/sqft
    Source: Bright MLS #DCDC2141056 Report a problem
    5/18/2024Pending sale$355,000$316/sqft
    Source: Bright MLS #DCDC2141056 Report a problem
    5/14/2024Listed for sale$355,000$316/sqft
    Source: Bright MLS #DCDC2141056 Report a problem

    Public tax history

    YearProperty taxesTax assessment
    2025$4,059 +255.9%$477,510 +2.1%
    2024$1,141 +0.9%$467,760 +1.9%
    2023$1,131 +0%$459,070 +7.1%
    2022$1,131 +4.1%$428,550 +3.7%
    2021$1,086 +4.7%$413,090 +2.3%
    2020$1,037 +9.2%$403,710 +13.2%
    2018$950 +9.6%$356,740 +9.4%
    2017$867 +9.6%$326,080 +14.6%
    2016$791 +9.8%$284,610 +17.3%
    2015$721 +9.1%$242,690 +7.6%
    2014$660 +0.1%$225,540 +0.6%
    2013$660 -7.2%$224,280 -4.4%
    2012$711 $234,720
    2011$711 +19.6%$234,720 -14.2%
    2010$594 +10%$273,460 -10.4%
    2009$540 +10%$305,200 +23.6%
    2007$491 +5.2%$246,970 +31.6%
    2006$466 -13.4%$187,620 +17.5%
    2005$538 +12%$159,660 +14.1%
    2004$481 +12%$139,970 +17.2%
    2003$429 +1.7%$119,425 +1.3%
    2002$422 +1.8%$117,894 +1.3%
    2001$415 $116,363

    Find assessor info on the county website

    Neighborhood: North Michigan Park

    Nearby schools

    GreatSchools rating
    Schools provided by the listing agent
    • District: District Of Columbia Public Schools

    Source: Bright MLS. This data may not be complete. We recommend contacting the local school district to confirm school assignments for this home.

    Get a cash offer in 3 minutes
    Find out how much your home could sell for in as little as 3 minutes with a no-obligation cash offer.
    Estimated market value
    $588,700
    Get a cash offer in 3 minutes
    Find out how much your home could sell for in as little as 3 minutes with a no-obligation cash offer.
    Estimated market value
    $588,700