Skip main navigation
Sold for $560,000
  • $560,000

    5051 8th St NE, Washington, DC 20017

    3beds
    1,190sqft
    Single Family Residence
    Built in 1948
    3,014 Square Feet Lot
    $558,100 Zestimate®
    $471/sqft
    $3,224 Estimated rent

    Home value

    $558,100

    $530,000 - $586,000

    $3,224/mo

    Zestimate® history
    Loading
    Loading...

    Owner options

    List your home for rent

    $3,224/mo

    Rent Zestimate®

    Find your next renter with Zillow Rental Manager. Plus, with online applications, you can quickly screen prospective tenants – for free.

    Learn more

    $3,224/mo

    Rent Zestimate®

    Refinance and save

    $2,671/mo

    Est. payment

    Refinancing to a lower rate could help reduce your monthly payments and save thousands over the life of the loan.

    See today's rates

    $2,671/mo

    Est. payment

    Explore your selling options

    Work with a Zillow partner agent

    Leverage their expertise and Zillow's premium Showcase listings to get your home seen by more buyers.

    Get started

    List with your own agent

    Get your home in front of millions of buyers by listing it on Zillow.

    Learn how to do it

    Sell it yourself

    Take full control of how buyers see your home on Zillow by listing For Sale by Owner (FSBO).

    List your home

    What's special

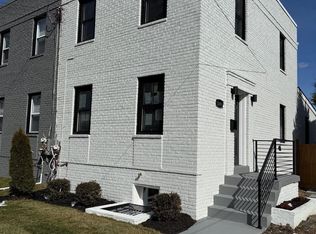
    Price Reduction! AGENT BONUS WITH A FULL PRICE OFFER! Beautifully renovated three-level brick home in North Michigan Park. This property has new kitchen cabinets, 3 newly remodeled bathrooms, which includes a powder room on the main level, stainless steel appliances, luxury vinyl plank floors, quartz countertops, new vanities. The basement offers a full bathroom and a laundry room. There is a new roof, hot water tank, furnace and compressor outside. Nice interior lighting which includes recess lightening throughout the home. Upstairs are three bedrooms and an updated full bath, including a serene primary bedroom spanning the width of the home. The fully finished lower level adds even more living space with a generous recreation room, second full bath, dedicated laundry room with full-size washer and dryer, and a separate utility/storage room. Outside, enjoy a fenced in backyard, a large patio for grilling and entertaining, and a private 18' x 18' covered carport. Remodeled in 2025 with modern finishes, recessed lighting, new systems, and stylish fixtures throughout, this home offers move-in-ready comfort on every level—minutes to Fort Totten Metro, neighborhood parks, schools, and everyday shopping and dining.

    Zillow last checked:

    Listing updated:

    Listed by:

    Ms. Cecelia M Bell 301-520-3598,

    Samson Properties,

    Co-Listing Agent: Sherwood D. Cofer Ii 240-330-8467,

    Samson Properties

    Bought with:

    Katie Geffken, SP98375268

    Reverie Residential

    Source: Bright MLS,MLS#: DCDC2231342MLS Logo

    Facts & features

    Interior

    Bedrooms & bathrooms
    • Bedrooms: 3
    • Bathrooms: 3
    • Full bathrooms: 2
    • 1/2 bathrooms: 1
    • Main level bathrooms: 1
    Bedroom 1
    • Features: Flooring - Luxury Vinyl Plank, Recessed Lighting, Ceiling Fan(s)
    • Level: Upper
    • Area: 130 Square Feet
    • Dimensions: 10 X 13
    Bedroom 2
    • Features: Flooring - Luxury Vinyl Plank, Ceiling Fan(s)
    • Level: Upper
    • Area: 88 Square Feet
    • Dimensions: 8 X 11
    Bedroom 3
    • Features: Flooring - Luxury Vinyl Plank, Ceiling Fan(s)
    • Level: Upper
    • Area: 56 Square Feet
    • Dimensions: 7 X 8
    Bathroom 1
    • Level: Upper
    Bathroom 2
    • Features: Flooring - Luxury Vinyl Plank
    • Level: Lower
    • Area: 42 Square Feet
    • Dimensions: 6 X 7
    Basement
    • Features: Flooring - Luxury Vinyl Plank, Recessed Lighting, Basement - Finished
    • Level: Lower
    • Area: 192 Square Feet
    • Dimensions: 12 X 16
    Dining room
    • Features: Flooring - Luxury Vinyl Plank, Recessed Lighting
    • Level: Main
    • Area: 104 Square Feet
    • Dimensions: 8 X 13
    Family room
    • Features: Flooring - Luxury Vinyl Plank, Recessed Lighting, Ceiling Fan(s)
    • Level: Main
    • Area: 180 Square Feet
    • Dimensions: 12 X 15
    Half bath
    • Features: Flooring - Luxury Vinyl Plank
    • Level: Main
    • Area: 16 Square Feet
    • Dimensions: 4 X 4
    Kitchen
    • Features: Flooring - Luxury Vinyl Plank, Recessed Lighting, Lighting - Pendants, Kitchen - Gas Cooking
    • Level: Main
    • Area: 96 Square Feet
    • Dimensions: 8 X 12
    Laundry
    • Features: Flooring - Luxury Vinyl Plank
    • Level: Lower
    • Area: 72 Square Feet
    • Dimensions: 9 X 8
    Living room
    • Features: Flooring - Luxury Vinyl Plank, Recessed Lighting
    • Level: Main
    • Area: 208 Square Feet
    • Dimensions: 13 X 16
    Heating
    • Forced Air, Natural Gas
    Cooling
    • Central Air, Electric
    Appliances
    • Included: Microwave, Dishwasher, Disposal, Exhaust Fan, Oven/Range - Gas, Refrigerator, Stainless Steel Appliance(s), Gas Water Heater
    • Laundry: Laundry Room
    Features
    • Family Room Off Kitchen, Kitchen - Galley, Breakfast Area, Dining Area, Crown Molding, Open Floorplan
    • Flooring: Wood
    • Doors: Storm Door(s)
    • Windows: Vinyl Clad, Double Pane Windows, Screens, Window Treatments
    • Basement: Connecting Stairway,Improved
    • Has fireplace: No
    Interior area
    • Total structure area: 1,190
    • Total interior livable area: 1,190 sqft
    • Finished area above ground: 1,190

    Property

    Parking
    • Total spaces: 3
    • Parking features: Off Street, Detached Carport
    • Carport spaces: 3
    Accessibility
    • Accessibility features: Accessible Doors, Doors - Swing In
    Features
    • Levels: Three
    • Stories: 3
    • Exterior features: Sidewalks
    • Pool features: None
    • Fencing: Back Yard
    Lot
    • Size: 3,014 sqft
    • Features: Urban Land-Galestown-Rumford
    Details
    • Additional structures: Above Grade
    • Parcel number: 3784//0020
    • Zoning: R2
    • Special conditions: Standard

    Construction

    Type & style
    • Home type: SingleFamily
    • Architectural style: Colonial
    • Property subtype: Single Family Residence
    • Attached to another structure: Yes
    Materials
    • Brick
    • Foundation: Brick/Mortar
    Condition
    • Excellent
    • New construction: No
    • Year built: 1948
    • Major remodel year: 2025

    Utilities & green energy

    • Sewer: Public Sewer
    • Water: Public
    • Utilities for property: Cable Available, Electricity Available, Natural Gas Available, Phone Available

    Community & neighborhood

    Location
    • Region: Washington
    • Subdivision: Michigan Park

    Other

    Other facts
    • Listing agreement: Exclusive Right To Sell
    • Listing terms: Cash,Conventional,FHA,VA Loan
    • Ownership: Fee Simple

    Price history

    DateEventPrice
    3/6/2026Sold$560,000+0%$471/sqft
    Source: Bright MLS #DCDC2231342 Report a problem
    2/12/2026Listing removed$559,900$471/sqft
    Source: Bright MLS #DCDC2231342 Report a problem
    1/7/2026Price change$559,900-6.5%$471/sqft
    Source: Bright MLS #DCDC2231342 Report a problem
    12/11/2025Price change$599,000-3.4%$503/sqft
    Source: Bright MLS #DCDC2231342 Report a problem
    11/18/2025Listed for sale$620,000+93.8%$521/sqft
    Source: Bright MLS #DCDC2231342 Report a problem
    8/11/2025Sold$320,000+14.3%$269/sqft
    Source: Public Record Report a problem
    11/23/2009Sold$280,000-13.8%$235/sqft
    Source: Public Record Report a problem
    7/20/2009Listing removed$325,000$273/sqft
    Source: Long & Foster Real Estate, Inc. #DC7040235 Report a problem
    4/26/2009Listed for sale$325,000$273/sqft
    Source: Long & Foster Real Estate, Inc. #DC7040235 Report a problem

    Public tax history

    YearProperty taxesTax assessment
    2025$3,500 +1.8%$501,570 +2.1%
    2024$3,436 +4.6%$491,300 +1.8%
    2023$3,284 +8.5%$482,680 +6.9%
    2022$3,027 +9.3%$451,380 +3.8%
    2021$2,770 +9.8%$434,960 +2.3%
    2020$2,523 +20%$425,160 +12.9%
    2018$2,102 +9.6%$376,680 +9.3%
    2017$1,918 +9.6%$344,630 +14.2%
    2016$1,750 +9.8%$301,740 +16.5%
    2015$1,593 +9.2%$259,060 +7.2%
    2014$1,458 +0.5%$241,770 +0.8%
    2013$1,451 -7%$239,780 -4.5%
    2012$1,561 $251,090
    2011$1,561 +64.1%$251,090 -10.6%
    2010$951 +65%$280,710 -11.2%
    2009$576 +10.4%$316,150 +22.8%
    2007$522 +5.2%$257,500 +25.5%
    2006$496 -12.4%$205,130 +17.1%
    2005$567 +12%$175,140 +20.4%
    2004$506 +12%$145,450 +17.2%
    2003$452 +1.7%$124,101 +1.3%
    2002$444 +1.8%$122,510 +1.3%
    2001$436 $120,919

    Find assessor info on the county website

    Neighborhood: North Michigan Park

    Nearby schools

    GreatSchools rating
    Schools provided by the listing agent
    • District: District Of Columbia Public Schools

    Source: Bright MLS. This data may not be complete. We recommend contacting the local school district to confirm school assignments for this home.

    Get a cash offer in 3 minutes
    Find out how much your home could sell for in as little as 3 minutes with a no-obligation cash offer.
    Estimated market value
    $558,100
    Get a cash offer in 3 minutes
    Find out how much your home could sell for in as little as 3 minutes with a no-obligation cash offer.
    Estimated market value
    $558,100