Welcome to 5049 Curran Creek Place in beautiful Haymarket, Virginia at the foothills of the Bull Run Mountains! Nestled on a quiet residential street in the highly-desirable golf community of Dominion Valley Country Club, this stunning 3 bedroom, 3 bath contemporary home is infused with fine craftsmanship and offers the perfect blend of personal and family oriented zones that make this home unforgettable. A tailored exterior with covered entrance, 2-car garage, Georgian-style composite deck and screened-in porch below, custom paver patio, and verdant lawn with expert landscaping create instant outdoor appeal. Inside, architectural millwork, rich hardwood floors, a soft designer color palette, designer lighting, a main level primary suite, updated kitchen and baths, and an expansive lower level with pub-style wet bar demonstrate skilled craftsmanship; while an open floor plan, high ceilings, and an abundance of windows bestow a light and airy atmosphere. Warm hardwoods greet you in the foyer and usher you into the formal living room that is highlighted by wainscoting and soft designer paint. Decorative columns introduce the formal dining room that offers plenty of space for all occasions, as a tray ceiling, wainscoting, and a shimmering chandelier add a distinctly refined flair. The gourmet kitchen stirs the senses with gleaming granite countertops, handcrafted cabinetry, decorative backsplash, high-end appliances including a 6-burner gas cooktop with suspended vented hood, and adjoining breakfast area. Relax and unwind sitting fireside in the family room or ease into the sunroom where a sliding glass door opens to the composite deck overlooking a custom-designed paver patio with fire pit and vibrant yard with privacy plantings and picket fencing—seamlessly blending indoor and outdoor living and entertaining! Back inside, a library/ home office with French door entry and laundry center complement the main level. The gracious primary suite features a deep tray ceiling, room for a sitting area, two walk-in closets tailored with custom shelving, and a luxurious en suite bath with a dual-sink vanity, separate water closet, glass-enclosed ultra shower, and spa-toned heated tile flooring and surround—the perfect retreat to start and end your day. Down the hall, an additional bright and cheerful bedroom, with Palladian window and generous closet space, enjoys access to the beautifully appointed hall bath. The lower level recreation room delivers multiple areas for media, games, and relaxation including an additional fireplace and full-service wet bar area that makes for effortless entertaining. A versatile bedroom plus full bath with heated tile and steam shower, updated to perfection and ample storage solutions complete the comfort and luxury of this spectacular home. All this can be found in Haymarket’s premier gated community where residents can enjoy fabulous amenities including an Arnold Palmer signature golf course, state-of-the-art sports pavilion, grand clubhouse, private parks, playgrounds, and 17 miles of walking and biking trails. Plenty of shopping, dining, and entertainment choices are available in Haymarket and commuters will appreciate the close proximity to I-66, Express Lanes, John Marshall Highway, and Routes 15 and 29. History buffs will relish the many battlefields and historical sites throughout the surrounding area, outdoor enthusiasts will love Conway Robinson State Forest offering 444 acres of pristine wooded beauty, and everyone can enjoy the wineries and breweries that are sprinkled throughout the area—there's something here for everyone! For classic elegance infused with fine craftsmanship in a sensational location, look no further—it awaits you here. Welcome home!
Sold for $925,000
$925,000
5049 Curran Creek Dr, Haymarket, VA 20169
3beds
4,797sqft
Single Family Residence
Built in 2007
8,995 Square Feet Lot
$930,900 Zestimate®
$193/sqft
$3,802 Estimated rent
Home value
$930,900
$866,000 - $1.01M
$3,802/mo
Zestimate® history
Owner options
List your home for rent
$3,802/mo
Rent Zestimate®
Find your next renter with Zillow Rental Manager. Plus, with online applications, you can quickly screen prospective tenants – for free.
$3,802/mo
Rent Zestimate®
Refinance and save
$6,030/mo
Est. payment
Refinancing to a lower rate could help reduce your monthly payments and save thousands over the life of the loan.
$6,030/mo
Est. payment
Explore your selling options
Work with a Zillow partner agent
Leverage their expertise and Zillow's premium Showcase listings to get your home seen by more buyers.
Get startedList with your own agent
Get your home in front of millions of buyers by listing it on Zillow.
Learn how to do itSell it yourself
Take full control of how buyers see your home on Zillow by listing For Sale by Owner (FSBO).
List your homeWhat's special
Family roomAdditional fireplaceRecreation roomArchitectural millworkMain level primary suiteCustom paver patioHigh ceilings
Zillow last checked:
Listing updated:
Listed by:
John Astorino 703-503-1819,
Long & Foster Real Estate, Inc.
Bought with:
Casey Menish, 0225209279
Pearson Smith Realty, LLC
Source: Bright MLS,MLS#: VAPW2087022
Facts & features
Interior
Bedrooms & bathrooms
- Bedrooms: 3
- Bathrooms: 3
- Full bathrooms: 3
- Main level bathrooms: 2
- Main level bedrooms: 2
Rooms
- Room types: Living Room, Dining Room, Primary Bedroom, Bedroom 2, Bedroom 3, Kitchen, Sun/Florida Room, Laundry, Recreation Room, Storage Room, Bathroom 2, Bathroom 3, Primary Bathroom
Basement
- Description: Percent Finished: 99.0
- Area: 2354
Heating
- Forced Air, Central, Natural Gas
Cooling
- Ceiling Fan(s), Central Air, Programmable Thermostat, Electric
Appliances
- Included: Microwave, Cooktop, Down Draft, Dishwasher, Disposal, Dryer, Exhaust Fan, Humidifier, Ice Maker, Instant Hot Water, Double Oven, Oven, Refrigerator, Six Burner Stove, Stainless Steel Appliance(s), Washer, Water Treat System, Gas Water Heater, Tankless Water Heater
- Laundry: Main Level, Laundry Room
Features
- Attic, Bar, Bathroom - Stall Shower, Bathroom - Walk-In Shower, Breakfast Area, Built-in Features, Cedar Closet(s), Ceiling Fan(s), Chair Railings, Combination Dining/Living, Crown Molding, Dining Area, Entry Level Bedroom, Family Room Off Kitchen, Flat, Open Floorplan, Kitchen - Gourmet, Pantry, Primary Bath(s), Recessed Lighting, Upgraded Countertops, Walk-In Closet(s)
- Flooring: Carpet, Ceramic Tile, Hardwood, Heated, Wood
- Windows: Atrium, Bay/Bow, Double Pane Windows, ENERGY STAR Qualified Windows, Low Emissivity Windows, Screens, Sliding, Vinyl Clad, Window Treatments
- Basement: Full,Finished,Improved,Exterior Entry,Rear Entrance,Interior Entry,Sump Pump,Walk-Out Access,Windows
- Number of fireplaces: 2
- Fireplace features: Mantel(s), Insert, Stone
Interior area
- Total structure area: 4,820
- Total interior livable area: 4,797 sqft
- Finished area above ground: 2,466
- Finished area below ground: 2,331
Property
Parking
- Total spaces: 6
- Parking features: Garage Faces Front, Garage Door Opener, Inside Entrance, Oversized, Driveway, Private, Attached
- Attached garage spaces: 2
- Uncovered spaces: 4
Accessibility
- Accessibility features: Other
Features
- Levels: Two
- Stories: 2
- Patio & porch: Deck, Patio, Porch, Screened, Screened Porch
- Exterior features: Extensive Hardscape, Lawn Sprinkler, Sidewalks
- Pool features: Community
- Fencing: Aluminum,Decorative,Partial,Back Yard
- Has view: Yes
- View description: Scenic Vista, Trees/Woods
Lot
- Size: 8,995 Square Feet
- Features: Backs - Open Common Area, Backs - Parkland, Backs to Trees, Cul-De-Sac, Front Yard, Landscaped, No Thru Street, Premium, Rear Yard, Suburban
Details
- Additional structures: Above Grade, Below Grade
- Parcel number: 7299638865
- Zoning: RPC
- Special conditions: Standard
Construction
Type & style
- Home type: SingleFamily
- Architectural style: Colonial,Contemporary
- Property subtype: Single Family Residence
Materials
- Synthetic Stucco, Blown-In Insulation
- Foundation: Concrete Perimeter
- Roof: Architectural Shingle
Condition
- Excellent
- New construction: No
- Year built: 2007
Details
- Builder model: St Raphael
- Builder name: Toll Brothers
Utilities & green energy
- Sewer: Public Sewer
- Water: Public
- Utilities for property: Cable Available, Electricity Available, Natural Gas Available, Phone Available, Sewer Available, Water Available, Fiber Optic
Community & HOA
Community
- Security: Fire Sprinkler System
- Senior community: Yes
- Subdivision: Dominion Valley Country Club
HOA
- Has HOA: Yes
- Amenities included: Bar/Lounge, Basketball Court, Bike Trail, Clubhouse, Common Grounds, Community Center, Dining Rooms, Fitness Center, Gated, Golf Club, Golf Course, Golf Course Membership Available, Jogging Path, Meeting Room, Pool, Putting Green, Tennis Court(s)
- Services included: Common Area Maintenance, Health Club, Management, Pool(s), Reserve Funds, Road Maintenance, Recreation Facility, Security, Trash
- HOA fee: $380 monthly
Location
- Region: Haymarket
Financial & listing details
- Price per square foot: $193/sqft
- Tax assessed value: $772,800
- Annual tax amount: $7,808
- Date on market: 2/7/2025
- Listing agreement: Exclusive Right To Sell
- Listing terms: Cash,Conventional,Negotiable,VA Loan
- Ownership: Fee Simple
- Road surface type: Black Top, Paved
Price history
| Date | Event | Price |
|---|---|---|
| 3/7/2025 | Sold | $925,000$193/sqft |
Source:  Bright MLS #VAPW2087022 Report a problem Bright MLS #VAPW2087022 Report a problem | ||
| 2/12/2025 | Pending sale | $925,000$193/sqft |
Source: Bright MLS #VAPW2087022 Report a problem | ||
| 2/11/2025 | Contingent | $925,000$193/sqft |
Source: Bright MLS #VAPW2087022 Report a problem | ||
| 2/7/2025 | Listed for sale | $925,000$193/sqft |
Source: Bright MLS #VAPW2087022 Report a problem | ||
Public tax history
| Year | Property taxes | Tax assessment |
|---|---|---|
| 2025 | $8,308 +8.1% | $847,300 +9.6% |
| 2024 | $7,686 -0.4% | $772,800 +4.2% |
| 2023 | $7,719 -0.2% | $741,900 +7.9% |
| 2022 | $7,731 +0.3% | $687,800 +8.4% |
| 2021 | $7,708 +6.9% | $634,500 +7.9% |
| 2020 | $7,212 +106.9% | $588,200 +1.9% |
| 2019 | $3,486 -48% | $577,400 +4% |
| 2018 | $6,703 -5.9% | $555,100 +1.2% |
| 2017 | $7,120 | $548,600 -6.5% |
| 2016 | $7,120 +2.6% | $586,700 -1.4% |
| 2015 | $6,942 | $595,100 +6.3% |
| 2014 | $6,942 | $559,600 +6.3% |
| 2013 | -- | $526,600 +8.7% |
| 2012 | -- | $484,500 +13.8% |
| 2010 | -- | $425,900 +15.8% |
| 2009 | -- | $367,800 -24.3% |
| 2008 | -- | $485,900 +188.4% |
| 2007 | -- | $168,500 |
Find assessor info on the county website
Neighborhood: 20169
Nearby homes
- $887,1003 bd3 ba2.8k sqft5053 Curran Creek Dr, Haymarket, VA 20169Off Market
- $902,8002 bd3 ba2.4k sqft5045 Curran Creek Dr, Haymarket, VA 20169Off Market
- $880,0003 bd3 ba3.5k sqft5272 Antioch Ridge Dr, Haymarket, VA 20169Sold
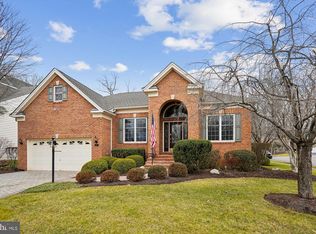
- $880,4002 bd3 ba2.5k sqft5057 Curran Creek Dr, Haymarket, VA 20169Off Market
- $449,1002 bd2 ba1.8k sqft15011 Heather Mill #203, Haymarket, VA 20169Off Market
- $894,4003 bd4 ba3.7k sqft5061 Curran Creek Dr, Haymarket, VA 20169Off Market
- $543,5003 bd4 ba2.2k sqft15300 Linville Creek, Haymarket, VA 20169Off Market
- $847,5002 bd3 ba2.2k sqft5065 Curran Creek Dr, Haymarket, VA 20169Off Market
Nearby schools
GreatSchools rating
- 10/10J.W. Alvey Elementary SchoolGrades: PK-5Distance: 0.8 mi
- 8/10Ronald Wilson Reagan Middle SchoolGrades: 6-8Distance: 1 mi
- 9/10Battlefield High SchoolGrades: 9-12Distance: 0.8 mi
Schools provided by the listing agent
- District: Prince William County Public Schools
Source: Bright MLS. This data may not be complete. We recommend contacting the local school district to confirm school assignments for this home.
Get a cash offer in 3 minutes
Find out how much your home could sell for in as little as 3 minutes with a no-obligation cash offer.
Estimated market value
$930,900
Get a cash offer in 3 minutes
Find out how much your home could sell for in as little as 3 minutes with a no-obligation cash offer.
Estimated market value
$930,900
- Virginia
- Prince William County
- Haymarket
- 20169
- 5049 Curran Creek Dr
