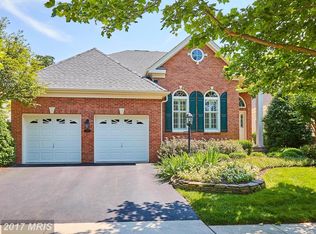
Coming Soon!! Regency at Dominion Valley is an amenity-rich premier active adult community in Haymarket. home reflects the true heart of this country club living. Stately all brick home on a large corner lot (adjoins cul-de-sac) Make a grand entrance - pull onto the stone driveway, follow the brick walkway and up the brick steps to the beautiful beveled glass front door. The Tradition Manor model is one of the largest models in Regency on two levels. It combines favorite traditional features with a contemporary flair. Columned entryway with the formal living and dining rooms straddle the large foyer. At the back of the home is a grand kitchen and breakfast area, which adjoins the spacious family room. The owners opted for 4ft family room extension in this home. Rich wood kitchen cabinets, gas cook top cooking, a large pantry, lots of granite counters, breakfast nook with lots of windows and plantation blinds - a cook's dream kitchen. Together with the open floor plan in the kitchen and family room area, you ll experience that light, bright sunny feeling throughout the home. Main level has beautiful vinyl plank flooring. The master bedroom boasts tray ceilings, walk-in closet and a designer tile bath with separate shower and double vanities. An additional bedroom and bath are on the main level with bedroom and bath #3 on the lower level. Gas fireplace and wet bar call family and friends to the rec room, which offers two large areas for game tables and furniture. Two good storage rooms as well. Do you enjoy outdoor living? The owner s favorite place to enjoy that morning cup of coffee is the screened porch. Meandering patio with deck and landscaped yard with numerous perennial flowers and bushes, including azaleas and hydrangeas. Plant a few pots of flowers on the patio!Regency at Dominion Valley has 17 miles of walking paths and a superb clubhouse with a wide range of social activities and facilities. Arnold Palmer Regency Golf Course membership is available - the social activities are included in your fees. Close to the new hospital and medical center, shopping and numerous restaurants and I66. Nature trails, mountain views, big blue sky, flowering shrubs and mature trees - you ll not find a better Spring-Summer-Fall-Winter home and community to enjoy all year long (join your neighbors in a walking group!). Profession photos to come!. Newer Refrigerator and Dishwasher 2024, Newer Hot water heater and estimate HVAC 2016.
Sold for $880,000
$880,000
5272 Antioch Ridge Dr, Haymarket, VA 20169
3beds
3,544sqft
Single Family Residence
Built in 2008
10,445 Square Feet Lot
$886,000 Zestimate®
$248/sqft
$3,667 Estimated rent
Home value
$886,000
$824,000 - $957,000
$3,667/mo
Zestimate® history
Owner options
List your home for rent
$3,667/mo
Rent Zestimate®
Find your next renter with Zillow Rental Manager. Plus, with online applications, you can quickly screen prospective tenants – for free.
$3,667/mo
Rent Zestimate®
Refinance and save
$5,768/mo
Est. payment
Refinancing to a lower rate could help reduce your monthly payments and save thousands over the life of the loan.
$5,768/mo
Est. payment
Explore your selling options
Work with a Zillow partner agent
Leverage their expertise and Zillow's premium Showcase listings to get your home seen by more buyers.
Get startedList with your own agent
Get your home in front of millions of buyers by listing it on Zillow.
Learn how to do itSell it yourself
Take full control of how buyers see your home on Zillow by listing For Sale by Owner (FSBO).
List your homeWhat's special
Stately all brick homeGas fireplaceMeandering patio with deckStone drivewayLots of granite countersRich wood kitchen cabinetsLarge foyer
Zillow last checked:
Listing updated:
Listed by:
Jan Wilcox Odderstol 540-878-1422,
RE/MAX Gateway
Bought with:
Chanie Erb, 0225263545
LPT Realty, LLC
Source: Bright MLS,MLS#: VAPW2108576
Facts & features
Interior
Bedrooms & bathrooms
- Bedrooms: 3
- Bathrooms: 3
- Full bathrooms: 3
- Main level bathrooms: 2
- Main level bedrooms: 2
Rooms
- Room types: Living Room, Dining Room, Bedroom 2, Kitchen, Family Room, Breakfast Room, Bedroom 1, Sun/Florida Room, Recreation Room, Storage Room, Workshop, Bathroom 1, Bathroom 2
Bedroom 1
- Features: Walk-In Closet(s), Attached Bathroom, Crown Molding, Flooring - Luxury Vinyl Plank, Balcony Access
- Level: Main
- Area: 280 Square Feet
- Dimensions: 20 X 14
Bedroom 1
- Features: Flooring - Carpet
- Level: Lower
- Area: 176 Square Feet
- Dimensions: 16 X 11
Bedroom 2
- Features: Flooring - Luxury Vinyl Plank
- Level: Main
- Area: 130 Square Feet
- Dimensions: 10 X 13
Bathroom 1
- Features: Flooring - Ceramic Tile, Countertop(s) - Solid Surface, Soaking Tub, Double Sink, Bathroom - Walk-In Shower
- Level: Main
Bathroom 1
- Features: Bathroom - Tub Shower, Flooring - Ceramic Tile
- Level: Lower
Bathroom 2
- Features: Flooring - Ceramic Tile, Bathroom - Walk-In Shower
- Level: Main
Breakfast room
- Features: Crown Molding, Breakfast Nook, Flooring - Luxury Vinyl Plank, Eat-in Kitchen
- Level: Main
- Area: 160 Square Feet
- Dimensions: 16 X 10
Dining room
- Features: Chair Rail, Crown Molding, Flooring - Luxury Vinyl Plank, Formal Dining Room
- Level: Main
- Area: 140 Square Feet
- Dimensions: 14 X 10
Family room
- Features: Flooring - Luxury Vinyl Plank, Crown Molding
- Level: Main
- Area: 210 Square Feet
- Dimensions: 14 X 15
Kitchen
- Features: Breakfast Bar, Granite Counters, Crown Molding, Flooring - Luxury Vinyl Plank, Kitchen Island, Eat-in Kitchen, Kitchen - Gas Cooking, Recessed Lighting
- Level: Main
- Area: 160 Square Feet
- Dimensions: 16 X 10
Living room
- Features: Crown Molding, Flooring - Luxury Vinyl Plank, Recessed Lighting
- Level: Main
- Area: 140 Square Feet
- Dimensions: 14 X 10
Recreation room
- Features: Flooring - Carpet, Basement - Finished
- Level: Lower
- Area: 399 Square Feet
- Dimensions: 19 X 21
Recreation room
- Features: Flooring - Carpet, Fireplace - Gas, Wet Bar
- Level: Lower
- Area: 308 Square Feet
- Dimensions: 22 X 14
Storage room
- Level: Lower
Other
- Level: Main
Workshop
- Features: Flooring - Concrete
- Level: Lower
Heating
- Forced Air, Natural Gas
Cooling
- Central Air, Electric
Appliances
- Included: Microwave, Down Draft, Dishwasher, Disposal, Dryer, Humidifier, Ice Maker, Oven, Oven/Range - Gas, Refrigerator, Washer, Water Heater, Gas Water Heater
- Laundry: Main Level
Features
- Soaking Tub, Breakfast Area, Ceiling Fan(s), Crown Molding, Dining Area, Entry Level Bedroom, Family Room Off Kitchen, Open Floorplan, Floor Plan - Traditional, Formal/Separate Dining Room, Eat-in Kitchen, Kitchen - Gourmet, Kitchen - Table Space, Pantry, Primary Bath(s), Recessed Lighting, Upgraded Countertops, Walk-In Closet(s), Bar, Bathroom - Walk-In Shower, Bathroom - Tub Shower, Chair Railings, Kitchen Island, 9'+ Ceilings, Tray Ceiling(s)
- Flooring: Carpet, Luxury Vinyl, Ceramic Tile
- Doors: French Doors, Six Panel, Sliding Glass, Storm Door(s)
- Windows: Double Pane Windows, Insulated Windows, Screens, Vinyl Clad, Transom, Window Treatments
- Basement: Connecting Stairway,Full,Partially Finished,Rear Entrance,Shelving,Space For Rooms,Sump Pump,Windows
- Number of fireplaces: 1
- Fireplace features: Glass Doors, Gas/Propane, Mantel(s)
Interior area
- Total structure area: 4,982
- Total interior livable area: 3,544 sqft
- Finished area above ground: 2,132
- Finished area below ground: 1,412
Property
Parking
- Total spaces: 2
- Parking features: Garage Door Opener, Driveway, Attached
- Attached garage spaces: 2
- Has uncovered spaces: Yes
Accessibility
- Accessibility features: Accessible Doors, Accessible Electrical and Environmental Controls, Doors - Lever Handle(s)
Features
- Levels: Two
- Stories: 2
- Patio & porch: Patio, Porch, Screened, Deck
- Exterior features: Sidewalks, Street Lights, Underground Lawn Sprinkler
- Pool features: Community
- Has view: Yes
- View description: Trees/Woods
Lot
- Size: 10,445 Square Feet
- Features: Backs - Open Common Area, Backs - Parkland, Backs to Trees, Corner Lot, Cul-De-Sac, Landscaped
Details
- Additional structures: Above Grade, Below Grade
- Parcel number: 7299638540
- Zoning: RPC
- Special conditions: Standard
Construction
Type & style
- Home type: SingleFamily
- Architectural style: Ranch/Rambler,Traditional,Transitional
- Property subtype: Single Family Residence
Materials
- Brick
- Foundation: Slab
- Roof: Architectural Shingle
Condition
- Very Good
- New construction: No
- Year built: 2008
Details
- Builder model: TRADITION
- Builder name: Toll Brothers
Utilities & green energy
- Sewer: Public Sewer
- Water: Public
- Utilities for property: Cable Connected, Underground Utilities
Community & HOA
Community
- Features: Pool
- Security: Fire Sprinkler System
- Senior community: Yes
- Subdivision: Regency At Dominion Valley
HOA
- Has HOA: Yes
- Amenities included: Basketball Court, Clubhouse, Common Grounds, Community Center, Fitness Center, Game Room, Gated, Golf Course Membership Available, Jogging Path, Meeting Room, Party Room, Indoor Pool, Pool, Recreation Facilities, Retirement Community, Sauna, Tennis Court(s)
- Services included: Common Area Maintenance, Health Club, Internet, Management, Pool(s), Recreation Facility, Reserve Funds, Security, Trash
- HOA fee: $380 monthly
- HOA name: REGENCY AT DOMINION VALLEY
Location
- Region: Haymarket
Financial & listing details
- Price per square foot: $248/sqft
- Tax assessed value: $836,600
- Annual tax amount: $8,332
- Date on market: 1/16/2026
- Listing agreement: Exclusive Right To Sell
- Listing terms: Cash,Conventional,VA Loan
- Inclusions: Lower Level Tv, 3 Large Area Rugs Lower Level
- Ownership: Fee Simple
Price history
| Date | Event | Price |
|---|---|---|
| 2/20/2026 | Sold | $880,000+0.2%$248/sqft |
Source:  Bright MLS #VAPW2108576 Report a problem Bright MLS #VAPW2108576 Report a problem | ||
| 1/20/2026 | Pending sale | $878,600$248/sqft |
Source: Bright MLS #VAPW2108576 Report a problem | ||
| 1/16/2026 | Listed for sale | $878,600+44%$248/sqft |
Source: Bright MLS #VAPW2108576 Report a problem | ||
| 8/3/2020 | Sold | $610,000+0%$172/sqft |
Source: Public Record Report a problem | ||
| 7/11/2020 | Pending sale | $609,800$172/sqft |
Source: RE/MAX Regency #VAPW496344 Report a problem | ||
| 7/8/2020 | Price change | $609,800-2%$172/sqft |
Source: RE/MAX Regency #VAPW496344 Report a problem | ||
| 6/24/2020 | Price change | $622,300-0.4%$176/sqft |
Source: RE/MAX Regency #VAPW496344 Report a problem | ||
| 6/4/2020 | Listed for sale | $625,000-6.2%$176/sqft |
Source: RE/MAX Regency #VAPW496344 Report a problem | ||
| 3/17/2008 | Sold | $666,144$188/sqft |
Source: Public Record Report a problem | ||
Public tax history
| Year | Property taxes | Tax assessment |
|---|---|---|
| 2025 | $8,203 +7% | $836,600 +8.5% |
| 2024 | $7,670 +1.1% | $771,200 +5.7% |
| 2023 | $7,589 -0.2% | $729,400 +7.9% |
| 2022 | $7,603 +0.1% | $676,200 +8.1% |
| 2021 | $7,597 +7% | $625,300 +8% |
| 2020 | $7,102 +107.6% | $579,100 +2.2% |
| 2019 | $3,421 -48.5% | $566,600 +2.9% |
| 2018 | $6,648 -5.8% | $550,600 +1.2% |
| 2017 | $7,061 | $544,200 -6.4% |
| 2016 | $7,061 +2.6% | $581,700 -1.4% |
| 2015 | $6,882 | $589,800 +6.3% |
| 2014 | $6,882 | $554,700 +6.6% |
| 2013 | -- | $520,400 +8.7% |
| 2012 | -- | $478,800 +7% |
| 2010 | -- | $447,400 +14.4% |
| 2009 | -- | $391,000 -12% |
| 2008 | -- | $444,400 |
Find assessor info on the county website
Neighborhood: 20169
Nearby homes
- $880,4002 bd3 ba2.5k sqft5057 Curran Creek Dr, Haymarket, VA 20169Off Market
- $900,1003 bd4 ba3.7k sqft5061 Curran Creek Dr, Haymarket, VA 20169Off Market
- $539,1003 bd4 ba2.2k sqft15300 Linville Creek, Haymarket, VA 20169Off Market
- $887,1003 bd3 ba2.8k sqft5053 Curran Creek Dr, Haymarket, VA 20169Off Market
- $847,5002 bd3 ba2.2k sqft5065 Curran Creek Dr, Haymarket, VA 20169Off Market
- $925,0003 bd3 ba4.7k sqft5049 Curran Creek Dr, Haymarket, VA 20169Sold
- $400,2002 bd3 ba1.3k sqft15246 Rosemont, Haymarket, VA 20169Off Market
- $537,5004 bd4 ba2.2k sqft15333 Linville, Haymarket, VA 20169Off Market
Nearby schools
GreatSchools rating
- 10/10J.W. Alvey Elementary SchoolGrades: PK-5Distance: 0.8 mi
- 8/10Ronald Wilson Reagan Middle SchoolGrades: 6-8Distance: 1 mi
- 9/10Battlefield High SchoolGrades: 9-12Distance: 0.8 mi
Schools provided by the listing agent
- High: Battlefield
- District: Prince William County Public Schools
Source: Bright MLS. This data may not be complete. We recommend contacting the local school district to confirm school assignments for this home.
Get a cash offer in 3 minutes
Find out how much your home could sell for in as little as 3 minutes with a no-obligation cash offer.
Estimated market value
$886,000
Get a cash offer in 3 minutes
Find out how much your home could sell for in as little as 3 minutes with a no-obligation cash offer.
Estimated market value
$886,000
- Virginia
- Prince William County
- Haymarket
- 20169
- 5272 Antioch Ridge Dr
Nearby cities
Nearby zip codes
Other Haymarket Topics
