Skip main navigation
Off market
  • $492,700

    5049 River Gem Ave, Windermere, FL 34786

    3beds
    1,910sqft
    Single Family Residence
    Built in 2004
    6,551 Square Feet Lot
    $492,700 Zestimate®
    $258/sqft
    $2,968 Estimated rent

    Home value

    $492,700

    $468,000 - $517,000

    $2,968/mo

    Zestimate® history
    Loading
    Loading...

    Owner options

    List your home for rent

    $2,968/mo

    Rent Zestimate®

    Find your next renter with Zillow Rental Manager. Plus, with online applications, you can quickly screen prospective tenants – for free.

    Learn more

    $2,968/mo

    Rent Zestimate®

    Refinance and save

    $3,633/mo

    Est. payment

    Refinancing to a lower rate could help reduce your monthly payments and save thousands over the life of the loan.

    See today's rates

    $3,633/mo

    Est. payment

    Explore your selling options

    Work with a Zillow partner agent

    Leverage their expertise and Zillow's premium Showcase listings to get your home seen by more buyers.

    Get started

    List with your own agent

    Get your home in front of millions of buyers by listing it on Zillow.

    Learn how to do it

    Sell it yourself

    Take full control of how buyers see your home on Zillow by listing For Sale by Owner (FSBO).

    List your home

    What's special

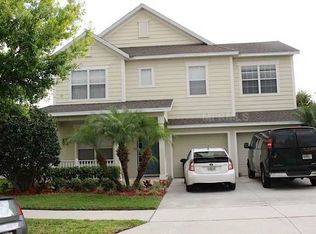
    Charming craftsman-style home filled with thoughtful details in Windermere's popular Summerport community. You'll adore the curb appeal and traditional covered front porch the moment you arrive. Entering the home, the formal dining room is framed by elegant columns and art niches, with a decorative tray ceiling and new luxury vinyl plank flooring. At the heart of the home is the open kitchen and family room, the perfect space to relax and entertain. The kitchen features white 42" cabinets, stainless steel appliances (including a GAS range!), tile backsplash, pendant lights, and a breakfast bar. The family room also has a tray ceiling and a wall of sliding glass doors to the enclosed rear patio, which doubles as a sunroom and a screened lanai. The master suite has a spacious walk-in closet and luxurious bathroom with dual sinks, a soaking tub, and separate walk-in shower. Additional features include a dry bar with wine fridge, extra deep 2-car garage, fully fenced yard, and upgraded fans and contemporary lighting fixtures throughout. Summerport is zoned for top rated schools and residents enjoy a variety of community amenities, including a pool, fitness center, clubhouse, tennis courts, full basketball court, parks, playground and numerous fishing piers. Home is ideally located 10 minutes to Winter Garden Village, 15 minutes to Walt Disney World and 20 minutes to Downtown Orlando. Don't delay! Schedule your showing today. A home this cute is sure to be a hot ticket.

    This property is off market, which means it's not currently listed for sale or rent on Zillow. This may be different from what's available on other websites or public sources.

    Originating MLS: Orlando Regional

    Facts & features

    Interior

    Bedrooms & bathrooms
    • Bedrooms: 3
    • Bathrooms: 2
    • Full bathrooms: 2
    Heating
    • Forced air, Electric, Gas
    Cooling
    • Central
    Appliances
    • Included: Dishwasher, Garbage disposal, Microwave, Range / Oven, Refrigerator
    • Laundry: Inside, Laundry Closet
    Features
    • Ceiling Fans(s), Eating Space In Kitchen, High Ceiling(s), Master Bedroom Downstairs, Open Floorplan, Walk-In Closet(s), Thermostat, Kitchen/Family Room Combo, Window Treatments, Dry Bar, Tray Ceiling(s)
    • Flooring: Tile, Carpet, Linoleum / Vinyl
    • Windows: Blinds
    Interior area
    • Structure area source: Public Records
    • Total interior livable area: 1,910 sqft

    Property

    Parking
    • Total spaces: 2
    • Parking features: Garage - Attached
    Features
    • Levels: One
    • Patio & porch: Patio, Screened, Covered, Front Porch
    • Exterior features: Stucco
    • Fencing: Vinyl
    Lot
    • Size: 6,551 Square Feet
    • Dimensions: 50X131
    • Features: In County, Sidewalk, Street Paved, Unincorporated
    • Residential vegetation: Trees/Landscaped
    Details
    • Parcel number: 272314839300270
    • Zoning: P-D

    Construction

    Type & style
    • Home type: SingleFamily
    • Architectural style: Craftsman
    • Property subtype: Single Family Residence
    Materials
    • masonry
    • Roof: Composition
    Condition
    • Completed
    • Year built: 2004

    Utilities & green energy

    • Sewer: Public Sewer
    • Water: Public
    • Utilities for property: BB/HS Internet Available, Cable Available, Underground Utilities, Electricity Available, Water Available, Sewer Available, Natural Gas Available

    Community & HOA

    Community
    • Security: Smoke Detector(s)
    • Subdivision: SUMMERPORT PH 03
    HOA
    • Has HOA: Yes
    • Amenities included: Playground, Clubhouse, Fitness Center, Park, Pool, Tennis Court(s), Basketball Court
    • Services included: Community Pool, Recreational Facilities
    • HOA fee: $83 monthly
    Location
    • Region: Windermere

    Financial & listing details

    • Price per square foot: $258/sqft
    • Tax assessed value: $444,252
    • Annual tax amount: $4,545
    • Listing terms: Cash, Conventional, FHA, VA Loan
    • Ownership: Fee Simple

    Price history

    DateEventPrice
    4/27/2020Sold$317,800-2.2%$166/sqft
    Source: Public Record Report a problem
    3/16/2020Pending sale$325,000$170/sqft
    Source: KELLER WILLIAMS ADVANTAGE III #O5846254 Report a problem
    3/12/2020Listed for sale$325,000+22.2%$170/sqft
    Source: KELLER WILLIAMS ADVANTAGE III #O5846254 Report a problem
    8/26/2016Sold$266,000-1.4%$139/sqft
    Source: Stellar MLS #O5450053 Report a problem
    8/18/2016Pending sale$269,900$141/sqft
    Source: RE/MAX PROPERTIES SW INC. #O5450053 Report a problem
    6/29/2016Listed for sale$269,900+37.4%$141/sqft
    Source: RE/MAX PROPERTIES SW INC. #O5450053 Report a problem
    1/21/2005Sold$196,500$103/sqft
    Source: Public Record Report a problem

    Public tax history

    YearProperty taxesTax assessment
    2024$4,545 +7.5%$286,798 +3%
    2023$4,230 +4.2%$278,445 +3%
    2022$4,058 +1.1%$270,335 +3%
    2021$4,014 +14.2%$262,461 +13.9%
    2020$3,514 +1.3%$230,342 +2.3%
    2019$3,469 +0.8%$225,163 +1.9%
    2018$3,440 $220,965 +2.1%
    2017$3,440 +1.8%$216,420 +0.2%
    2016$3,380 +5.6%$215,915 +7%
    2015$3,200 -13.5%$201,870 +4.7%
    2014$3,701 +13%$192,745 +20.5%
    2013$3,276 +7.3%$159,906 +10%
    2012$3,053 +5.2%$145,423 +5.5%
    2011$2,901 -1%$137,892 -4.5%
    2010$2,932 $144,350 -11.9%
    2009-- $163,761 -29.6%
    2008$2,842 -2.5%$232,613 -2%
    2007$2,916 -5.6%$237,428 +21.2%
    2006$3,090 +1.1%$195,902 +15.1%
    2005$3,056 +914.2%$170,250 +947.7%
    2004$301 $16,250
    Find assessor info on the county website

    Neighborhood: 34786

    Nearby schools

    GreatSchools rating
    Schools provided by the listing agent
    • Elementary: Keene Crossing Elementary
    • Middle: Bridgewater Middle
    • High: Windermere High School

    Source: The MLS. This data may not be complete. We recommend contacting the local school district to confirm school assignments for this home.

    Get a cash offer in 3 minutes
    Find out how much your home could sell for in as little as 3 minutes with a no-obligation cash offer.
    Estimated market value
    $492,700
    Get a cash offer in 3 minutes
    Find out how much your home could sell for in as little as 3 minutes with a no-obligation cash offer.
    Estimated market value
    $492,700