MULTIPLE OFFERS! HIGEST AND BEST DUE IN BY SUNDAY JUNE 25TH AT 5PM. Welcome to this impeccably maintained 4 bedroom, 3 bath home situated on a corner lot. A brick paver walkway adorned with fruiting pineapple plants leads to the charming front porch with a fan and roll-down shades. Step inside to discover a home that has been lovingly cared for and offers a plethora of desirable features. The main level of this home boasts a great room that encompasses a formal living and dining area, creating an inviting space for entertaining guests. The beautiful kitchen is a chef's dream, showcasing 42" cabinets with crown molding, stainless steel appliances, Zodiaq quartz countertops, a pantry, and a dinette area. The kitchen seamlessly flows into the spacious family room, which showcases luxury vinyl plank flooring, coffered ceilings, and sliding glass doors that open up to the lanai. The primary suite is a private retreat, featuring a tray ceiling, luxurious vinyl plank flooring, and a large window with plantation shutters that bathes the room in natural light. It also offers a very large walk-in closet and an en-suite bath which is equipped with a double sink vanity with a makeup area, a jetted tub, a private toilet, and a walk-in shower with double shower heads and a body massage system. Two additional bedrooms are located on the first floor, offering comfortable accommodations for family members or guests. Adjacent to the bedrooms, you'll find a convenient built-in desk, a laundry room with built in cabinets, and a full bath with a double sink vanity. A hidden staircase leads to the second floor, where you'll discover a huge bonus room with wood laminate floors, a walk-in closet, and a full bathroom. This versatile space can serve as an in-law suite, a guest bedroom, or a game room, providing endless possibilities to suit your needs. Step outside to the outdoor oasis, where you'll find a good-sized lanai with roll-down shades for added comfort. The screened enclosed heated pool and spa are perfect for year-round enjoyment and relaxation. This home is located in the desirable community of Summerport, which offers an array of fantastic amenities. Residents can take advantage of the community pool, clubhouse, dock, tennis and pickleball courts, basketball courts, volleyball, a full fitness center, walking trails, and a variety of family-friendly events. Additionally, food trucks frequent the community, providing convenient and delicious dining options. Don't miss the opportunity to make this meticulously maintained and thoughtfully designed home your own. Schedule a showing today and experience the epitome of comfortable and stylish living in Summerport.
Sold for $640,000
$640,000
5055 River Gem Ave, Windermere, FL 34786
4beds
2,588sqft
Single Family Residence
Built in 2006
7,862 Square Feet Lot
$653,300 Zestimate®
$247/sqft
$3,366 Estimated rent
Home value
$653,300
$621,000 - $686,000
$3,366/mo
Zestimate® history
Owner options
List your home for rent
$3,366/mo
Rent Zestimate®
Find your next renter with Zillow Rental Manager. Plus, with online applications, you can quickly screen prospective tenants – for free.
$3,366/mo
Rent Zestimate®
Refinance and save
$4,661/mo
Est. payment
Refinancing to a lower rate could help reduce your monthly payments and save thousands over the life of the loan.
$4,661/mo
Est. payment
Explore your selling options
Work with a Zillow partner agent
Leverage their expertise and Zillow's premium Showcase listings to get your home seen by more buyers.
Get startedList with your own agent
Get your home in front of millions of buyers by listing it on Zillow.
Learn how to do itSell it yourself
Take full control of how buyers see your home on Zillow by listing For Sale by Owner (FSBO).
List your homeWhat's special
Basketball courtsFormal livingHuge bonus roomGuest bedroomLarge windowCommunity poolLuxury vinyl plank flooring
Zillow last checked:
Listing updated:
Listed by:
Alex Vastardis 407-947-6264,
COLDWELL BANKER REALTY 407-352-1040
Bought with:
Kim Ducharme-Levensohn, 3178584
MORRIS REALTY AND INVESTMENTS
Source: Stellar MLS,MLS#: O6120598 Originating MLS: Orlando Regional
Originating MLS: Orlando Regional
Facts & features
Interior
Bedrooms & bathrooms
- Bedrooms: 4
- Bathrooms: 3
- Full bathrooms: 3
Rooms
- Room types: Family Room, Great Room, Utility Room
Primary bedroom
- Features: Ceiling Fan(s), Walk-In Closet(s)
- Level: First
- Dimensions: 18x13
Bedroom 2
- Features: Ceiling Fan(s), Built-in Closet
- Level: First
- Dimensions: 11x11
Bedroom 3
- Features: Ceiling Fan(s), Built-in Closet
- Level: First
- Dimensions: 11x11
Bedroom 4
- Features: Ceiling Fan(s), Walk-In Closet(s)
- Level: Second
- Dimensions: 21x14
Primary bathroom
- Features: Bath With Whirlpool, Dual Sinks, En Suite Bathroom, Exhaust Fan, Makeup/Vanity Space, Multiple Shower Heads, Tub with Separate Shower Stall, Water Closet/Priv Toilet
- Level: First
- Dimensions: 12x11
Bathroom 2
- Features: Dual Sinks, Tub With Shower
- Level: First
- Dimensions: 8x10
Bathroom 3
- Features: Shower No Tub, Single Vanity
- Level: Second
- Dimensions: 8x5
Dining room
- Level: First
- Dimensions: 13x10
Family room
- Features: Ceiling Fan(s)
- Level: First
- Dimensions: 16x19
Kitchen
- Features: Breakfast Bar, Pantry, Stone Counters
- Level: First
- Dimensions: 12x13
Living room
- Level: First
- Dimensions: 13x10
Heating
- Central, Natural Gas
Cooling
- Central Air
Appliances
- Included: Dishwasher, Disposal, Electric Water Heater, Microwave, Range, Refrigerator
- Laundry: Inside, Laundry Room
Features
- Ceiling Fan(s), Coffered Ceiling(s), Crown Molding, Eating Space In Kitchen, Kitchen/Family Room Combo, Living Room/Dining Room Combo, Primary Bedroom Main Floor, Stone Counters, Thermostat, Tray Ceiling(s), Walk-In Closet(s), In-Law Floorplan
- Flooring: Ceramic Tile, Laminate, Luxury Vinyl
- Doors: Sliding Doors
- Windows: Blinds, Shutters
- Has fireplace: No
Interior area
- Total structure area: 3,470
- Total interior livable area: 2,588 sqft
Property
Parking
- Total spaces: 2
- Parking features: Driveway, Garage Door Opener, Split Garage
- Attached garage spaces: 2
- Has uncovered spaces: Yes
Features
- Levels: Two
- Stories: 2
- Patio & porch: Covered, Front Porch, Rear Porch, Screened
- Exterior features: Irrigation System, Rain Gutters, Sidewalk
- Has private pool: Yes
- Pool features: Child Safety Fence, Gunite, Heated, In Ground, Salt Water, Screen Enclosure
- Has spa: Yes
- Spa features: Heated, In Ground
Lot
- Size: 7,862 Square Feet
- Features: Corner Lot
- Residential vegetation: Mature Landscaping
Details
- Parcel number: 142327839300260
- Zoning: P-D
- Special conditions: None
Construction
Type & style
- Home type: SingleFamily
- Property subtype: Single Family Residence
Materials
- Block, Stucco
- Foundation: Slab
- Roof: Shingle
Condition
- New construction: No
- Year built: 2006
Utilities & green energy
- Sewer: Public Sewer
- Water: Public
- Utilities for property: Cable Available, Electricity Connected, Natural Gas Connected, Sewer Connected, Street Lights, Water Connected
Community & HOA
Community
- Features: Dock, Fishing, Clubhouse, Fitness Center, Playground, Pool
- Security: Smoke Detector(s)
- Pet fee: $0 monthly
- Subdivision: SUMMERPORT PH 03
HOA
- Has HOA: Yes
- Amenities included: Basketball Court, Clubhouse, Fitness Center, Pickleball Court(s), Playground, Pool, Recreation Facilities, Tennis Court(s), Trail(s)
- HOA fee: $126 monthly
- HOA name: Summerport HOA/ First Service Residential
- HOA phone: 407-656-6501
Location
- Region: Windermere
Financial & listing details
- Price per square foot: $247/sqft
- Tax assessed value: $557,353
- Annual tax amount: $3,680
- Date on market: 6/21/2023
- Cumulative days on market: 4 days
- Listing terms: Cash,Conventional,VA Loan
- Ownership: Fee Simple
- Total actual rent: 0
- Electric utility on property: Yes
- Road surface type: Paved
Price history
| Date | Event | Price |
|---|---|---|
| 7/24/2023 | Sold | $640,000-1.5%$247/sqft |
Source:  Stellar MLS #O6120598 Report a problem Stellar MLS #O6120598 Report a problem | ||
| 6/26/2023 | Pending sale | $650,000$251/sqft |
Source: Stellar MLS #O6120598 Report a problem | ||
| 6/21/2023 | Listed for sale | $650,000+188.9%$251/sqft |
Source: Stellar MLS #O6120598 Report a problem | ||
| 5/20/2009 | Sold | $225,000-10%$87/sqft |
Source: Public Record Report a problem | ||
| 11/27/2008 | Price change | $250,000-10.7%$97/sqft |
Source: NRT Florida #O4859712 Report a problem | ||
| 11/7/2008 | Price change | $280,000-13.8%$108/sqft |
Source: NRT Florida #O4859712 Report a problem | ||
| 7/17/2008 | Listed for sale | $325,000-17.6%$126/sqft |
Source: NRT Florida #O4859712 Report a problem | ||
| 5/19/2006 | Sold | $394,600$152/sqft |
Source: Public Record Report a problem | ||
Public tax history
| Year | Property taxes | Tax assessment |
|---|---|---|
| 2024 | $8,915 +132% | $557,353 +119.9% |
| 2023 | $3,842 +4.4% | $253,447 +3% |
| 2022 | $3,681 +1.1% | $246,065 +3% |
| 2021 | $3,640 +1.2% | $238,898 +1.4% |
| 2020 | $3,598 +1.3% | $235,600 +2.3% |
| 2019 | $3,552 +0.8% | $230,303 +1.9% |
| 2018 | $3,523 | $226,009 -23.4% |
| 2017 | $3,523 +1.8% | $294,931 +0.6% |
| 2016 | $3,462 +1% | $293,288 +4.9% |
| 2015 | $3,430 -3.4% | $279,690 +5.4% |
| 2014 | $3,552 +1.6% | $265,306 +17.8% |
| 2013 | $3,495 +0.7% | $225,254 +8.9% |
| 2012 | $3,469 -2.2% | $206,916 -2.4% |
| 2011 | $3,546 -1.7% | $212,097 -4.4% |
| 2010 | $3,606 | $221,826 -8.5% |
| 2009 | -- | $242,408 -25.8% |
| 2008 | $5,850 -2.1% | $326,756 -3.6% |
| 2007 | $5,974 +288.1% | $338,897 +421.4% |
| 2006 | $1,539 +95.4% | $65,000 +100% |
| 2005 | $788 +161.4% | $32,500 +100% |
| 2004 | $301 | $16,250 |
Find assessor info on the county website
Neighborhood: 34786
Nearby homes
- $492,7003 bd2 ba1.9k sqft5049 River Gem Ave, Windermere, FL 34786Off Market
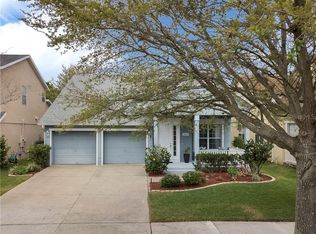
- $601,0005 bd4 ba2.9k sqft5043 River Gem Ave, Windermere, FL 34786Off Market

- $647,3004 bd4 ba2.6k sqft5050 Wise Bird Dr, Windermere, FL 34786Off Market
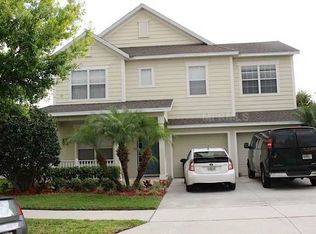
- $591,0004 bd3 ba2.8k sqft4945 River Gem Ave, Windermere, FL 34786Off Market

- $687,3004 bd4 ba2.9k sqft5081 Wise Bird Dr, Windermere, FL 34786Off Market
- $469,8003 bd2 ba1.5k sqft5037 River Gem Ave, Windermere, FL 34786Off Market
- $646,2005 bd3 ba2.9k sqft5075 Wise Bird Dr, Windermere, FL 34786Off Market
- $496,0003 bd2 ba1.8k sqft5044 Wise Bird Dr, Windermere, FL 34786Sold
Nearby schools
GreatSchools rating
- 10/10Keenes Crossing Elementary SchoolGrades: PK-5Distance: 0.8 mi
- 9/10Bridgewater Middle SchoolGrades: 6-8Distance: 1.7 mi
- 7/10Windermere High SchoolGrades: 9-12Distance: 0.8 mi
Schools provided by the listing agent
- Elementary: Keene Crossing Elementary
- Middle: Bridgewater Middle
- High: Windermere High School
Source: Stellar MLS. This data may not be complete. We recommend contacting the local school district to confirm school assignments for this home.
Get a cash offer in 3 minutes
Find out how much your home could sell for in as little as 3 minutes with a no-obligation cash offer.
Estimated market value
$653,300
Get a cash offer in 3 minutes
Find out how much your home could sell for in as little as 3 minutes with a no-obligation cash offer.
Estimated market value
$653,300
- Florida
- Orange County
- Windermere
- 34786
- 5055 River Gem Ave
Nearby cities
Nearby neighborhoods
Nearby zip codes
Other Windermere Topics
