Experience unparalleled luxury with this stunning 4-bedroom, 3.5-bath estate on 6.9 acres in Loranger. This elegant home features a whole house generator and an outdoor oasis designed for both relaxation and grand entertaining. Enjoy the sparkling inground pool, charming cypress cabana, and stylish pool house with a half bath. The fully-equipped outdoor kitchen and spacious covered patio are perfect for gatherings, while a seamless transition through French doors leads to an expansive indoor entertainment room with its own kitchenette. Versatile workshop with over 5,500 sq. ft., an overhead crane system, an office, and a bathroom. Inside, the home offers four spacious bedrooms and a gourmet kitchen with an inviting breakfast nook overlooking the pool. This remarkable estate combines luxury, functionality, and serene living, all within easy reach of local amenities. Don’t miss the chance to own this extraordinary property.
Closed
Price Unknown
50498 Highway 445, Loranger, LA 70446
4beds
3,904sqft
Single Family Residence
Built in 1991
6.9 Acres Lot
$626,700 Zestimate®
$--/sqft
$2,870 Estimated rent
Home value
$626,700
$564,000 - $702,000
$2,870/mo
Zestimate® history
Owner options
List your home for rent
$2,870/mo
Rent Zestimate®
Find your next renter with Zillow Rental Manager. Plus, with online applications, you can quickly screen prospective tenants – for free.
$2,870/mo
Rent Zestimate®
Refinance and save
Refinancing to a lower rate could help reduce your monthly payments and save thousands over the life of the loan.
Explore your selling options
Work with a Zillow partner agent
Leverage their expertise and Zillow's premium Showcase listings to get your home seen by more buyers.
Get startedList with your own agent
Get your home in front of millions of buyers by listing it on Zillow.
Learn how to do itSell it yourself
Take full control of how buyers see your home on Zillow by listing For Sale by Owner (FSBO).
List your homeWhat's special
Zillow last checked:
Listing updated:
Listed by:
Jena Milazzo Nichols 985-634-0932,
Elite Real Estate Advisors
Bought with:
Jena Milazzo Nichols
Elite Real Estate Advisors
Source: GSREIN,MLS#: 2460896
Facts & features
Interior
Bedrooms & bathrooms
- Bedrooms: 4
- Bathrooms: 4
- Full bathrooms: 3
- 1/2 bathrooms: 1
Primary bedroom
- Description: Flooring: Bamboo
- Level: First
- Dimensions: 15.3 x 13.3
Bedroom
- Description: Flooring: Laminate,Simulated Wood
- Level: Second
- Dimensions: 13.5 x 24.2
Bedroom
- Description: Flooring: Laminate,Simulated Wood
- Level: Second
- Dimensions: 23.11 x 16.8
Bedroom
- Description: Flooring: Carpet
- Level: Second
- Dimensions: 12.11 x 30.4
Primary bathroom
- Description: Flooring: Tile
- Level: First
- Dimensions: 5.11 x 9.10
Other
- Description: Flooring: Tile
- Level: First
- Dimensions: 22.5 x 17.5
Breakfast room nook
- Description: Flooring: Tile
- Level: First
- Dimensions: 7.8 x 11.9
Dining room
- Description: Flooring: Wood
- Level: First
- Dimensions: 13 x 13.4
Kitchen
- Description: Flooring: Tile
- Level: First
- Dimensions: 12.6 x 12.11
Laundry
- Description: Flooring: Tile
- Level: First
- Dimensions: 16.8 x 7.1
Living room
- Description: Flooring: Laminate,Simulated Wood
- Level: First
- Dimensions: 15.2 x 18.4
Heating
- Central, Multiple Heating Units
Cooling
- Central Air, 3+ Units
Appliances
- Included: Cooktop, Dryer, Dishwasher, Microwave, Oven, Refrigerator, Washer
Features
- Attic, Ceiling Fan(s), Granite Counters, Stainless Steel Appliances
- Has fireplace: Yes
- Fireplace features: Wood Burning
Interior area
- Total structure area: 5,830
- Total interior livable area: 3,904 sqft
Property
Parking
- Parking features: Attached, Carport, Two Spaces
- Has carport: Yes
Features
- Levels: Two
- Stories: 2
- Patio & porch: Concrete, Covered, Patio
- Exterior features: Patio, Outdoor Kitchen
- Pool features: In Ground
Lot
- Size: 6.9 Acres
- Dimensions: 395 x 944 x 337 x 1111
- Features: 6-10 Units/Acre, Outside City Limits
Details
- Additional structures: Apartment, Cabana, Workshop
- Parcel number: 3573109
- Special conditions: None
Construction
Type & style
- Home type: SingleFamily
- Architectural style: Acadian
- Property subtype: Single Family Residence
Materials
- Brick, HardiPlank Type
- Foundation: Slab
- Roof: Metal
Condition
- Very Good Condition
- Year built: 1991
Utilities & green energy
- Electric: Generator
- Sewer: Septic Tank
- Water: Public
Community & HOA
Community
- Security: Security System
- Subdivision: Not A Subdivision
HOA
- Has HOA: No
Location
- Region: Loranger
Financial & listing details
- Tax assessed value: $412,451
- Annual tax amount: $2,602
- Date on market: 7/31/2024
Price history
| Date | Event | Price |
|---|---|---|
| 11/8/2024 | Sold | -- |
Source:  GSREIN #2460896 Report a problem GSREIN #2460896 Report a problem | ||
| 9/19/2024 | Price change | $605,000-0.8%$155/sqft |
Source: GSREIN #2460896 Report a problem | ||
| 7/31/2024 | Listed for sale | $610,000$156/sqft |
Source: GSREIN #2460896 Report a problem | ||
Public tax history
| Year | Property taxes | Tax assessment |
|---|---|---|
| 2025 | $2,602 +524.1% | $41,245 +218.8% |
| 2024 | $417 -10.2% | $12,936 -4.3% |
| 2023 | $464 | $13,520 |
| 2022 | $464 | $13,520 |
| 2021 | $464 0% | $13,520 |
| 2020 | $464 +13.8% | $13,520 +5.5% |
| 2019 | $408 -58.7% | $12,810 |
| 2018 | $988 +140.7% | $12,810 |
| 2017 | $411 | $12,810 |
| 2016 | $411 | $12,810 -5.3% |
| 2015 | $411 -11.6% | $13,520 |
| 2014 | $465 | $13,520 |
| 2013 | $465 | $13,520 |
| 2012 | $465 +5% | $13,520 +2.1% |
| 2011 | $443 -0.3% | $13,236 |
| 2010 | $444 | $13,236 |
| 2009 | $444 | $13,236 |
| 2008 | $444 +5.7% | $13,236 +2.4% |
| 2007 | $420 | $12,929 |
| 2006 | $420 | $12,929 |
| 2005 | -- | $12,929 |
| 2004 | -- | $12,929 +16.3% |
| 2003 | -- | $11,115 |
| 2002 | -- | $11,115 |
| 2001 | -- | $11,115 |
| 2000 | -- | $11,115 |
Find assessor info on the county website
Neighborhood: 70446
Nearby homes
- $195,400-- bd-- ba2.1k sqft24373 Marie Ct, Loranger, LA 70446Off Market
- $218,2003 bd2 ba1.3k sqft24363 Marie Ct, Loranger, LA 70446Off Market
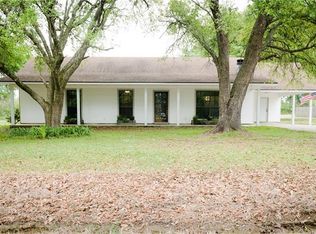
- $182,800-- bd-- ba1.3k sqft24389 Marie Ct, Loranger, LA 70446Off Market
- $199,1003 bd2 ba1.3k sqft24349 Marie Ct, Loranger, LA 70446Off Market

- $--4 bd2 ba2.1k sqft24405 Marie Ct, Loranger, LA 70446Sold
- $133,000-- bd-- ba1.3k sqft24415 Marie Ct, Loranger, LA 70446Off Market
- $540,9003 bd2 ba1.3k sqft24335 Marie Ct, Loranger, LA 70446Off Market
- $249,9004 bd2 ba1.4k sqft24433 Marie Ct, Loranger, LA 70446New Construction
Nearby schools
GreatSchools rating
- 8/10Loranger Elementary SchoolGrades: PK-4Distance: 6.2 mi
- 5/10Loranger Middle SchoolGrades: 5-8Distance: 6.2 mi
- 4/10Loranger High SchoolGrades: 9-12Distance: 6.3 mi
Schools provided by the listing agent
- Elementary: LORANGER
- Middle: LORANGER
- High: LORANGER
Source: GSREIN. This data may not be complete. We recommend contacting the local school district to confirm school assignments for this home.
- Louisiana
- Tangipahoa Parish
- Loranger
- 70446
- 50498 Highway 445
Nearby cities
Nearby zip codes
Other Loranger Topics
