Move in ready 4bd/2bath home that has been completely renovated in 2026! Features include: New roof, new vinyl plank flooring throughout, new quartz countertops, new HVAC system, new Energy Star-rated windows, new doors, updated plumbing and electrical fixtures, and fresh paint throughout. Partially fenced and situated on over an acre of land with a stately live oak in the center of the property. Zoned Flood Zone X! Owner/Agent.
Active
Price cut: $8K (10/14)
$229,900
24433 Marie Ct, Loranger, LA 70446
4beds
1,470sqft
Single Family Residence
Built in 1985
1.24 Acres Lot
$229,300 Zestimate®
$156/sqft
$-- HOA
What's special
- 93 days
- 499
- 49
Zillow last checked:
Listing updated:
Listed by:
Summer Kavalir 985-264-9484,
Coldwell Banker Key Realty 985-796-4236
Source: GSREIN,MLS#: 2566206
Facts & features
Interior
Bedrooms & bathrooms
- Bedrooms: 4
- Bathrooms: 2
- Full bathrooms: 2
Primary bedroom
- Description: Flooring: Plank,Simulated Wood
- Level: Lower
- Dimensions: 11x13
Bedroom
- Description: Flooring: Plank,Simulated Wood
- Level: Lower
- Dimensions: 10x16
Bedroom
- Description: Flooring: Plank,Simulated Wood
- Level: Lower
- Dimensions: 11x9
Bedroom
- Description: Flooring: Plank,Simulated Wood
- Level: Lower
- Dimensions: 11x9
Primary bathroom
- Description: Flooring: Tile
- Level: Lower
- Dimensions: 11x5
Bathroom
- Description: Flooring: Tile
- Level: Lower
- Dimensions: 10x5
Kitchen
- Description: Flooring: Plank,Simulated Wood
- Level: Lower
- Dimensions: 11x15
Laundry
- Description: Flooring: Plank,Simulated Wood
- Level: Lower
- Dimensions: 10x7
Living room
- Description: Flooring: Plank,Simulated Wood
- Level: Lower
- Dimensions: 14x12
Heating
- Central
Cooling
- Central Air
Appliances
- Included: Dishwasher, Oven, Range
- Laundry: Washer Hookup, Dryer Hookup
Features
- Attic, Pantry, Pull Down Attic Stairs, Stainless Steel Appliances, Vaulted Ceiling(s)
- Windows: Screens
- Attic: Pull Down Stairs
- Has fireplace: No
- Fireplace features: None
Interior area
- Total structure area: 999
- Total interior livable area: 1,470 sqft
Property
Parking
- Total spaces: 3
- Parking features: Driveway, Three or more Spaces, Boat, RV Access/Parking
- Has uncovered spaces: Yes
Features
- Levels: One
- Stories: 1
- Patio & porch: Concrete, Porch
- Exterior features: Porch
- Pool features: None
Lot
- Size: 1.24 Acres
- Dimensions: 129 x 455 x 110 x 457
- Features: 1 to 5 Acres, 1 or More Acres, Outside City Limits, Oversized Lot
Details
- Additional structures: Shed(s)
- Parcel number: 8
- Special conditions: None
Construction
Type & style
- Home type: SingleFamily
- Architectural style: Ranch
- Property subtype: Single Family Residence
Materials
- Brick, Hardboard
- Foundation: Slab
- Roof: Shingle
Condition
- New Construction
- New construction: Yes
- Year built: 1985
Utilities & green energy
- Sewer: Treatment Plant
- Water: Public
Green energy
- Energy efficient items: Windows
Community & HOA
Community
- Subdivision: Not a Subdivision
HOA
- Has HOA: No
Location
- Region: Loranger
Financial & listing details
- Price per square foot: $156/sqft
- Tax assessed value: $48,430
- Annual tax amount: $373
- Date on market: 7/15/2026
Estimated market value
$229,300
$218,000 - $241,000
$1,566/mo
Price history
| Date | Event | Price |
|---|---|---|
| 10/14/2026 | Price change | $229,900-3.4%$156/sqft |
Source:  GSREIN #2566206 Report a problem GSREIN #2566206 Report a problem | ||
| 10/7/2026 | Price change | $237,900-0.4%$162/sqft |
Source: GSREIN #2566206 Report a problem | ||
| 9/24/2026 | Price change | $238,900-0.4%$163/sqft |
Source: GSREIN #2566206 Report a problem | ||
| 8/16/2026 | Price change | $239,900-4%$163/sqft |
Source: GSREIN #2566206 Report a problem | ||
| 7/16/2026 | Listed for sale | $249,900+899.6%$170/sqft |
Source: GSREIN #2566206 Report a problem | ||
| 5/15/2025 | Sold | -- |
Source: GSREIN #2498578 Report a problem | ||
| 5/3/2025 | Pending sale | $25,000$17/sqft |
Source: GSREIN #2498578 Report a problem | ||
| 4/28/2025 | Listed for sale | $25,000$17/sqft |
Source: GSREIN #2498578 Report a problem | ||
Public tax history
| Year | Property taxes | Tax assessment |
|---|---|---|
| 2025 | $373 -32.4% | $4,843 -32.8% |
| 2024 | $552 +0.8% | $7,203 +1.4% |
| 2023 | $548 | $7,106 |
| 2022 | $548 | $7,106 |
| 2021 | $548 0% | $7,106 |
| 2020 | $548 +0.3% | $7,106 |
| 2019 | $546 -0.4% | $7,106 |
| 2018 | $548 -0.2% | $7,106 |
| 2017 | $549 | $7,106 |
| 2016 | $549 | $7,106 -3.9% |
| 2015 | $549 -3.8% | $7,398 |
| 2014 | $571 | $7,398 |
| 2013 | $571 | $7,398 |
| 2012 | $571 | $7,398 |
| 2011 | $571 -0.3% | $7,398 |
| 2010 | $573 | $7,398 |
| 2009 | $573 | $7,398 |
| 2008 | $573 | $7,398 +5.8% |
| 2007 | -- | $6,990 |
| 2006 | -- | $6,990 |
| 2005 | -- | $6,990 |
| 2004 | -- | $6,990 +20.1% |
| 2003 | -- | $5,821 |
| 2002 | -- | $5,821 |
| 2001 | -- | $5,821 |
| 2000 | -- | $5,821 |
Find assessor info on the county website
Monthly payment
Est. payment
Payment breakdown
Explore the cost of this home by adjusting the details. Changes won't be saved.Climate risks
Neighborhood: 70446
Nearby schools
Schools provided by the listing agent
- Elementary: Loranger Elem
- Middle: Loranger Mid
- High: Loranger High
Source: GSREIN. This data may not be complete. We recommend contacting the local school district to confirm school assignments for this home.

Similar homes
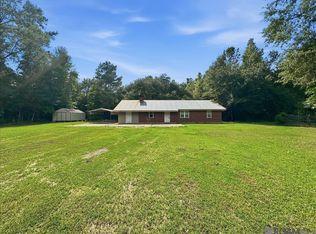
- $249,9003 bd1 ba1.5k sqft49479 Highway 445, Loranger, LA 70446For Sale
 MLS ID #2026015740, Jeff Foltz, LPT Realty, LLC. ROAM MLS
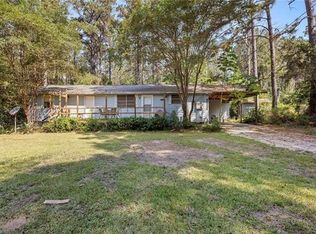
 - $198,0003 bd2 ba1.6k sqft25075 Shorty Wilson Rd, Loranger, LA 70446For Sale
 MLS ID #2551167, Julia Davis, United Real Estate Partners. GSREIN
 - $240,0004 bd3 ba2.1k sqft56034 Virgil White Ln, Loranger, LA 70446For Sale
 MLS ID #2567333, Liesha Foster, Berkshire Hathaway HomeServices Preferred, REALTOR. GSREIN
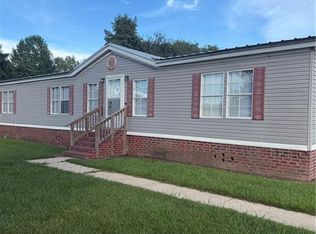
 - $125,0003 bd2 ba1.6k sqft50332 James Earl Dr, Loranger, LA 70446For Sale
 MLS ID #2574183, Brenda Stevens, Davis Realty Group, LLC. GSREIN
 - $190,0004 bd2 ba1.6k sqft55485 Old Uneedus Rd, Loranger, LA 70446For SaleMLS ID #2508969, Bart Gillis, Keller Williams Realty Services. GSREIN
- $210,0004 bd2 ba2k sqft10480 Lee Settlement Rd, Folsom, LA 70437For SaleMLS ID #2558150, Austin Marquette, Compass Mandeville. GSREIN
- $250,0003 bd1 ba1.3k sqft49623 Highway 1065, Tickfaw, LA 70466For SaleMLS ID #2580451, Michael Graves, NextHome Real Estate Professionals. GSREIN
- $217,5004 bd2 ba2k sqft86472 Mockingbird Hill Rd, Franklinton, LA 70438For SaleMLS ID #2580665, David Holloway, Smith & Core, Inc.. GSREIN
- $235,0003 bd2 ba1.2k sqft49102 Stafford Rd, Tickfaw, LA 70466For SaleMLS ID #2579599, Lani Carter, Coldwell Banker TEC HAMMOND. GSREIN
- $254,0003 bd2 ba1.8k sqft78468 Stevens Rd, Folsom, LA 70437For SaleMLS ID #2516435, Ada Bruhl, Realty One Group Immobilia. GSREIN
- $245,0003 bd2 ba1.5k sqft54097 Sweetwater Rd, Independence, LA 70443For SaleMLS ID #2026008496, Renee Badon, United Properties of Louisiana. ROAM MLS
- $244,9004 bd2 ba1.7k sqft46282 Morris Rd, Hammond, LA 70401For SaleMLS ID #2502886, Kelly Cox, Crescent Sotheby's International Realty. GSREIN
- $209,9003 bd2 ba1.3k sqft23311 Mills Blvd, Robert, LA 70455For SaleMLS ID #2570365, Jimmy Wilkinson, Davis Realty Group, LLC. GSREIN
- $265,0003 bd2 ba1.7k sqft24 Hickory Dr, Covington, LA 70433For SaleMLS ID #2581661, Scott Matthews, HGI Realty, LLC. GSREIN
