Skip main navigation
Sold for $600,000
  • $600,000

    50499 Cottonwood Ct, Plymouth, MI 48170

    3beds
    2,614sqft
    Single Family Residence
    Built in 2014
    3,049 Square Feet Lot
    $-- Zestimate®
    $230/sqft
    $3,887 Estimated rent

    Home value

    Not available

    Estimated sales range

    Not available

    $3,887/mo

    Zestimate® history
    Loading
    Loading...

    Owner options

    List your home for rent

    $3,887/mo

    Rent Zestimate®

    Find your next renter with Zillow Rental Manager. Plus, with online applications, you can quickly screen prospective tenants – for free.

    Learn more

    $3,887/mo

    Rent Zestimate®

    Refinance and save

    $5,088/mo

    Est. payment

    Refinancing to a lower rate could help reduce your monthly payments and save thousands over the life of the loan.

    See today's rates

    $5,088/mo

    Est. payment

    Explore your selling options

    Work with a Zillow partner agent

    Leverage their expertise and Zillow's premium Showcase listings to get your home seen by more buyers.

    Get started

    List with your own agent

    Get your home in front of millions of buyers by listing it on Zillow.

    Learn how to do it

    Sell it yourself

    Take full control of how buyers see your home on Zillow by listing For Sale by Owner (FSBO).

    List your home

    What's special

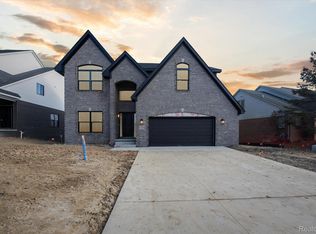
    This beautiful 2014 home sits on an interior private lot on a cul-de-sac surrounded by a 15-acre nature preserve in the peaceful community of Woodland Pond. Open, bright, and full of upgrades, the home presents a classic foundation to stay on trend for years to come. Dark oak hardwood floors throughout the main level bring a richness and warmth to the space. The kitchen boasts a large pantry, high quality SS appliances, 42-inch cabinets and light granite counters which carry into the dining room buffet. French doors close off the office for privacy and quiet. Perfect for those who work from home. The primary suite offers a large walk-in closet and ensuite bath, plenty of windows, allowing for cross breezes and beautiful sunshine. Smart thermostat, sprinkler, and ethernet in most rooms. Walkout basement has endless possibilities to add more living space for entertaining! The large country porch with fieldstone accents is a great place to sit and enjoy the lovely landscape. A serene setting that is just 10 minutes from downtown Plymouth, schools, parks and freeways.

    Zillow last checked:

    Listing updated:

    Listed by:

    Jonathan Dixon 810-488-9996,

    Century 21 Curran & Oberski,

    Terri L O'Brien 734-464-6400,

    Century 21 Curran & Oberski

    Bought with:

    Emilie Meiselbach, 6501382879

    Keller Williams Advantage

    Source: Realcomp II,MLS#: 20251047773MLS Logo

    Facts & features

    Interior

    Bedrooms & bathrooms
    • Bedrooms: 3
    • Bathrooms: 3
    • Full bathrooms: 2
    • 1/2 bathrooms: 1
    Primary bedroom
    • Level: Second
    • Area: 272
    • Dimensions: 16 X 17
    Bedroom
    • Level: Second
    • Area: 154
    • Dimensions: 11 X 14
    Bedroom
    • Level: Second
    • Area: 143
    • Dimensions: 11 X 13
    Primary bathroom
    • Level: Second
    • Area: 156
    • Dimensions: 12 X 13
    Other
    • Level: Second
    • Area: 72
    • Dimensions: 8 X 9
    Other
    • Level: Entry
    • Area: 36
    • Dimensions: 6 X 6
    Dining room
    • Level: Entry
    • Area: 224
    • Dimensions: 16 X 14
    Family room
    • Level: Second
    • Area: 256
    • Dimensions: 16 X 16
    Kitchen
    • Level: Entry
    • Area: 165
    • Dimensions: 11 X 15
    Laundry
    • Level: Entry
    • Area: 64
    • Dimensions: 8 X 8
    Library
    • Level: Entry
    • Area: 143
    • Dimensions: 11 X 13
    Loft
    • Level: Second
    • Area: 120
    • Dimensions: 12 X 10
    Mud room
    • Level: Entry
    • Area: 60
    • Dimensions: 6 X 10
    Heating
    • Forced Air, Natural Gas
    Cooling
    • Ceiling Fans, Central Air, ENERGYSTAR Qualified AC Equipment
    Appliances
    • Included: Convection Oven, Disposal, Double Oven, Electric Cooktop, Energy Star Qualified Dryer, Energy Star Qualified Dishwasher, Energy Star Qualified Refrigerator, Free Standing Electric Oven, Free Standing Refrigerator, Humidifier, Ice Maker, Microwave, Self Cleaning Oven, Stainless Steel Appliances, Washer
    Features
    • High Speed Internet, Programmable Thermostat
    • Basement: Unfinished,Walk Out Access
    • Has fireplace: Yes
    • Fireplace features: Gas, Great Room
    Interior area
    • Total interior livable area: 2,614 sqft
    • Finished area above ground: 2,614

    Property

    Parking
    • Total spaces: 2.5
    • Parking features: Twoand Half Car Garage, Attached
    • Attached garage spaces: 2.5
    Features
    • Levels: Two
    • Stories: 2
    • Entry location: GroundLevelwSteps
    • Patio & porch: Covered, Porch
    • Exterior features: Lighting
    • Pool features: None
    Lot
    • Size: 3,049 Square Feet
    • Dimensions: 55 x 110
    • Features: Water View, Sprinklers, Certified Wildlife Landscape
    Details
    • Parcel number: 78042030026000
    • Special conditions: Short Sale No,Standard

    Construction

    Type & style
    • Home type: SingleFamily
    • Architectural style: Colonial
    • Property subtype: Single Family Residence
    Materials
    • Brick, Stone, Wood Siding
    • Foundation: Basement, Poured, Sump Pump
    • Roof: Asphalt
    Condition
    • Site Condo
    • New construction: No
    • Year built: 2014

    Utilities & green energy

    • Sewer: Public Sewer
    • Water: Public
    • Utilities for property: Underground Utilities

    Community & HOA

    Community
    • Subdivision: WAYNE COUNTY CONDO SUB PLAN 697
    HOA
    • Has HOA: Yes
    • HOA fee: $900 semi annually
    • HOA phone: 734-285-4442
    Location
    • Region: Plymouth

    Financial & listing details

    • Price per square foot: $230/sqft
    • Tax assessed value: $229,086
    • Annual tax amount: $7,342
    • Date on market: 10/30/2025
    • Cumulative days on market: 4 days
    • Listing agreement: Exclusive Right To Sell
    • Listing terms: Cash,Conventional,Warranty Deed

    Price history

    DateEventPrice
    12/1/2025Sold$600,000+0.2%$230/sqft
    Source: Realcomp II #20251047773 Report a problem
    11/4/2025Pending sale$599,000$229/sqft
    Source: Realcomp II #20251047773 Report a problem
    11/3/2025Listed for sale$599,000$229/sqft
    Source: Realcomp II #20251047773 Report a problem
    11/3/2025Pending sale$599,000$229/sqft
    Source: Realcomp II #20251047773 Report a problem
    10/30/2025Listed for sale$599,000+33.4%$229/sqft
    Source: Realcomp II #20251047773 Report a problem
    7/11/2020Listing removed$449,000$172/sqft
    Source: Luxury Living Real Estate #2200049477 Report a problem
    6/30/2020Listed for sale$449,000-0.2%$172/sqft
    Source: Luxury Living Real Estate #2200049477 Report a problem
    6/10/2015Listing removed$449,750$172/sqft
    Source: Remerica Hometown #213106802 Report a problem
    10/16/2013Listed for sale$449,750+21.6%$172/sqft
    Source: Remerica Inc. #213106802 Report a problem
    4/28/2012Listing removed$369,900$142/sqft
    Source: REMERICA HOMETOWN #211011106 Report a problem
    5/13/2011Listed for sale$369,900$142/sqft
    Source: REMERICA HOMETOWN #211011106 Report a problem

    Public tax history

    YearProperty taxesTax assessment
    2021$6,177 $214,800 +1.9%
    2020$6,177 +9.8%$210,860 +2.6%
    2019$5,626 $205,560 +8.9%
    2018$5,626 $188,830 +390.5%
    2017-- $38,500 -78%
    2016-- $175,100 +134.4%
    2015-- $74,710 +126.4%
    2013$2,672 $33,000
    2012-- $33,000 -21.1%
    2003-- $41,800
    Find assessor info on the county website

    Neighborhood: 48170

    Nearby schools

    GreatSchools rating
    Get pre-qualified for a loan
    At Zillow Home Loans, we can pre-qualify you in as little as 5 minutes with no impact to your credit score.

    An equal housing lender. NMLS #10287.