Welcome home to this perfect Plymouth townhome. This freshly remodeled 2 bedroom 2.5 bath condo features an open floorplan with an abundance of natural light. The open-concept plan is perfect for seamless living and entertaining. Situated on a private corner lot the outdoor deck/stamped concrete patio areas provide a beautiful and private view of nature. Plenty of storage space in the full basement and attached garage. A rare opportunity in Plymouth Twp for this price point. Schedule your showing today!
Sold for $315,000
$315,000
50419 Beechwood Ct, Plymouth, MI 48170
2beds
1,984sqft
Townhouse
Built in 2003
-- sqft lot
$335,100 Zestimate®
$159/sqft
$2,456 Estimated rent
Home value
$335,100
$318,000 - $352,000
$2,456/mo
Zestimate® history
Owner options
List your home for rent
$2,456/mo
Rent Zestimate®
Find your next renter with Zillow Rental Manager. Plus, with online applications, you can quickly screen prospective tenants – for free.
$2,456/mo
Rent Zestimate®
Refinance and save
$2,453/mo
Est. payment
Refinancing to a lower rate could help reduce your monthly payments and save thousands over the life of the loan.
$2,453/mo
Est. payment
Explore your selling options
Work with a Zillow partner agent
Leverage their expertise and Zillow's premium Showcase listings to get your home seen by more buyers.
Get startedList with your own agent
Get your home in front of millions of buyers by listing it on Zillow.
Learn how to do itSell it yourself
Take full control of how buyers see your home on Zillow by listing For Sale by Owner (FSBO).
List your homeWhat's special
Zillow last checked:
Listing updated:
Listed by:
Mark Krysiak 248-982-3360,
Casablanca Real Estate Company, LLC
Bought with:
Amy Presnell, 6501435352
@properties Christie's Int'l R.E. Birmingham
Source: Realcomp II,MLS#: 20230083272
Facts & features
Interior
Bedrooms & bathrooms
- Bedrooms: 2
- Bathrooms: 3
- Full bathrooms: 2
- 1/2 bathrooms: 1
Heating
- Forced Air, Natural Gas
Cooling
- Central Air
Appliances
- Included: Dishwasher, Disposal, Free Standing Gas Range, Microwave
- Laundry: Laundry Room, Washer Hookup
Features
- High Speed Internet, Programmable Thermostat
- Windows: Egress Windows
- Basement: Full,Partially Finished
- Has fireplace: Yes
- Fireplace features: Gas, Great Room
Interior area
- Total interior livable area: 1,984 sqft
- Finished area above ground: 1,484
- Finished area below ground: 500
Property
Parking
- Total spaces: 1
- Parking features: One Car Garage, Attached, Direct Access, Garage Faces Front
- Garage spaces: 1
Features
- Levels: Two
- Stories: 2
- Entry location: GroundLevel
- Patio & porch: Covered, Deck, Patio, Porch
- Exterior features: Grounds Maintenance, Private Entrance
- Pool features: None
Details
- Parcel number: 78003010001000
- Special conditions: Short Sale No,Standard
Construction
Type & style
- Home type: Townhouse
- Architectural style: Contemporary,End Unit,Townhouse
- Property subtype: Townhouse
Materials
- Brick, Other, Vinyl Siding
- Foundation: Basement, Poured, Sump Pump
- Roof: Asphalt
Condition
- New construction: No
- Year built: 2003
- Major remodel year: 2022
Utilities & green energy
- Electric: Circuit Breakers
- Sewer: Public Sewer
- Water: Public
- Utilities for property: Underground Utilities
Community & HOA
Community
- Features: Sidewalks
- Subdivision: WAYNE COUNTY CONDO SUB PLAN NO 708
HOA
- Has HOA: Yes
- HOA fee: $275 monthly
- HOA phone: 810-991-1235
Location
- Region: Plymouth
Financial & listing details
- Price per square foot: $159/sqft
- Tax assessed value: $121,200
- Annual tax amount: $3,985
- Date on market: 10/1/2023
- Cumulative days on market: 7 days
- Listing agreement: Exclusive Right To Sell
- Listing terms: Cash,Conventional,FHA,Va Loan
Price history
| Date | Event | Price |
|---|---|---|
| 5/10/2024 | Listing removed | $280,000-9.7%$141/sqft |
Source:  Realcomp II #2210079002 Report a problem Realcomp II #2210079002 Report a problem | ||
| 10/31/2023 | Pending sale | $310,000-1.6%$156/sqft |
Source: Realcomp II #20230083272 Report a problem | ||
| 10/30/2023 | Sold | $315,000+1.6%$159/sqft |
Source: Realcomp II #20230083272 Report a problem | ||
| 10/6/2023 | Contingent | $310,000$156/sqft |
Source: Realcomp II #20230083272 Report a problem | ||
| 10/1/2023 | Price change | $310,000+10.7%$156/sqft |
Source: Realcomp II #20230083272 Report a problem | ||
| 10/3/2021 | Pending sale | $280,000$141/sqft |
Source: Realcomp II #2210079002 Report a problem | ||
| 9/23/2021 | Listed for sale | $280,000$141/sqft |
Source: Realcomp II #2210079002 Report a problem | ||
Public tax history
Tax history is unavailable.
Neighborhood: 48170
Nearby homes
- $318,0002 bd3 ba1.5k sqft50490 Beechwood Ct #32, Plymouth, MI 48170Sold
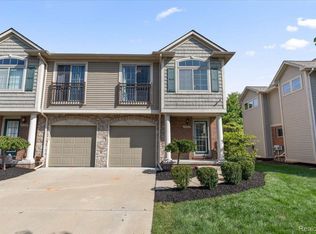
- $312,5002 bd3 ba1.4k sqft50474 Beechwood Ct, Plymouth, MI 48170Sold

- $322,0002 bd3 ba2k sqft50436 Beechwood Ct, Plymouth, MI 48170Sold
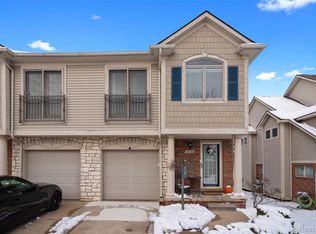
- $310,0002 bd3 ba1.4k sqft50438 Beechwood Ct, Plymouth, MI 48170Sold

- $325,0002 bd3 ba1.4k sqft50454 Beechwood Ct #36, Plymouth, MI 48170Sold
- $320,0002 bd3 ba1.4k sqft50511 Beechwood Ct, Plymouth, MI 48170Sold
- $314,0002 bd3 ba2k sqft50492 Beechwood Ct, Plymouth, MI 48170Sold
- $70,0003 bd2 ba1.3k sqft50513 S Tyler Dr, Plymouth, MI 48170Sold
Nearby schools
GreatSchools rating
- 8/10Bird Elementary SchoolGrades: K-5Distance: 3 mi
- 9/10Salem High SchoolGrades: 6-12Distance: 2.9 mi
- 8/10West Middle SchoolGrades: 6-8Distance: 3 mi
Get a cash offer in 3 minutes
Find out how much your home could sell for in as little as 3 minutes with a no-obligation cash offer.
Estimated market value
$335,100
Get a cash offer in 3 minutes
Find out how much your home could sell for in as little as 3 minutes with a no-obligation cash offer.
Estimated market value
$335,100
- Michigan
- Wayne County
- Plymouth
- 48170
- 50419 Beechwood Ct
Nearby cities
Nearby neighborhoods
Nearby zip codes
Other Plymouth Topics
