This home is move-in ready! Affordable living in Plymouth! What a perfect location in the park, 76' deep driveway in front with an extra paved parking spot (24'x12') and treed area in the back. 1387 sq. ft. with 3 bedrooms and 2 full baths! Newer luxury vinyl plank flooring throughout. White, light-filled kitchen and open concept living areas. Plenty of room for a dining table as well as the large island. Shaker style white cabinets with dovetail drawers. All stainless steel appliances stay. Gas black stove with 30" power range hood. Stainless steel sink with nickel finish gooseneck faucet with pull down sprayer. Large double gliding barn doors are functional as well as a beautiful accent, separating the two living areas. Primary bedroom suite with large bathroom and closet is located on one side of the home, while the other two bedrooms and full bath are on the other side. Primary bath has soaker jet tub and dual sinks. Convenient laundry room off the kitchen (washer and dryer stay). New HWT & garbage disposer in 2024. Exterior door to the outside. Don't wait, this one won't last. Shed 10 x 11. Parklike backyard is very private! Backs up to woods! So much to enjoy in the community! Clubhouse, basketball court, playground, planned social activities and more. Paved streets and sidewalks. Pets allowed. Hard surface floors throughout! Front porch is 4x4 and back porch is 4x4.
Sold for $70,000
$70,000
50513 S Tyler Dr, Plymouth, MI 48170
3beds
1,387sqft
Manufactured Home
Built in 2012
5,994 Square Feet Lot
$72,100 Zestimate®
$50/sqft
$-- Estimated rent
Home value
$72,100
$65,000 - $80,000
Not available
Zestimate® history
Owner options
List your home for rent
Find your next renter with Zillow Rental Manager. Plus, with online applications, you can quickly screen prospective tenants – for free.
Refinance and save
$403/mo
Est. payment
Refinancing to a lower rate could help reduce your monthly payments and save thousands over the life of the loan.
$403/mo
Est. payment
Explore your selling options
Work with a Zillow partner agent
Leverage their expertise and Zillow's premium Showcase listings to get your home seen by more buyers.
Get startedList with your own agent
Get your home in front of millions of buyers by listing it on Zillow.
Learn how to do itSell it yourself
Take full control of how buyers see your home on Zillow by listing For Sale by Owner (FSBO).
List your homeWhat's special
Zillow last checked:
Listing updated:
Listed by:
Mishelle Kasper 586-243-9595,
Real Estate Brokers & Associates Inc.
Bought with:
Mishelle Kasper, 6502139606
Real Estate Brokers & Associates Inc.
Source: MiRealSource,MLS#: 50179971 Originating MLS: MiRealSource
Originating MLS: MiRealSourceFacts & features
Interior
Bedrooms & bathrooms
- Bedrooms: 3
- Bathrooms: 2
- Full bathrooms: 2
- Main level bathrooms: 2
- Main level bedrooms: 3
Rooms
- Room types: Living Room, Master w/Bath, Family Room, Bedroom, Laundry, Master Bedroom, Utility/Laundry Room
Bedroom 1
- Features: Vinyl
- Level: Main
- Area: 169
- Dimensions: 13 x 13
Bedroom 2
- Features: Vinyl
- Level: Main
- Area: 117
- Dimensions: 13 x 9
Bedroom 3
- Features: Vinyl
- Level: Main
- Area: 104
- Dimensions: 13 x 8
Bathroom
- Features: Master Bedroom Bath
Bathroom 1
- Features: Vinyl
- Level: Main
- Area: 65
- Dimensions: 13 x 5
Bathroom 2
- Features: Vinyl
- Level: Main
- Area: 40
- Dimensions: 8 x 5
Dining room
- Features: Vinyl
- Level: Main
- Area: 130
- Dimensions: 13 x 10
Family room
- Features: Vinyl
- Level: Main
- Area: 221
- Dimensions: 17 x 13
Kitchen
- Features: Eat-in Kitchen
- Level: Main
- Area: 156
- Dimensions: 13 x 12
Living room
- Features: Vinyl
- Level: Main
- Area: 221
- Dimensions: 17 x 13
Heating
- Forced Air
Cooling
- Central Air
Appliances
- Included: Dishwasher, Disposal, Dryer, Range/Oven, Refrigerator, Washer, Gas Water Heater
- Laundry: First Floor Laundry, Laundry Room, Main Level
Features
- Walk-In Closet(s)
- Flooring: Vinyl
- Has basement: No
- Has fireplace: No
Interior area
- Total structure area: 1,387
- Total interior livable area: 1,387 sqft
Property
Parking
- Total spaces: 3
- Parking features: 3 or More Spaces
Features
- Levels: One
- Stories: 1
- Spa features: Bath, Spa/Jetted Tub
- Frontage length: 54
Lot
- Size: 5,994 Square Feet
- Dimensions: 54 x 111
- Features: Subdivision
Details
- Additional structures: Shed(s)
- Zoning description: Residential
- Special conditions: Private
Construction
Type & style
- Home type: MobileManufactured
- Property subtype: Manufactured Home
Materials
- Vinyl Siding
- Foundation: Pillar/Post/Pier
Condition
- Year built: 2012
Utilities & green energy
- Gas: Natural Gas
- Sewer: Public Sanitary
- Water: Public
Community & HOA
Community
- Features: Playground, Sidewalks, Street Lights
- Subdivision: Plymouth Hills
HOA
- Has HOA: Yes
- Services included: Club House Included, Trash, Water
Location
- Region: Plymouth
Financial & listing details
- Price per square foot: $50/sqft
- Date on market: 6/27/2025
- Cumulative days on market: 19 days
- Listing agreement: Exclusive Right To Sell
- Listing terms: Cash,Conventional
- Total actual rent: 625
- Road surface type: Paved
- Body type: Double Wide,Manufactured After 1976
Price history
| Date | Event | Price |
|---|---|---|
| 8/6/2025 | Sold | $70,000-2.8%$50/sqft |
Source:  MiRealSource #50179971 Report a problem MiRealSource #50179971 Report a problem | ||
| 7/18/2025 | Pending sale | $72,000$52/sqft |
Source: MiRealSource #50179971 Report a problem | ||
| 6/29/2025 | Listed for sale | $72,000$52/sqft |
Source: MiRealSource #50179971 Report a problem | ||
Public tax history
Tax history is unavailable.
Neighborhood: 48170
Nearby homes
- $99,7003 bd2 ba1.7k sqft50611 S Tyler Dr, Plymouth, MI 48170Off Market
- $133,5003 bd2 ba-- sqft50564 S Tyler Dr, Plymouth, MI 48170Off Market

- $93,1003 bd2 ba1k sqft50588 S Tyler Dr, Plymouth, MI 48170Off Market

- $322,0002 bd3 ba2k sqft50436 Beechwood Ct, Plymouth, MI 48170Sold
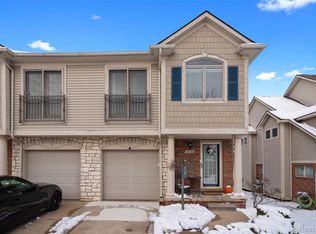
- $310,0002 bd3 ba1.4k sqft50438 Beechwood Ct, Plymouth, MI 48170Sold
- $318,0002 bd3 ba1.5k sqft50490 Beechwood Ct #32, Plymouth, MI 48170Sold
- $312,5002 bd3 ba1.4k sqft50474 Beechwood Ct, Plymouth, MI 48170Sold
- $315,0002 bd3 ba1.9k sqft50419 Beechwood Ct, Plymouth, MI 48170Sold
Nearby schools
GreatSchools rating
- 8/10Bird Elementary SchoolGrades: K-5Distance: 3 mi
- 9/10Salem High SchoolGrades: 6-12Distance: 2.9 mi
- 8/10West Middle SchoolGrades: 6-8Distance: 3 mi
Schools provided by the listing agent
- District: Plymouth Canton Comm Schools
Source: MiRealSource. This data may not be complete. We recommend contacting the local school district to confirm school assignments for this home.
Get a cash offer in 3 minutes
Find out how much your home could sell for in as little as 3 minutes with a no-obligation cash offer.
Estimated market value
$72,100
Get a cash offer in 3 minutes
Find out how much your home could sell for in as little as 3 minutes with a no-obligation cash offer.
Estimated market value
$72,100
- Michigan
- Wayne County
- Plymouth
- 48170
- 50513 S Tyler Dr
Nearby cities
Nearby neighborhoods
Nearby zip codes
Other Plymouth Topics
