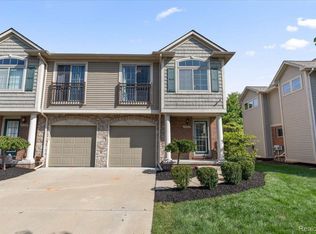
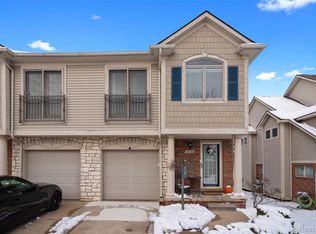
Home Sweet Home ... with 2 primary bedroom suites with en suite bathrooms! Crisp & Neutral 1,484 square foot open floor plan with fresh professionally painted interior, white painted woodwork & wood floors in the foyer, great living room, dining room & kitchen ~ Combination 15x11 living area (with builtin speakers & gas fireplace flanked by builtins), 10x10 kitchen & 10x10 dining area (with door wall access to a deck overlooking a wooded yard) ~ Kitchen includes granite topped counters with peninsula seating for 4, stainless sink, gas range, microwave, dishwasher & refrigerator with ice & water dispensers ~ Upstairs there are 2 bedroom suites: 17x14 cathedraled primary with 8x8 private bathroom & 7x6 walk in closet + laundry closet with all in 1 washer & dryer + a 2nd suite with 19x10 bedroom & private 8x6 bathroom + private access to a 19x13 loft overlooking the foyer with infinite possibilities like reading area or office ~ Downstairs is a 36x17 area with day lite egress window ~ 20x10 garage with epoxy finished floor ~ Plus ... recent updates include carpeting in 2020, central air conditioner in 2020 & Bryant High Efficiency furnace in 2022!
Sold for $312,500
Zillow last checked:
Listing updated:
Bought with:
Timothy Martin
Keller Williams Ann Arbor Mrkt
Source: Realcomp II,MLS#: 20250013366
Price history
| Date | Event | Price |
|---|---|---|
| 6/25/2025 | Sold | $312,500-0.8%$211/sqft |
Source:  Realcomp II #20250013366 Report a problem Realcomp II #20250013366 Report a problem | ||
| 6/19/2025 | Pending sale | $314,900$212/sqft |
Source: Realcomp II #20250013366 Report a problem | ||
| 6/19/2025 | Listing removed | $314,900$212/sqft |
Source: Realcomp II #20250013366 Report a problem | ||
| 6/4/2025 | Pending sale | $314,900$212/sqft |
Source: Realcomp II #20250013366 Report a problem | ||
| 5/3/2025 | Price change | $314,900-1.5%$212/sqft |
Source: Realcomp II #20250013366 Report a problem | ||
| 4/10/2025 | Listed for sale | $319,750$215/sqft |
Source: Realcomp II #20250013366 Report a problem | ||
| 4/6/2025 | Pending sale | $319,750$215/sqft |
Source: Realcomp II #20250013366 Report a problem | ||
| 3/26/2025 | Price change | $319,750-1.6%$215/sqft |
Source: Realcomp II #20250013366 Report a problem | ||
| 3/8/2025 | Listed for sale | $325,000+1.6%$219/sqft |
Source: Realcomp II #20250013366 Report a problem | ||
| 12/17/2024 | Listing removed | $319,900$216/sqft |
Source: Realcomp II #20240050262 Report a problem | ||
| 10/18/2024 | Price change | $319,900-1.6%$216/sqft |
Source: Realcomp II #20240050262 Report a problem | ||
| 9/13/2024 | Price change | $325,000-1.2%$219/sqft |
Source: Realcomp II #20240050262 Report a problem | ||
| 8/14/2024 | Price change | $329,000-1.8%$222/sqft |
Source: Realcomp II #20240050262 Report a problem | ||
| 7/16/2024 | Listed for sale | $334,900$226/sqft |
Source: Realcomp II #20240050262 Report a problem | ||
| 3/7/2013 | Listing removed | $1,500$1/sqft |
Source: Marketplace Homes (734-862-4750) Report a problem | ||
| 2/8/2013 | Listed for rent | $1,500$1/sqft |
Source: Marketplace Homes (734-862-4750) Report a problem | ||

Get a cash offer in 3 minutes
Find out how much your home could sell for in as little as 3 minutes with a no-obligation cash offer.
Estimated market value
$326,600
