The rare find of an updated home with all appliances with two kitchens and is an instant profit to your rental portfolio! This home was remodeled in 2019/2020 and still shows in excellent condition. Main floor has wood and ceramic floors with 3 bedrooms, bath, fireplace and 3 season room. Basement is finished with a second kitchen, full bath and two more bedrooms with 3 egress windows and a laundry. All bedrooms have their own locks. Rented at $725 a month per bedroom/$3625 monthly and is fully leased until 05/31/2027. Rare opportunity to grab a home of this quality!
For sale
Price cut: $5K (8/9)
$264,900
505 1/2 Bowles St, Normal, IL 61761
5beds
1,950sqft
:
Get pre-qualified$1,894/mo
Single Family Residence, Residential
Built in 1953
8,375 Square Feet Lot
$255,600 Zestimate®
$136/sqft
$-- HOA
What's special
Updated homeTwo kitchensSecond kitchenAll appliancesWood and ceramic floors
- 29 days |
- 945 |
- 17 |
Zillow last checked:
Listing updated:
Listed by:
Terry E Graff terry@jaredsells.com,
Freedom Realty,
Beth Fischer,
Freedom Realty
Source: RMLS Alliance as distributed by MLS GRID,MLS#: PA1268314 Originating MLS: Peoria Area Association of Realtors
Originating MLS: Peoria Area Association of Realtors
Facts & features
Interior
Bedrooms & bathrooms
- Bedrooms: 5
- Bathrooms: 2
- Full bathrooms: 2
Bedroom 1
- Level: Main
- Dimensions: 13ft 0in x 11ft 0in
Bedroom 2
- Level: Main
- Dimensions: 13ft 0in x 9ft 0in
Bedroom 3
- Level: Main
- Dimensions: 12ft 0in x 11ft 1in
Bedroom 4
- Level: Basement
- Dimensions: 10ft 5in x 10ft 0in
Bedroom 5
- Level: Basement
- Dimensions: 10ft 5in x 10ft 0in
Other
- Area: 870
Additional room
- Description: Kitchenette
- Level: Basement
- Dimensions: 12ft 0in x 8ft 0in
Kitchen
- Level: Main
- Dimensions: 18ft 0in x 9ft 0in
Laundry
- Level: Basement
- Dimensions: 8ft 0in x 4ft 0in
Living room
- Level: Main
- Dimensions: 17ft 6in x 13ft 0in
Main level
- Area: 1080
Recreation room
- Level: Basement
- Dimensions: 13ft 0in x 9ft 0in
Heating
- Forced Air
Cooling
- Central Air
Appliances
- Included: Dishwasher, Dryer, Microwave, Range, Refrigerator, Washer
Features
- High Speed Internet
- Basement: Egress Window(s),Finished
- Number of fireplaces: 1
Interior area
- Total structure area: 1,080
- Total interior livable area: 1,950 sqft
Property
Parking
- Total spaces: 1
- Parking features: Attached
- Attached garage spaces: 1
- Details: Number Of Garage Remotes: 0
Features
- Patio & porch: Deck, Porch, Enclosed
Lot
- Size: 8,375 Square Feet
- Dimensions: 69.85 x 119.9
- Features: Level
Details
- Parcel number: 1428128009
- Zoning description: R-3A Residential
Construction
Type & style
- Home type: SingleFamily
- Architectural style: Ranch
- Property subtype: Single Family Residence, Residential
Materials
- Frame, Vinyl Siding
- Foundation: Block
- Roof: Shingle
Condition
- New construction: No
- Year built: 1953
Utilities & green energy
- Sewer: Public Sewer
- Water: Public
- Utilities for property: Cable Available
Community & HOA
Community
- Subdivision: None
Location
- Region: Normal
Financial & listing details
- Price per square foot: $136/sqft
- Tax assessed value: $208,803
- Annual tax amount: $5,900
- Date on market: 7/14/2026
- Cumulative days on market: 31 days
- Road surface type: Paved
Estimated market value
$255,600
$243,000 - $268,000
$2,358/mo
Price history
| Date | Event | Price |
|---|---|---|
| 8/9/2026 | Price change | $264,900-1.9%$136/sqft |
Source:  RMLS Alliance as distributed by MLS GRID #PA1268314 Report a problem RMLS Alliance as distributed by MLS GRID #PA1268314 Report a problem | ||
| 7/14/2026 | Listed for sale | $269,900+68.2%$138/sqft |
Source: RMLS Alliance as distributed by MLS GRID #PA1268314 Report a problem | ||
| 5/23/2019 | Sold | $160,500-5%$82/sqft |
Source:  MRED as distributed by MLS GRID #10292288 Report a problem MRED as distributed by MLS GRID #10292288 Report a problem | ||
| 3/11/2019 | Pending sale | $169,000$87/sqft |
Source: Crowne Realty #10292288 Report a problem | ||
| 2/28/2019 | Listed for sale | $169,000$87/sqft |
Source: Crowne Realty #10292288 Report a problem | ||
Public tax history
| Year | Property taxes | Tax assessment |
|---|---|---|
| 2024 | $5,651 +5.9% | $69,601 +11.7% |
| 2023 | $5,334 +5.5% | $62,322 +10.7% |
| 2022 | $5,058 +3.5% | $56,303 +6% |
| 2021 | $4,885 | $53,121 +2.8% |
| 2020 | -- | $51,660 +0.5% |
| 2019 | -- | $51,383 +9.2% |
| 2018 | $4,221 | $47,043 |
| 2017 | $4,221 +3.7% | $47,043 |
| 2016 | $4,071 +3.9% | $47,043 +2.4% |
| 2015 | $3,917 | $45,940 |
| 2014 | $3,917 +1.9% | $45,940 |
| 2013 | $3,845 +10.9% | $45,940 -0.8% |
| 2012 | $3,468 | $46,296 +5.3% |
| 2011 | $3,468 +0.7% | $43,962 |
| 2010 | $3,446 +1.9% | $43,962 |
| 2009 | $3,382 +5.7% | $43,962 +3.5% |
| 2008 | $3,200 +4% | $42,472 +3% |
| 2007 | $3,077 | $41,235 +0.9% |
| 2006 | -- | $40,867 +0.1% |
| 2005 | -- | $40,816 +16% |
| 2002 | -- | $35,174 +4% |
| 2001 | -- | $33,834 +6.2% |
| 2000 | -- | $31,846 |
Find assessor info on the county website
Monthly payment
Est. payment
Payment breakdown
Explore the cost of this home by adjusting the details. Changes won't be saved.Climate risks
Neighborhood: 61761
Nearby schools
GreatSchools rating
- 6/10Glenn Elementary SchoolGrades: K-5Distance: 1.1 mi
- 5/10Kingsley Jr High SchoolGrades: 6-8Distance: 0.6 mi
- 7/10Normal Community West High SchoolGrades: 9-12Distance: 1.6 mi
Schools provided by the listing agent
- High: Normal Community
Source: RMLS Alliance as distributed by MLS GRID. This data may not be complete. We recommend contacting the local school district to confirm school assignments for this home.
- $233,000-- bd-- ba-- sqft503 1/2 Bowles St, Normal, IL 61761Off Market
- $189,5002 bd2 ba1.3k sqft414 N Main St, Normal, IL 61761Off Market
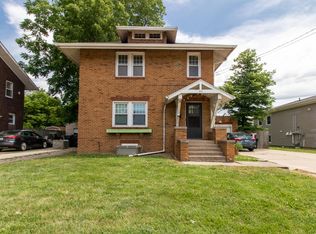
- $492,600-- bd-- ba-- sqft416 N Main St, Normal, IL 61761Off Market
- $280,2001 bd1 ba1k sqft412 N Main St, Normal, IL 61761Off Market
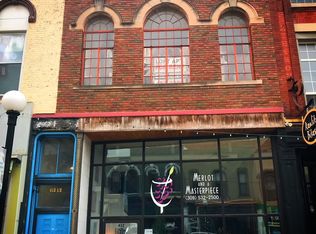
- $239,0004 bd3 ba2.6k sqft505 Bowles St, Normal, IL 61761Sold
- $204,5004 bd2 ba1.6k sqft503 Bowles St, Normal, IL 61761Off Market
- $242,6004 bd2 ba-- sqft418 N Main St, Normal, IL 61761Off Market
- $184,000-- bd-- ba-- sqft13 University Ct, Normal, IL 61761Off Market
A local agent can set up tours, give advice and negotiate with sellers.
A local lender can help you make sure your offer is ready when you are.
Similar homes
- $237,0003 bd2 ba1.8k sqft110 Veronica Way, Normal, IL 61761New
 MLS ID #12728107, Roxanne Hartrich, RE/MAX Choice. MRED as distributed by MLS GRID
 - $289,9004 bd3 ba1.9k sqft125 S Orr Dr, Normal, IL 61761For Sale By Owner

- $--3 bd2 ba1.1k sqft1001 Beech St, Normal, IL 61761Auction
 Auction.com 2
 - $265,0003 bd2 ba1.5k sqft319 N Bone Dr, Normal, IL 61761Active
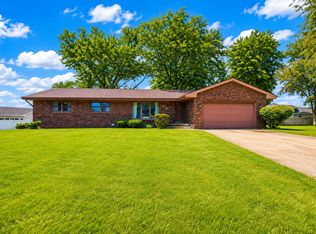 MLS ID #12721899, Brittany Jones, ABR, RE/MAX Rising. MRED as distributed by MLS GRID
 - $275,0005 bd3 ba2.4k sqft1428 Hanson Dr, Normal, IL 61761ActiveMLS ID #12681160, Bruce Dillman, Keller Williams Revolution. MRED as distributed by MLS GRID
- $240,0003 bd2 ba2.5k sqft908 S Fell Ave, Normal, IL 61761NewMLS ID #12725427, Dawn Peters, Keller Williams Revolution. MRED as distributed by MLS GRID
- $245,0003 bd2 ba2.4k sqft305 Belview Ave, Normal, IL 61761For Sale By Owner
- $230,0004 bd2 ba2k sqft1706 Erin Dr, Normal, IL 61761For Sale By Owner
- $260,0003 bd2 ba1.5k sqft807 Apple St, Normal, IL 61761ActiveMLS ID #12508409, Cindy Eckols, RE/MAX Choice. MRED as distributed by MLS GRID
- $285,0004 bd3 ba2.1k sqft1426 Hanson Dr, Normal, IL 61761For Sale By Owner
- $319,9004 bd2 ba2.3k sqft907 W Hovey Ave, Normal, IL 61761Price ChangeMLS ID #12575114, Greg Girdler, GRI, BHHS Central Illinois, REALTORS. MRED as distributed by MLS GRID
- $339,9004 bd3 ba2.9k sqft1508 Augusta Dr, Normal, IL 61761NewMLS ID #12730371, Rhendy Bradshaw, SRS, RE/MAX Rising. MRED as distributed by MLS GRID
- $225,0003 bd2 ba2.2k sqft22 Payne Pl, Normal, IL 61761ActiveMLS ID #12718917, Amanda Wycoff, BHHS Central Illinois, REALTORS. MRED as distributed by MLS GRID
- $225,0004 bd2 ba2k sqft707 Chester Dr, Normal, IL 61761ActiveMLS ID #12698820, Tiffany Nord, GRI, Coldwell Banker Real Estate Group. MRED as distributed by MLS GRID
- $--3 bd3 ba1.6k sqft2281 Boulder Dr, Normal, IL 61761AuctionAuction.com 2
- $209,9006 bd3 ba2.7k sqft112 Sandra Ln, Normal, IL 61761Price ChangeMLS ID #12678696, Kenley Kaisershot, RE/MAX Rising. MRED as distributed by MLS GRID
- $189,0002 bd1 ba979 sqft32 University Ct, Normal, IL 61761ActiveMLS ID #12684585, Keith Troutman, GRI, BHHS Central Illinois, REALTORS. MRED as distributed by MLS GRID
- $182,5004 bd1 ba1.1k sqft29 Norwood Dr, Normal, IL 61761Price ChangeMLS ID #12705796, Sam Hazleton, RE/MAX Rising. MRED as distributed by MLS GRID
- $238,5003 bd2 ba2.2k sqft6 Sunshine Ct, Bloomington, IL 61704NewMLS ID #12731004, Jeffrey Sklar, Beycome Brokerage Realty LLC. MRED as distributed by MLS GRID
- $299,5003 bd2 ba2.6k sqft2915 E Raab Rd, Normal, IL 61761NewMLS ID #12726225, Cindy Eckols, RE/MAX Choice. MRED as distributed by MLS GRID
