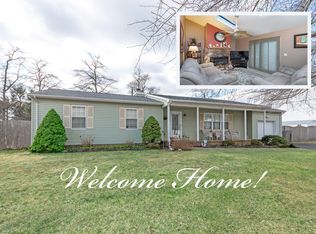
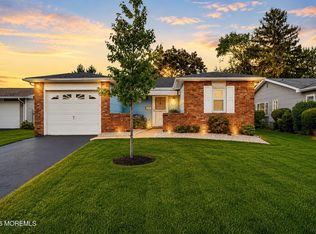
Set on a corner lot along a private dead-end road in Brick's Herbertsville section, 505 3rd Ave offers a welcome sense of privacy before you even step inside. Through the front door, vaulted ceilings and skylights draw natural light into the home, giving the main living spaces an open, airy feel. The open floor plan allows the living, dining, and kitchen areas to connect naturally, creating an easy setting for everyday life and time spent together. In the kitchen, updated cabinetry and countertops pair with matching appliances for a clean, cohesive look, while updated bathrooms continue that refreshed feel throughout the home. Three bedrooms provide comfortable spaces to settle in, with the home's thoughtful layout making good use of its footprint. Once you've explored the interior, step outside onto the large rear deck, where there's room to dine, entertain, or simply enjoy some time outdoors. The deck leads into a private backyard that feels like a natural extension of the living space, offering a quieter place to relax at home. With its private setting, light-filled interior, inviting layout, and outdoor space made to be enjoyed, 505 3rd Ave brings together the qualities that can make a house feel like home from the very first visit.
Pending
$449,900
505 3rd Avenue, Brick, NJ 08724
3beds
1,080sqft
Single Family Residence
Built in 1992
9,583 Square Feet Lot
$451,800 Zestimate®
$417/sqft
$-- HOA
What's special
Private backyardVaulted ceilingsMatching appliancesPrivate dead-end roadThree bedroomsNatural lightOpen floor plan
- 54 days
- 110
- 0
Likely to sell faster than
Zillow last checked:
Listing updated:
Listed by:
Dennis Interdonato Jr. 732-598-2672,
Keller Williams Realty Ocean Living
Source: MoreMLS,MLS#: 22627070
Facts & features
Interior
Bedrooms & bathrooms
- Bedrooms: 3
- Bathrooms: 2
- Full bathrooms: 2
Heating
- Natural Gas, Forced Air
Cooling
- Central Air
Features
- Ceilings - 9Ft+ 1st Flr
- Flooring: Wood
- Basement: Crawl Space
- Attic: Pull Down Stairs
Interior area
- Total structure area: 1,080
- Total interior livable area: 1,080 sqft
Video & virtual tour
Property
Features
- Stories: 1
- Fencing: Fenced Area
Lot
- Size: 9,583 Square Feet
- Dimensions: 100 x 100
- Features: Corner Lot, Back to Woods
Details
- Parcel number: 0701223000000732
Construction
Type & style
- Home type: SingleFamily
- Architectural style: Ranch
- Property subtype: Single Family Residence
Materials
- Roof: Timberline
Condition
- Year built: 1992
Utilities & green energy
- Sewer: Public Sewer
Community & HOA
Community
- Subdivision: Herbertsville
HOA
- Has HOA: No
Location
- Region: Brick
Financial & listing details
- Price per square foot: $417/sqft
- Tax assessed value: $240,800
- Annual tax amount: $6,622
- Date on market: 8/28/2026
- Inclusions: Washer, Ceiling Fan(s), Dryer, Microwave, Security System, Stove, Refrigerator, Garage Door Opener
- Exclusions: Personal Property, all Plants
Estimated market value
$451,800
$429,000 - $474,000
$3,139/mo
Price history
| Date | Event | Price |
|---|---|---|
| 9/18/2026 | Pending sale | $449,900$417/sqft |
Source:  MoreMLS #22627070 Report a problem MoreMLS #22627070 Report a problem | ||
| 8/28/2026 | Listed for sale | $449,900+157.2%$417/sqft |
Source: MoreMLS #22627070 Report a problem | ||
| 10/15/2001 | Sold | $174,900+30.5%$162/sqft |
Source: Public Record Report a problem | ||
| 4/12/1999 | Sold | $134,000+7.2%$124/sqft |
Source: Public Record Report a problem | ||
| 2/7/1995 | Sold | $125,000$116/sqft |
Source: Public Record Report a problem | ||
Public tax history
| Year | Property taxes | Tax assessment |
|---|---|---|
| 2023 | $5,907 +2.1% | $240,800 |
| 2022 | $5,786 | $240,800 |
| 2021 | $5,786 +3.3% | $240,800 |
| 2020 | $5,601 +2.4% | $240,800 |
| 2019 | $5,469 +2.8% | $240,800 |
| 2018 | $5,322 +0.7% | $240,800 |
| 2017 | $5,283 +2.7% | $240,800 |
| 2016 | $5,143 +1% | $240,800 |
| 2015 | $5,093 +1.8% | $240,800 |
| 2014 | $5,001 +3.2% | $240,800 |
| 2013 | $4,847 +1.1% | $240,800 |
| 2012 | $4,797 +6.7% | $240,800 |
| 2011 | $4,496 -0.3% | $240,800 |
| 2010 | $4,507 +2.3% | $240,800 +112.5% |
| 2009 | $4,405 +6.1% | $113,300 |
| 2008 | $4,150 +5.2% | $113,300 |
| 2007 | $3,944 +12.7% | $113,300 |
| 2006 | $3,501 | $113,300 |
| 2004 | -- | $113,300 |
| 2003 | -- | $113,300 |
| 2002 | -- | $113,300 |
| 2001 | -- | $113,300 |
Find assessor info on the county website
Monthly payment
Est. payment
Payment breakdown
Explore the cost of this home by adjusting the details. Changes won't be saved.Climate risks
Neighborhood: Riviera Beach
Similar homes
- $459,0002 bd2 ba1.1k sqft30 Phillips Road, Brick, NJ 08724For Sale
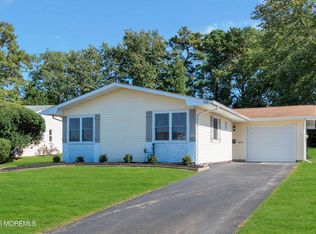
 MLS ID #22632418, Shraga Kaufman, Four Points Realty. MoreMLS
 - $444,9002 bd2 ba853 sqft1681 Laurelton Street, Brick, NJ 08724For Sale
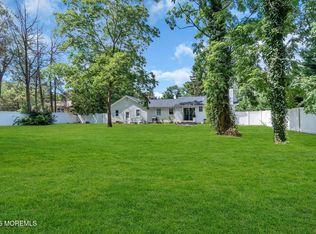 MLS ID #22626730, Jasmin Cruz-Barrera, Keller Williams Preferred Properties,Bayville. MoreMLS
 - $499,0003 bd2 ba1.2k sqft214 Georges Road, Brick, NJ 08724For Sale
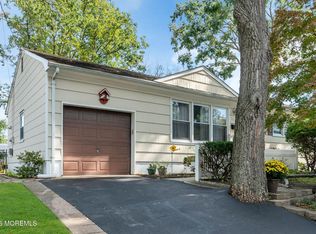 MLS ID #22631560, Malisa J Bompartito, Coldwell Banker Realty. MoreMLS
 - $425,0002 bd2 ba1.2k sqft51 Central Boulevard, Brick, NJ 08724For Sale
 MLS ID #22627819, Monica Buletza, Keller Williams Realty Ocean Living. MoreMLS
 - $425,0002 bd2 ba1.1k sqft32 Seaview Avenue, Brick, NJ 08723For SaleMLS ID #22633014, Matthew Tully, RE/MAX Central. MoreMLS
- $475,0003 bd2 ba1.3k sqft353 Church Road, Brick, NJ 08723For SaleMLS ID #22609645, Leslie J Tucker, EXP Realty. MoreMLS
- $579,9992 bd2 ba1.3k sqft24 Morning Glory Court, Brick, NJ 08724For SaleMLS ID #22628547, Diane Haroutunian, Compass New Jersey, LLC. MoreMLS
- $440,0002 bd1 ba960 sqft525 Jackson Avenue, Brick, NJ 08723For SaleMLS ID #22615647, Enrique Beltra, Weichert Realtors-Brick. MoreMLS
- $459,0003 bd2 ba1k sqft949 Round Avenue, Brick, NJ 08723For SaleMLS ID #22624744, Andre DiStefano, Douglas Elliman of NJ LLC. MoreMLS
- $498,0003 bd1 ba1.1k sqft1129 Sylvan Drive, Toms River, NJ 08753For SaleMLS ID #22633048, Theresa Capuano, Berkshire Hathaway HomeServices Fox & Roach - Red Bank. MoreMLS
- $525,0003 bd2 ba1.4k sqft13 Clark Dr, Howell, NJ 07731For Sale
 MLS ID #NJMM2005044, Camille Simms, RE/MAX at Barnegat Bay - Toms River. Bright MLS
 - $410,0002 bd2 ba1.5k sqft5 Jetty Court, Brick, NJ 08723For SaleMLS ID #22626752, Teri Idarola Harley, RE/MAX Bay Point Realtors. MoreMLS
- $430,0002 bd2 ba1.4k sqft161 Lions Head Boulevard S, Brick, NJ 08723For SaleMLS ID #22611111, Eileen Murphy, Berkshire Hathaway HomeServices Zack Shore Realtors. MoreMLS
- $317,5002 bd2 ba1.2k sqft706 Christopher Court, Brick, NJ 08724For SaleMLS ID #22628009, Aileen Starkey-Casalino, Childers Sotheby's Intl Realty. MoreMLS
- $625,0003 bd2 ba1.4k sqft445 Silverton Road, Brick, NJ 08723For SaleMLS ID #22628185, Jessica Severin, Weichert Realtors-Brick. MoreMLS
- $309,0001 bd2 ba888 sqft489 B Laurel Brook Drive, Brick, NJ 08724For SaleMLS ID #22628843, Nadine M Clarke, Goldstone Realty. MoreMLS
- $250,0002 bd2 ba1.1k sqft72 Belinda Court, Brick, NJ 08724For SaleMLS ID #22631491, Elizabeth Hull, RE/MAX Revolution. MoreMLS
- $445,0003 bd1 ba1.3k sqft113 George Road, Toms River, NJ 08753For SaleMLS ID #22629552, Laurie Damurjian, Crossroads Realty, Inc.. MoreMLS
