715 square ft 2 bed 2 bath home with
Full approx 300 sqft 2 rooms 15 x 20 ish possible work shop or bedroom space
Lot is 75 ft x 100 ft nice pinetrees in yard
2 area fenced in backyard also a shed that Could be converted to sauna or work shed.
New drywall , new solid wood ceilings
New trim, new paint thruout
New waterproof oak flooring
Solid granite tile base under tub in tub suite bedroom .
Solid granite floor tile in small bathroom and italian edge tile as cove
All new upgraded electric (by kukkla electric)
Upgraded pex plumbing to 2nd bath shower...and thu/out other areas with distribution shutoffs for hot and cold outputs .
All new lighting / and outlets are upgraded with usb and c power ports
with nite light built in .
Forced air furnace ....works very well
New thermo windows thruout.
Sealed attic space filled with insulation
New roof 4 years old installed by contractor.
House is avalible for viewing.
(Inspections are encouraged prior to making a offer , but are at the purchasers expense .)
The home is sold as a (As Is Sale!
Send offers to purchase to Ruiz Design at 501 cherry st Negaunee mi 49866 mi
Or email offer to talisman816@yahoo.com with phone and your contact address ect.
Purchaser is required to place a 10% (non
Refundable deposit) to title firm as a good faith deposit within 10 days of making a offer to purchase.
To secure the closing of sale .
The full payment (90% remainder ) is due in full within 30 days of inital offer to purchase property.
Full amount due to be Paid directly to title firm of our choosing at closing .
They will directly transfer property to you and title transfer fees will be paid by you at closing .
We use Great northern title in marquette mi .
For a viewing and inspection call 9063613388
For sale by owner
$177,000
505.5 Cherry St, Negaunee, MI 49866
2beds
715sqft
SingleFamily
Built in 1911
7,500 Square Feet Lot
$-- Zestimate®
$248/sqft
$-- HOA
What's special
New trimAll new upgraded electricNew solid wood ceilingsForced air furnaceNew drywallNew waterproof oak flooring
What the owner loves about this home
Up dated electrical and GFI installed additionaly, dedicated control manifolds
With independent shutoffs Hot and cold in basment.
- 54 days
- 367
- 5
Listed by:
Property Owner
Facts & features
Interior
Bedrooms & bathrooms
- Bedrooms: 2
- Bathrooms: 2
- Full bathrooms: 2
Heating
- Forced air, Gas
Cooling
- None
Appliances
- Included: Range / Oven, Refrigerator
Features
- Basement: Basement (not specified)
Interior area
- Total interior livable area: 715 sqft
Property
Parking
- Total spaces: 3
- Parking features: Off-street, On-street
Features
- Exterior features: Metal
- Has view: Yes
- View description: Territorial
Lot
- Size: 7,500 Square Feet
Construction
Type & style
- Home type: SingleFamily
Materials
- Roof: Shake / Shingle
Condition
- New construction: No
- Year built: 1911
Community & HOA
Location
- Region: Negaunee
Financial & listing details
- Price per square foot: $248/sqft
- Date on market: 9/17/2026
Estimated market value
Not available
Estimated sales range
Not available
$1,426/mo
Price history
| Date | Event | Price |
|---|---|---|
| 9/17/2026 | Listed for sale | $177,000+723.3%$248/sqft |
Source: Owner Report a problem | ||
| 2/6/2015 | Sold | $21,500$30/sqft |
Source: Agent Provided Report a problem | ||
Public tax history
Tax history is unavailable.
Monthly payment
Est. payment
Payment breakdown
Explore the cost of this home by adjusting the details. Changes won't be saved.Climate risks
Neighborhood: 49866
Nearby schools
Schools provided by the listing agent
- District: Negaunee
Source: The MLS. This data may not be complete. We recommend contacting the local school district to confirm school assignments for this home.
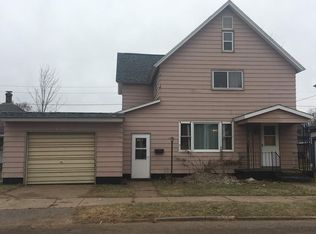
Similar homes
- $189,0002 bd1 ba879 sqft100 Chippewa Dr, Negaunee, MI 49866For Sale
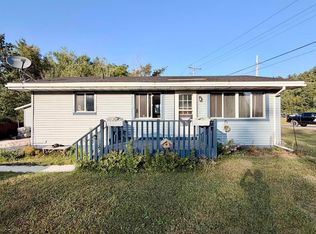
 MLS ID #50219299, ADAM KARKI, KELLER WILLIAMS FIRST UP. MiRealSource
- $185,0002 bd1 ba856 sqft2490 Co Road Ggt Rd, Ishpeming, MI 49849For Sale
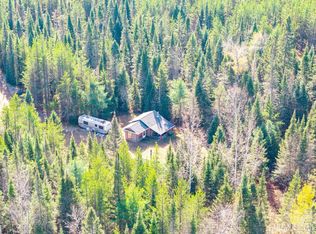 MLS ID #50225533, MICHAEL GOLISEK, RE/MAX 1ST REALTY. MiRealSource
- $134,9002 bd1 ba1k sqft310 Excelsior St, Ishpeming, MI 49849For Sale
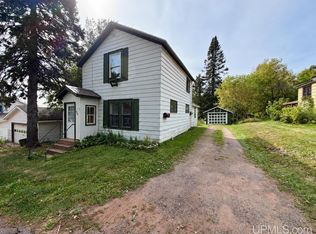 MLS ID #50222741, CRAIG HEINONEN, COLDWELL BANKER SCHMIDT REALTORS. MiRealSource
- $164,0001 bd-- ba1k sqft46 County Aat Rd, Champion, MI 49814For Sale
 MLS ID #50213484, ROB A SULLIVAN, NORTHERN MICHIGAN LAND BROKERS. MiRealSource
- $249,0002 bd2 ba984 sqft1710 Southwood Dr, Ishpeming, MI 49849For SaleMLS ID #50226128, CARRIE HARVALA, SELECT REALTY. MiRealSource
- $155,0002 bd1 ba756 sqft80 Acres Off Co Rd #510, Ishpeming, MI 49849For SaleMLS ID #50086996, NICK RACINE, RE/MAX 1ST REALTY. MiRealSource
- $89,5001 bd-- ba600 sqft9000 Bear Lake Lodge Rd, Ishpeming, MI 49849For SaleMLS ID #50222373, KIM STILLE, COLDWELL BANKER SCHMIDT REALTORS. MiRealSource
- $229,0002 bd1 ba870 sqft445 N Jory Dr, Gwinn, MI 49841For SaleMLS ID #50226915, DAVE MINGAY, RE/MAX 1ST REALTY. MiRealSource
- $259,9002 bd1 ba753 sqft209 N 4th St, Marquette, MI 49855For SaleMLS ID #50226353, GINA FELTNER BOUWS, RE/MAX 1ST REALTY. MiRealSource
- $250,0001 bd-- ba576 sqftCo Road Ccf Rd, Ishpeming, MI 49849For SaleMLS ID #50192664, KIMME PETERSON, CENTURY 21 PRIME REALTY. MiRealSource
