Nestled in a quiet cul-de-sac in the highly sought-after Estates of Auburndale, this breathtaking 4-bedroom, 3-bathroom pool home is ready for you to call it home. NEW Roof 2023, AC 2021. Step inside and fall in love with the open-concept layout, flooded with natural light and adorned with custom details like shiplap, wainscoting, and tray ceilings, creating that perfect blend of cozy charm and high-end appeal. The heart of the home is the stunning kitchen, featuring 42” wood cabinets, stainless steel appliances, and a large island/bar ideal for entertaining or gathering with family. The split-bedroom floor plan provides privacy for the spacious master suite, which offers dual walk-in closets, dual vanities, a soaking tub, and a walk-in shower—your very own private retreat. Step outside to your screened-in pool and patio oasis, complete with tranquil pond views and a soothing fountain. Whether you're hosting friends or simply enjoying a peaceful Florida afternoon, this outdoor space is sure to be your favorite escape. The Estates of Auburndale is a gated, amenity-rich community featuring a resort-style pool, kiddie pool, basketball court, playground, and a unique tortoise preserve with walking trails. Known for its beautiful oak-lined streets and vibrant neighborhood events, this community truly stands out. Ideally located near I-4 for an easy commute to both Orlando and Tampa, this home offers the best of both convenience and serenity. Don’t miss your chance to own this exceptional home—schedule your private showing today and discover why one step through the front door will make you feel right at home!
Sold for $450,000
$450,000
505 ALLERIA COURT, AUBURNDALE, FL 33823
4beds
2,427sqft
Single Family Residence
Built in 2006
10,799 Square Feet Lot
$446,300 Zestimate®
$185/sqft
$2,613 Estimated rent
Home value
$446,300
$411,000 - $486,000
$2,613/mo
Zestimate® history
Owner options
List your home for rent
$2,613/mo
Rent Zestimate®
Find your next renter with Zillow Rental Manager. Plus, with online applications, you can quickly screen prospective tenants – for free.
$2,613/mo
Rent Zestimate®
Refinance and save
$3,243/mo
Est. payment
Refinancing to a lower rate could help reduce your monthly payments and save thousands over the life of the loan.
$3,243/mo
Est. payment
Explore your selling options
Work with a Zillow partner agent
Leverage their expertise and Zillow's premium Showcase listings to get your home seen by more buyers.
Get startedList with your own agent
Get your home in front of millions of buyers by listing it on Zillow.
Learn how to do itSell it yourself
Take full control of how buyers see your home on Zillow by listing For Sale by Owner (FSBO).
List your homeWhat's special
Flooded with natural lightSpacious master suiteOpen-concept layoutQuiet cul-de-sacSoaking tubTranquil pond viewsSplit-bedroom floor plan
Zillow last checked:
Listing updated:
Listed by:
Rick Brown 407-393-5901,
KELLER WILLIAMS ADVANTAGE 2 REALTY 407-393-5901,
Blaine Wyker 386-479-0456,
KELLER WILLIAMS ADVANTAGE 2 REALTY
Bought with:
Dana Parker, 3455999
BHHS FLORIDA PROPERTIES GROUP
Source: Stellar MLS,MLS#: O6331707 Originating MLS: Orlando Regional
Originating MLS: Orlando Regional
Facts & features
Interior
Bedrooms & bathrooms
- Bedrooms: 4
- Bathrooms: 3
- Full bathrooms: 3
Primary bedroom
- Features: Walk-In Closet(s)
- Level: First
- Area: 204.47 Square Feet
- Dimensions: 12.7x16.1
Bedroom 2
- Features: Built-in Closet
- Level: First
- Area: 143.88 Square Feet
- Dimensions: 10.9x13.2
Bedroom 3
- Features: Built-in Closet
- Level: First
- Area: 132.98 Square Feet
- Dimensions: 12.2x10.9
Bedroom 4
- Features: Built-in Closet
- Level: First
- Area: 155.68 Square Feet
- Dimensions: 11.2x13.9
Dining room
- Level: First
- Area: 189.21 Square Feet
- Dimensions: 11.9x15.9
Family room
- Level: First
- Area: 255.2 Square Feet
- Dimensions: 14.5x17.6
Kitchen
- Level: First
- Area: 170.28 Square Feet
- Dimensions: 13.2x12.9
Living room
- Level: First
- Area: 307.19 Square Feet
- Dimensions: 13.9x22.1
Living room
- Level: First
- Area: 307.19 Square Feet
- Dimensions: 13.9x22.1
Heating
- Electric
Cooling
- Central Air
Appliances
- Included: Dishwasher, Disposal, Dryer, Electric Water Heater, Microwave, Range, Refrigerator, Washer
- Laundry: Laundry Room
Features
- Eating Space In Kitchen, Kitchen/Family Room Combo, Living Room/Dining Room Combo, Split Bedroom, Tray Ceiling(s), Walk-In Closet(s)
- Flooring: Tile, Vinyl
- Doors: Sliding Doors
- Has fireplace: No
Interior area
- Total structure area: 3,215
- Total interior livable area: 2,427 sqft
Property
Parking
- Total spaces: 2
- Parking features: Garage - Attached
- Attached garage spaces: 2
Features
- Levels: One
- Stories: 1
- Exterior features: Irrigation System, Sidewalk
- Has private pool: Yes
- Pool features: In Ground
- Has view: Yes
- View description: Water, Pond
- Has water view: Yes
- Water view: Water,Pond
- Waterfront features: Pond
Lot
- Size: 10,799 Square Feet
- Features: Cul-De-Sac
Details
- Parcel number: 252735305251000190
- Special conditions: None
Construction
Type & style
- Home type: SingleFamily
- Property subtype: Single Family Residence
Materials
- Block, Stucco
- Foundation: Slab
- Roof: Shingle
Condition
- New construction: No
- Year built: 2006
Utilities & green energy
- Sewer: Public Sewer
- Water: Public
- Utilities for property: Cable Connected, Electricity Connected, Public, Sewer Connected, Street Lights, Water Connected
Community & HOA
Community
- Features: Golf Carts OK, Irrigation-Reclaimed Water, Park, Playground, Pool, Sidewalks
- Pet fee: $0 monthly
- Subdivision: ESTATES AUBURNDALE
HOA
- Has HOA: Yes
- HOA fee: $175 monthly
- HOA name: Artemis Lifestyles/ Natalie Sanchez
- HOA phone: 407-705-2190
Location
- Region: Auburndale
Financial & listing details
- Price per square foot: $185/sqft
- Tax assessed value: $374,959
- Annual tax amount: $5,699
- Date on market: 7/31/2025
- Cumulative days on market: 160 days
- Listing terms: Cash,Conventional,FHA,VA Loan
- Ownership: Fee Simple
- Total actual rent: 0
- Electric utility on property: Yes
- Road surface type: Paved
Price history
| Date | Event | Price |
|---|---|---|
| 2/9/2026 | Sold | $450,000-5.3%$185/sqft |
Source:  Stellar MLS #O6331707 Report a problem Stellar MLS #O6331707 Report a problem | ||
| 1/7/2026 | Pending sale | $475,000$196/sqft |
Source: Stellar MLS #O6331707 Report a problem | ||
| 11/11/2025 | Price change | $475,000-3.1%$196/sqft |
Source: Stellar MLS #O6331707 Report a problem | ||
| 8/29/2025 | Price change | $490,000-2%$202/sqft |
Source: Stellar MLS #O6331707 Report a problem | ||
| 7/31/2025 | Listed for sale | $500,000-5.7%$206/sqft |
Source: Stellar MLS #O6331707 Report a problem | ||
| 10/11/2023 | Sold | $530,000-1.9%$218/sqft |
Source: Stellar MLS #L4934350 Report a problem | ||
| 9/16/2023 | Pending sale | $540,000$222/sqft |
Source: Stellar MLS #L4934350 Report a problem | ||
| 9/8/2023 | Price change | $540,000-1.8%$222/sqft |
Source: Stellar MLS #L4934350 Report a problem | ||
| 8/7/2023 | Price change | $550,000-0.9%$227/sqft |
Source: Stellar MLS #L4934350 Report a problem | ||
| 7/24/2023 | Price change | $554,900-0.9%$229/sqft |
Source: Stellar MLS #L4934350 Report a problem | ||
| 6/20/2023 | Price change | $559,900-0.9%$231/sqft |
Source: Stellar MLS #L4934350 Report a problem | ||
| 6/12/2023 | Listed for sale | $564,900$233/sqft |
Source: Stellar MLS #L4934350 Report a problem | ||
| 4/14/2023 | Pending sale | $564,900$233/sqft |
Source: Stellar MLS #L4934350 Report a problem | ||
| 12/16/2022 | Listed for sale | $564,900+54%$233/sqft |
Source: Stellar MLS #L4934350 Report a problem | ||
| 2/16/2006 | Sold | $366,800$151/sqft |
Source: Public Record Report a problem | ||
Public tax history
| Year | Property taxes | Tax assessment |
|---|---|---|
| 2025 | $5,440 -4.6% | $374,959 -3.9% |
| 2024 | $5,700 +133.7% | $390,029 +106.2% |
| 2023 | $2,439 +2.9% | $189,185 +3% |
| 2022 | $2,369 +0.5% | $183,675 +3% |
| 2021 | $2,357 +1.1% | $178,325 +1.4% |
| 2020 | $2,332 +0.6% | $175,863 +2.3% |
| 2019 | $2,319 | $171,909 +1.9% |
| 2018 | $2,319 +1.4% | $168,704 +2.1% |
| 2017 | $2,288 +3.9% | $165,234 +2.1% |
| 2016 | $2,203 -1.3% | $161,835 +0.7% |
| 2015 | $2,232 +4.4% | $160,710 +0.8% |
| 2014 | $2,138 -4.1% | $159,435 +1.5% |
| 2013 | $2,230 +2.6% | $157,079 +1.7% |
| 2012 | $2,174 -3.3% | $154,453 -3.2% |
| 2011 | $2,248 -10.1% | $159,537 -7.3% |
| 2010 | $2,501 -26.3% | $172,116 -18.8% |
| 2009 | $3,392 -23.2% | $211,906 -24.9% |
| 2008 | $4,419 | $282,078 |
| 2007 | -- | -- |
| 2006 | $953 | -- |
| 2005 | -- | -- |
Find assessor info on the county website
Neighborhood: 33823
Nearby homes
- $492,9004 bd3 ba2.3k sqft507 Alleria Ct, Auburndale, FL 33823Off Market

- $485,7005 bd4 ba2.8k sqft503 Alleria Ct, Auburndale, FL 33823Off Market

- $---- bd-- ba-- sqftAdams Rd, Auburndale, FL 33823Off Market
- $375,0003 bd2 ba2k sqft506 Alleria Ct, Auburndale, FL 33823For Sale
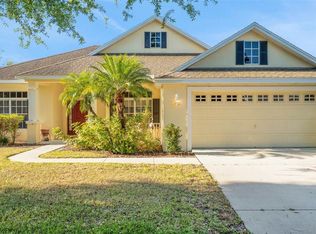
- $479,0004 bd4 ba2.8k sqft509 Alleria Ct, Auburndale, FL 33823Off Market
- $446,8005 bd4 ba2.9k sqft504 Alleria Ct, Auburndale, FL 33823Off Market
- $424,7003 bd2 ba2.2k sqft508 Alleria Ct, Auburndale, FL 33823Off Market
- $498,0003 bd3 ba2.4k sqft501 Alleria Ct, Auburndale, FL 33823Off Market
Nearby schools
GreatSchools rating
- 4/10Walter Caldwell Elementary SchoolGrades: PK-5Distance: 1.8 mi
- 3/10Jere L. Stambaugh Middle SchoolGrades: 6-8Distance: 1.9 mi
- 3/10Auburndale Senior High SchoolGrades: PK,9-12Distance: 1.8 mi
Schools provided by the listing agent
- Elementary: Walter Caldwell Elem
- High: Auburndale High School
Source: Stellar MLS. This data may not be complete. We recommend contacting the local school district to confirm school assignments for this home.
Get a cash offer in 3 minutes
Find out how much your home could sell for in as little as 3 minutes with a no-obligation cash offer.
Estimated market value
$446,300
Get a cash offer in 3 minutes
Find out how much your home could sell for in as little as 3 minutes with a no-obligation cash offer.
Estimated market value
$446,300
- Florida
- Polk County
- Auburndale
- 33823
- 505 ALLERIA COURT
Nearby cities
Nearby zip codes
Other Auburndale Topics
