Under contract-accepting backup offers. This is one of those homes that makes you stop and say, “Wait… why is this still available? Welcome home to 506 Alleria Court located in the gated community of The Estates of Auburndale. This well maintained single story home sits on an oversized lot at the end of a quiet cul de sac offering privacy and added outdoor space rarely available in the community. The home features 3 bedrooms and 2 bathrooms with over 2000 square feet of living space and an open concept layout designed for both comfort and functionality. High ceilings and natural light enhance the spacious living and dining areas which flow seamlessly into the kitchen. The primary bedroom is privately positioned and includes an en suite bathroom with a jetted garden tub a walk in shower and a walk in closet. Secondary bedrooms are generously sized and share a full bathroom. The backyard provides ample space for outdoor living and future improvements such as a pool or extended patio. The home is move in ready and priced competitively compared to other homes in the community offering strong value for size lot and condition. Residents enjoy gated access two community pools playgrounds basketball courts and walking paths with lake views. Convenient access to I 4 allows for easy travel to Tampa and Orlando. Low HOA fees and a well maintained neighborhood complete the offering. Schedule your private showing to see why this home represents an excellent opportunity in The Estates of Auburndale.
Under contract
$375,000
506 ALLERIA COURT, AUBURNDALE, FL 33823
3beds
2,018sqft
:
Get pre-qualified$2,609/mo
Single Family Residence
Built in 2006
10,799 Square Feet Lot
$365,500 Zestimate®
$186/sqft
$152/mo HOA
What's special
Single story homeEn suite bathroomHigh ceilingsOversized lotJetted garden tubOpen concept layoutNatural light
- 469 days |
- 282 |
- 14 |
Zillow last checked:
Listing updated:
Listed by:
Jason Prieto 877-366-2213,
LPT REALTY, LLC 877-366-2213,
Michael DiMeglio 203-722-6417,
LPT REALTY, LLC
Source: Stellar MLS,MLS#: S5125115 Originating MLS: Orlando Regional
Originating MLS: Orlando Regional
Facts & features
Interior
Bedrooms & bathrooms
- Bedrooms: 3
- Bathrooms: 2
- Full bathrooms: 2
Primary bedroom
- Features: Walk-In Closet(s)
- Level: First
- Area: 266 Square Feet
- Dimensions: 14x19
Bedroom 2
- Features: Built-in Closet
- Level: First
- Area: 120 Square Feet
- Dimensions: 10x12
Bedroom 3
- Features: Built-in Closet
- Level: First
- Area: 120 Square Feet
- Dimensions: 10x12
Dining room
- Level: First
- Area: 154 Square Feet
- Dimensions: 11x14
Kitchen
- Level: First
- Area: 224 Square Feet
- Dimensions: 14x16
Living room
- Level: First
- Area: 240 Square Feet
- Dimensions: 15x16
Office
- Level: First
- Area: 156 Square Feet
- Dimensions: 12x13
Heating
- Central
Cooling
- Central Air
Appliances
- Included: Dishwasher, Range, Refrigerator
- Laundry: Inside
Features
- Ceiling Fan(s), Open Floorplan, Walk-In Closet(s)
- Flooring: Tile
- Has fireplace: No
Interior area
- Total structure area: 2,862
- Total interior livable area: 2,018 sqft
Video & virtual tour
Property
Parking
- Total spaces: 2
- Parking features: Garage - Attached
- Attached garage spaces: 2
Features
- Levels: One
- Stories: 1
- Exterior features: Other
Lot
- Size: 10,799 Square Feet
Details
- Parcel number: 252735305251000130
- Special conditions: None
Construction
Type & style
- Home type: SingleFamily
- Property subtype: Single Family Residence
Materials
- Block, Stucco
- Foundation: Slab
- Roof: Shingle
Condition
- New construction: No
- Year built: 2006
Utilities & green energy
- Sewer: Public Sewer
- Water: Public
- Utilities for property: Cable Available, Electricity Connected
Community & HOA
Community
- Pet fee: $0 monthly
- Subdivision: ESTATES AUBURNDALE
HOA
- Has HOA: Yes
- HOA fee: $152 monthly
- HOA name: Lizbeth Martell
- HOA phone: 407-705-2190
Location
- Region: Auburndale
Financial & listing details
- Price per square foot: $186/sqft
- Tax assessed value: $302,734
- Annual tax amount: $3,003
- Date on market: 4/22/2025
- Cumulative days on market: 573 days
- Listing terms: Cash,Conventional,FHA,USDA Loan,VA Loan
- Ownership: Fee Simple
- Total actual rent: 0
- Electric utility on property: Yes
- Road surface type: Paved
Estimated market value
$365,500
$347,000 - $384,000
$2,240/mo
Price history
| Date | Event | Price |
|---|---|---|
| 8/3/2026 | Contingent | $375,000$186/sqft |
Source:  Stellar MLS #S5125115 Report a problem Stellar MLS #S5125115 Report a problem | ||
| 5/6/2026 | Price change | $375,000-2.6%$186/sqft |
Source: Stellar MLS #S5125115 Report a problem | ||
| 2/27/2026 | Price change | $385,000-1.3%$191/sqft |
Source: Stellar MLS #S5125115 Report a problem | ||
| 6/23/2025 | Price change | $389,900-2.3%$193/sqft |
Source: Stellar MLS #S5125115 Report a problem | ||
| 4/22/2025 | Listed for sale | $399,000-2.7%$198/sqft |
Source: Stellar MLS #S5125115 Report a problem | ||
| 4/1/2025 | Listing removed | $409,900$203/sqft |
Source: Stellar MLS #TB8330536 Report a problem | ||
| 1/27/2025 | Price change | $409,900-2.4%$203/sqft |
Source: Stellar MLS #TB8330536 Report a problem | ||
| 12/17/2024 | Listed for sale | $419,900+75%$208/sqft |
Source: Stellar MLS #TB8330536 Report a problem | ||
| 4/5/2019 | Sold | $240,000-1.2%$119/sqft |
Source: Public Record Report a problem | ||
| 3/11/2019 | Pending sale | $242,900$120/sqft |
Source: Coldwell Banker Residential Real Estate - Lakeland #L4905835 Report a problem | ||
| 2/21/2019 | Price change | $242,900-2.8%$120/sqft |
Source: Coldwell Banker Residential Real Estate - Lakeland #L4905835 Report a problem | ||
| 1/27/2019 | Listed for sale | $249,900+39.2%$124/sqft |
Source: COLDWELL BANKER RESIDENTIAL RE #L4905835 Report a problem | ||
| 8/29/2014 | Listing removed | $179,500$89/sqft |
Source: BROKERS REALTY OF CENTRAL FLOR (10218) #P4700600 Report a problem | ||
| 7/25/2014 | Listed for sale | $179,500+6.8%$89/sqft |
Source: BROKERS REALTY OF CENTRAL FLOR (10218) #P4700600 Report a problem | ||
| 1/4/2010 | Sold | $168,000+7%$83/sqft |
Source: Public Record Report a problem | ||
| 9/26/2009 | Price change | $157,000-40.2%$78/sqft |
Source: foreclosure.com Report a problem | ||
| 8/23/2009 | Listed for sale | -- |
Source: foreclosure.com Report a problem | ||
| 9/18/2008 | Listing removed | $262,500$130/sqft |
Source: eWebEngine #l4609167 Report a problem | ||
| 2/15/2008 | Listed for sale | $262,500-10.3%$130/sqft |
Source: eWebEngine #l4609167 Report a problem | ||
| 5/16/2006 | Sold | $292,800$145/sqft |
Source: Public Record Report a problem | ||
Public tax history
| Year | Property taxes | Tax assessment |
|---|---|---|
| 2025 | $4,953 +64.9% | $302,734 +34.3% |
| 2024 | $3,004 +2.6% | $225,366 +3% |
| 2023 | $2,929 +2.8% | $218,802 +3% |
| 2022 | $2,849 +0.4% | $212,429 +3% |
| 2021 | $2,838 +1% | $206,242 +1.4% |
| 2020 | $2,810 -16.5% | $203,394 +7.4% |
| 2019 | $3,365 | $189,293 +4.7% |
| 2018 | $3,365 +3.6% | $180,818 +5% |
| 2017 | $3,246 +8.6% | $172,175 +4.8% |
| 2016 | $2,990 +8% | $164,214 +10% |
| 2015 | $2,769 +3.2% | $149,285 +3% |
| 2014 | $2,682 +6.3% | $144,938 +10% |
| 2013 | $2,522 +10.7% | $131,762 +10% |
| 2012 | $2,278 -2.2% | $119,784 -3.5% |
| 2011 | $2,330 -4.2% | $124,158 -3.6% |
| 2010 | $2,432 -28.5% | $128,794 -25.1% |
| 2009 | $3,403 -4.6% | $172,031 -26.9% |
| 2008 | $3,568 | $235,343 |
| 2007 | -- | -- |
| 2006 | $953 | -- |
| 2005 | -- | -- |
Find assessor info on the county website
Monthly payment
Est. payment
Payment breakdown
Explore the cost of this home by adjusting the details. Changes won't be saved.Climate risks
Neighborhood: 33823
Nearby schools
GreatSchools rating
- 4/10Walter Caldwell Elementary SchoolGrades: PK-5Distance: 1.8 mi
- 3/10Jere L. Stambaugh Middle SchoolGrades: 6-8Distance: 1.9 mi
- 3/10Auburndale Senior High SchoolGrades: PK,9-12Distance: 1.8 mi
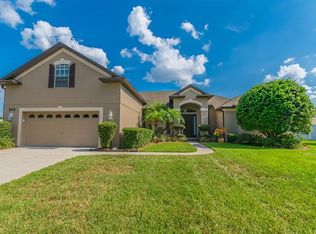
- $446,8005 bd4 ba2.9k sqft504 Alleria Ct, Auburndale, FL 33823Off Market
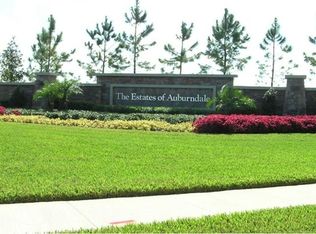
- $424,7003 bd2 ba2.2k sqft508 Alleria Ct, Auburndale, FL 33823Off Market
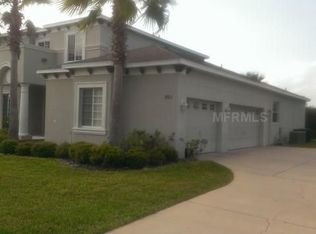
- $506,1004 bd5 ba3.1k sqft501 Cimarosa Ave, Auburndale, FL 33823Off Market
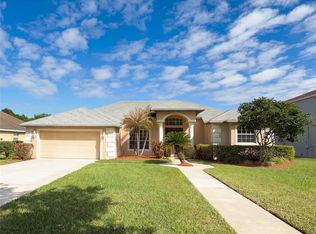
- $337,5003 bd2 ba2.1k sqft503 Cimarosa Ave, Auburndale, FL 33823Sold
- $450,0004 bd3 ba2.4k sqft505 Alleria Ct, Auburndale, FL 33823Sold
- $338,8004 bd2 ba1.9k sqft505 Orsota Ct, Auburndale, FL 33823Off Market
- $420,2003 bd2 ba2.2k sqft510 Alleria Ct, Auburndale, FL 33823Off Market
- $478,2004 bd5 ba3.1k sqft502 Alleria Ct, Auburndale, FL 33823Off Market
A local agent can set up tours, give advice and negotiate with sellers.
Similar homes
- $370,0003 bd2 ba1.8k sqft104 BENTLEY OAKS BOULEVARD, AUBURNDALE, FL 33823For Sale

 MLS ID #L4963882, Justin Johnson, THE MARKET REALTY COMPANY. Stellar MLS
 - $374,9003 bd2 ba1.8k sqft113 SHADDOCK DRIVE, AUBURNDALE, FL 33823For Sale
 MLS ID #TB8507219, Jewel Tone, MARK SPAIN REAL ESTATE. Stellar MLS
 - $465,0004 bd3 ba2.4k sqft104 MELISSA TRAIL, AUBURNDALE, FL 33823For Sale
 MLS ID #L4960924, Brock Jennings, THE MARKET REALTY COMPANY. Stellar MLS
 - $495,0004 bd3 ba2.5k sqft906 CRESTVIEW DRIVE, AUBURNDALE, FL 33823For Sale
 MLS ID #L4961301, Brock Jennings, THE MARKET REALTY COMPANY. Stellar MLS
 - $295,0004 bd2 ba1.8k sqft5798 DORNICH DRIVE, AUBURNDALE, FL 33823For SaleMLS ID #L4963785, Justin Johnson, THE MARKET REALTY COMPANY. Stellar MLS
- $275,0003 bd2 ba1.4k sqft834 AUBURN PRESERVE BOULEVARD, AUBURNDALE, FL 33823For SaleMLS ID #L4957606, Cindy Strouse, THE MARKET REALTY COMPANY. Stellar MLS
- $315,0003 bd2 ba1.7k sqft8774 FORT SOCRUM VILLAGE WAY, LAKELAND, FL 33810For SaleMLS ID #L4964000, Ryan Grady, HOMETRUST REAL ESTATE & PTY MGT. Stellar MLS
- $315,0003 bd2 ba1.5k sqft6302 MANITOBA DRIVE, LAKELAND, FL 33805For SaleMLS ID #L4963760, Drew Wilson, AMPLIFY REAL ESTATE SERVICES FL. Stellar MLS
- $370,0003 bd2 ba2k sqft6929 BENTLY DRIVE, LAKELAND, FL 33809For SaleMLS ID #L4961598, Darren Moreno, KELLER WILLIAMS REALTY. Stellar MLS
- $350,0003 bd2 ba1.8k sqft2810 WINTERSET PARK, WINTER HAVEN, FL 33884For SaleMLS ID #TB8530999, Yovanni Cardona, MARK SPAIN REAL ESTATE. Stellar MLS
- $370,0003 bd2 ba2.3k sqft4496 STRATHMORE DRIVE, LAKE WALES, FL 33859For SaleMLS ID #TB8519219, Danique Haywood, MARK SPAIN REAL ESTATE. Stellar MLS
- $339,9994 bd3 ba2.2k sqft1502 FORT MEADE PLACE, POINCIANA, FL 34759For SaleMLS ID #O6427155, Stephanie Class Cordero, EXP REALTY LLC. Stellar MLS
- $386,0003 bd2 ba2.2k sqft549 PENINSULAR DRIVE, LAKELAND, FL 33813For SaleMLS ID #L4963105, Lindsey Thibodeau, COMPASS FLORIDA LLC. Stellar MLS
- $376,0003 bd2 ba2k sqft2617 HICKORY VIEW LOOP, LAKELAND, FL 33813For SaleMLS ID #L4957671, Russ Rhoads, EXP REALTY LLC. Stellar MLS
- $374,9994 bd3 ba1.7k sqft621 RESERVE DRIVE, DAVENPORT, FL 33896For SaleMLS ID #S5154468, James Donovan, TEAM DONOVAN. Stellar MLS
- $374,9996 bd3 ba2.6k sqft2063 OLD PASTURE LANE, LAKELAND, FL 33801For SaleMLS ID #L4962226, Daniel Cook, KELLER WILLIAMS REALTY. Stellar MLS
- $349,9005 bd3 ba2.6k sqft209 SOFIA LANE, LAKE ALFRED, FL 33850For SaleMLS ID #L4959271, Matt Mesimer, KELLER WILLIAMS REALTY SMART 1. Stellar MLS
- $345,0003 bd2 ba1.9k sqft6146 MISSION DRIVE, LAKELAND, FL 33812For SaleMLS ID #L4961571, Santiago Martinez, REAL BROKER, LLC. Stellar MLS
- $369,9004 bd3 ba1.6k sqft334 ORANGE COSMOS BOULEVARD, DAVENPORT, FL 33837For SaleMLS ID #O6427193, Miguel Diaz, REALTY OF AMERICA. Stellar MLS
- $394,0004 bd3 ba2.3k sqft307 GLADESDALE STREET, HAINES CITY, FL 33844For SaleMLS ID #O6391928, Nick Carroll, REAL BROKER, LLC. Stellar MLS
