Skip main navigation
Off market
  • $476,600

    502 Alleria Ct, Auburndale, FL 33823

    4beds
    3,142sqft
    Single Family Residence
    Built in 2006
    0.33 Acres Lot
    $476,600 Zestimate®
    $152/sqft
    $3,403 Estimated rent

    Home value

    $476,600

    $448,000 - $510,000

    $3,403/mo

    Zestimate® history
    Loading
    Loading...

    Owner options

    List your home for rent

    $3,403/mo

    Rent Zestimate®

    Find your next renter with Zillow Rental Manager. Plus, with online applications, you can quickly screen prospective tenants – for free.

    Learn more

    $3,403/mo

    Rent Zestimate®

    Refinance and save

    $3,275/mo

    Est. payment

    Refinancing to a lower rate could help reduce your monthly payments and save thousands over the life of the loan.

    See today's rates

    $3,275/mo

    Est. payment

    Explore your selling options

    Work with a Zillow partner agent

    Leverage their expertise and Zillow's premium Showcase listings to get your home seen by more buyers.

    Get started

    List with your own agent

    Get your home in front of millions of buyers by listing it on Zillow.

    Learn how to do it

    Sell it yourself

    Take full control of how buyers see your home on Zillow by listing For Sale by Owner (FSBO).

    List your home

    What's special

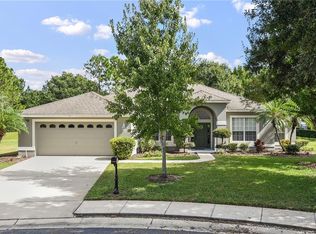
    A RARE OPPORTUNITY in an extremely low inventory market, presenting a remarkable estate style home located in the Estates of Auburndale! The Estates of Auburndale is a first-class gated community in one of Polk County's fastest growing areas, offering a community pool and a beach entry toddler pool, playground, turtle preserve, a gated entry with beautiful pond views upon entry and exit, and gorgeous mature tree-lined streets! Perhaps the best feature of this home is the PREMIUM LOT, situated at the end of a cul-de-sac, the pie-shaped lot backs to no rear neighbors and has a inclined back yard for increased privacy. BONUS: The backyard is also just across the street from the community pool and playground! At first glance this home has outstanding curb appeal with beautiful mature landscaping and a THREE-CAR SIDE LOAD GARAGE! When you enter the home, there is a great cozy and homey feel but also offers nearly 3,200 SqFt! RECENTLY REPLACED CARPET THROUGHOUT! To the left of the entry is a beautiful office or formal living room, and on the opposite side, your formal dining room (currently used as living) with convenient entry to the kitchen. The back of the first floor offers an open great room, with the kitchen having easy view to the living room, breakfast nook, and back porch! The kitchen has stainless steel appliances as well as a standalone glass top range. Just off the kitchen is a hallway with a FIRST-FLOOR MASTER BEDROOM, indoor laundry and entry to the garage. The master bedroom features sliders out to the screen porch as well as a recently updated bathroom with garden tub, separate shower, and walk-in closet! You will also find a quaint powder room at the base of the stairs for convenient guest use. At the top of the stairs to the left is the best room in the house, an outstanding MEDIA ROOM/GAME ROOM spanning a massive 16 feet x 20 feet! Also upstairs are three guest bedrooms, full guest bathroom, and another full bathroom jack and jill style between two of the bedrooms. Outside is a lovely covered and screened porch for year-long enjoyment with a half bathroom so you don't have to track dirt inside! The large back yard and premium lot truly provides great outdoor living for beautiful Florida weather! Per owner, ROOF REPLACED IN 2020, ONE AC UNIT REPLACED A FEW YEARS AGO. Call for your private showing today!!

    This property is off market, which means it's not currently listed for sale or rent on Zillow. This may be different from what's available on other websites or public sources.

    Originating MLS: Osceola

    Facts & features

    Interior

    Bedrooms & bathrooms
    • Bedrooms: 4
    • Bathrooms: 5
    • Full bathrooms: 3
    • 1/2 bathrooms: 2
    Cooling
    • Central
    Appliances
    • Included: Dishwasher, Garbage disposal, Microwave, Range / Oven, Refrigerator
    • Laundry: Inside, Laundry Room
    Features
    • Ceiling Fans(s), High Ceiling(s)
    • Flooring: Tile, Carpet
    • Windows: Blinds
    • Has fireplace: No
    Interior area
    • Structure area source: Public Records
    • Total interior livable area: 3,142 sqft

    Property

    Parking
    • Total spaces: 3
    • Parking features: Garage - Attached
    Features
    • Levels: Two
    • Patio & porch: Screened, Covered, Front Porch, Rear Porch
    • Exterior features: Other, Stucco
    Lot
    • Size: 0.33 Acres
    • Features: In City Limits, Oversized Lot, Cul-de-sac
    • Residential vegetation: Mature Landscaping, Trees/Landscaped
    Details
    • Parcel number: 252735305251000150

    Construction

    Type & style
    • Home type: SingleFamily
    • Architectural style: Florida
    • Property subtype: Single Family Residence
    Materials
    • masonry
    • Foundation: Retaining Wall
    • Roof: Other
    Condition
    • Year built: 2006

    Utilities & green energy

    • Sewer: Public Sewer
    • Water: Public
    • Utilities for property: Electricity Connected, Sewer Connected

    Community & HOA

    Community
    • Subdivision: ESTATES AUBURNDALE
    HOA
    • Has HOA: Yes
    • Amenities included: Playground, Pool, Gated
    • Services included: Community Pool, Other
    • HOA fee: $113 monthly
    Location
    • Region: Auburndale

    Financial & listing details

    • Price per square foot: $152/sqft
    • Tax assessed value: $387,130
    • Annual tax amount: $3,592
    • Listing terms: Cash, Conventional, VA Loan
    • Ownership: Fee Simple

    Price history

    DateEventPrice
    4/7/2021Sold$378,000-1.8%$120/sqft
    Source: Public Record Report a problem
    3/3/2021Pending sale$385,000$123/sqft
    Source: WATSON REALTY CORP. #L4921047 Report a problem
    3/3/2021Listed for sale$385,000$123/sqft
    Source: WATSON REALTY CORP. #L4921047 Report a problem
    3/3/2021Pending sale$385,000$123/sqft
    Source: Stellar MLS #L4921047 Report a problem
    2/23/2021Listed for sale$385,000+28.8%$123/sqft
    Source: Stellar MLS #L4921047 Report a problem
    7/25/2019Sold$299,000-6.6%$95/sqft
    Source: Public Record Report a problem
    5/21/2019Price change$320,000-1.5%$102/sqft
    Source: CROSBY & ASSOCIATES, INC. #P4904815 Report a problem
    2/22/2019Listed for sale$325,000-5.7%$103/sqft
    Source: CROSBY & ASSOCIATES, INC. #P4904815 Report a problem
    1/1/2015Listing removed$344,500$110/sqft
    Source: WebPro Realty LLC #L4700133 Report a problem
    6/17/2014Listed for sale$344,500+110.1%$110/sqft
    Source: WebPro Realty LLC #L4700133 Report a problem
    2/26/2010Sold$164,000$52/sqft
    Source: Public Record Report a problem
    12/26/2009Price change$164,000-5.5%$52/sqft
    Source: First Service Realty #O4937737 Report a problem
    12/4/2009Price change$173,500-8.6%$55/sqft
    Source: First Service Realty #O4937737 Report a problem
    11/28/2009Price change$189,900-7.8%$60/sqft
    Source: First Service Realty #O4937737 Report a problem
    9/27/2009Listed for sale$205,900-37.6%$66/sqft
    Source: First Service Realty #O4937737 Report a problem
    12/30/2008Listing removed$329,900$105/sqft
    Source: iHOUSEWeb Solutions, Inc #P4603594 Report a problem
    12/10/2008Listed for sale$329,900+0.4%$105/sqft
    Source: iHOUSEWeb Solutions, Inc #P4603594 Report a problem
    3/3/2006Sold$328,500$105/sqft
    Source: Public Record Report a problem

    Public tax history

    YearProperty taxesTax assessment
    2025$3,592 +3.2%$261,993 +2.9%
    2024$3,483 +2.5%$254,609 +3%
    2023$3,399 +2.7%$247,193 +3%
    2022$3,309 -15.1%$239,993 -10.4%
    2021$3,898 +0.9%$267,758 +1.4%
    2020$3,863 +57.1%$264,061 +46.9%
    2019$2,459 $179,796 +1.9%
    2018$2,459 +1.3%$176,444 +2.1%
    2017$2,427 +3.8%$172,815 +2.1%
    2016$2,338 -1.3%$169,261 +0.7%
    2015$2,369 +4.4%$168,084 +0.8%
    2014$2,270 -4.1%$166,750 +1.5%
    2013$2,367 +2.5%$164,286 +1.7%
    2012$2,308 +0.4%$161,540 -0.5%
    2011$2,300 -8.6%$162,324 -6.2%
    2010$2,517 -31.4%$172,979 -23.4%
    2009$3,668 -27.4%$225,875 -28.7%
    2008$5,052 $316,827
    2007-- --
    2006$953 --
    2005-- --
    Find assessor info on the county website

    Neighborhood: 33823

    Nearby schools

    GreatSchools rating
    Schools provided by the listing agent
    • Elementary: Caldwell Elem
    • Middle: Stambaugh Middle
    • High: Auburndale High School

    Source: The MLS. This data may not be complete. We recommend contacting the local school district to confirm school assignments for this home.

    Get a cash offer in 3 minutes
    Find out how much your home could sell for in as little as 3 minutes with a no-obligation cash offer.
    Estimated market value
    $476,600
    Get a cash offer in 3 minutes
    Find out how much your home could sell for in as little as 3 minutes with a no-obligation cash offer.
    Estimated market value
    $476,600