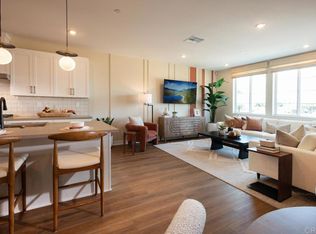
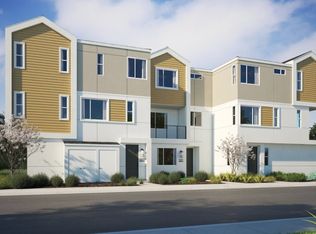
This stunning 2-story home is located in the vibrant Citrus Bay community of Chula Vista. This unique floorplan features a bedroom & full bathroom on the first floor, with the rest of the living space upstairs with an open living area, spacious kitchen/dining area and outdoor deck. Explore further to find a spacious laundry room that includes a laundry sink and walk-in linen closet. Look further and see a guest bathroom, walk-in kitchen pantry and spacious primary bedroom with large walk-in closet, bathroom with double vanity, private W.C. & a shower. Enjoy outdoor living on the first level with a fenced patio, offering ample space for your patio furniture and an outdoor grill, perfect for hanging out with friends & family. There’s also an attached 2-car (tandem) garage. The beautiful finishes throughout include sleek white cabinetry with soft-close technology, quartz countertops of your choice. The home is under construction, so select your finishes for a limited time; estimated completion is Oct/Nov 2026. Citrus Bay is just a mile from the scenic bay and the Luxurious Gaylord Pacific Resort, and this home places you in the heart of Chula Vista with walkable access to restaurants, the Chula Vista Center Mall and more. Beyond the home itself, the community offers a private recreational center, sparkling pool, BBQ area and a future lush park. Photos are of the professionally decorated model home.
New construction
Listed by: California West Realty • Don Fontana • Contact: dfontana@calwestliving.com
$684,900
505 Avenida Centro #104, Chula Vista, CA 91910
2beds
1,424sqft
:
Get pre-qualified$4,801/mo
Townhouse
Built in 2026
-- sqft lot
$686,300 Zestimate®
$481/sqft
$283/mo HOA
What's special
- 12 days |
- 140 |
- 7 |
Zillow last checked:
Listing updated:
Listed by:
Don Fontana DRE #01035451 dfontana@calwestliving.com,
California West Realty
Source: CRMLS,MLS#: NDP2606986 Originating MLS: California Regional MLS (North San Diego County & Pacific Southwest AORs)
Originating MLS: California Regional MLS (North San Diego County & Pacific Southwest AORs)Facts & features
Interior
Bedrooms & bathrooms
- Bedrooms: 2
- Bathrooms: 3
- Full bathrooms: 2
- 1/2 bathrooms: 1
- Main level bathrooms: 1
- Main level bedrooms: 1
Rooms
- Room types: Bedroom, Entry/Foyer, Kitchen, Laundry, Living Room, Other, Pantry
Bedroom
- Features: Bedroom on Main Level
Other
- Features: Walk-In Closet(s)
Pantry
- Features: Walk-In Pantry
Heating
- Forced Air
Cooling
- Central Air
Appliances
- Included: Dishwasher, ENERGY STAR Qualified Appliances, Disposal, Gas Range, Microwave, Tankless Water Heater, Water To Refrigerator
- Laundry: Washer Hookup, Gas Dryer Hookup, Inside, Laundry Room, Upper Level
Features
- Bedroom on Main Level, Walk-In Pantry, Walk-In Closet(s)
- Flooring: Carpet, Tile
- Has fireplace: No
- Fireplace features: None
- Common walls with other units/homes: 2+ Common Walls,No One Above,No One Below
Interior area
- Total interior livable area: 1,424 sqft
Video & virtual tour
Property
Parking
- Total spaces: 2
- Parking features: Garage - Attached
- Attached garage spaces: 2
Features
- Levels: Two
- Stories: 2
- Entry location: 1
- Patio & porch: Deck, Patio
- Pool features: Community, Association
- Has view: Yes
- View description: Neighborhood
- Park: Citrus Bay
Details
- Zoning: R1
- Special conditions: Standard
Construction
Type & style
- Home type: Townhouse
- Property subtype: Townhouse
- Attached to another structure: Yes
Condition
- New construction: Yes
- Year built: 2026
Utilities & green energy
Green energy
- Energy efficient items: Appliances
Community & HOA
Community
- Features: Curbs, Gutter(s), Park, Street Lights, Sidewalks, Pool
HOA
- Has HOA: Yes
- Amenities included: Maintenance Grounds, Insurance, Barbecue, Pool, Pets Allowed
- Services included: Pest Control
- HOA fee: $283 monthly
- HOA name: Citrus Bay
- HOA phone: 858-495-0900
Location
- Region: Chula Vista
Financial & listing details
- Price per square foot: $481/sqft
- Date on market: 7/23/2026
- Cumulative days on market: 12 days
- Listing terms: Cash,Conventional,FHA,VA Loan
Estimated market value
$686,300
$652,000 - $721,000
$3,673/mo
Price history
| Date | Event | Price |
|---|---|---|
| 7/23/2026 | Listed for sale | $684,900$481/sqft |
Source:  CRMLS #NDP2606986 Report a problem CRMLS #NDP2606986 Report a problem | ||
Public tax history
Tax history is unavailable.
Monthly payment
Est. payment
Payment breakdown
Explore the cost of this home by adjusting the details. Changes won't be saved.Climate risks
Neighborhood: Northwest
Nearby schools
GreatSchools rating
- 5/10Vista Square Elementary SchoolGrades: K-6Distance: 0.4 mi
- 3/10Chula Vista Middle SchoolGrades: 7-8Distance: 0.2 mi
- 5/10Chula Vista Senior High SchoolGrades: 9-12Distance: 0.8 mi
- $1,129,1006 bd5 ba3.4k sqft528 Fig Ave, Chula Vista, CA 91910Off Market
- $755,9003 bd3 ba1.6k sqft507 Avenida Centro #104, Chula Vista, CA 91910New Construction
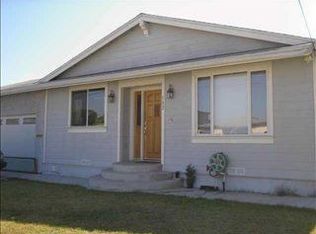
- $827,7003 bd3 ba1.3k sqft532 Fig Ave, Chula Vista, CA 91910Off Market
- $764,3003 bd2 ba1.1k sqft538 Fig Ave, Chula Vista, CA 91910Off Market

- $731,8003 bd2 ba1.1k sqft525 Fig Ave, Chula Vista, CA 91910Off Market
- $808,7003 bd2 ba1.6k sqft529 Fig Ave, Chula Vista, CA 91910Off Market
- from $638,9002 bd3 ba1.1k sqftThe Towns Plan 2 Plan, Citrus Bay, Chula Vista, CA 91910New Construction
- from $558,9001 bd2 ba1.1k sqftThe Towns Plan 1 Plan, Citrus Bay, Chula Vista, CA 91910New Construction
A local agent can set up tours, give advice and negotiate with sellers.
Similar homes
- $776,9003 bd3 ba2k sqft510 Avenida Centro #107, Chula Vista, CA 91910New Construction
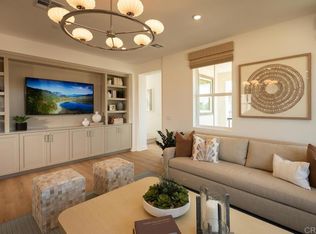 MLS ID #NDP2607028, Don Fontana, California West Realty. CRMLS
 - $755,9003 bd3 ba1.6k sqft507 Avenida Centro #104, Chula Vista, CA 91910New ConstructionMLS ID #NDP2606987, Don Fontana, California West Realty. CRMLS
- $682,1603 bd3 ba1.4k sqft894 Jude Dr Unit 4, Chula Vista, CA 91911New Construction
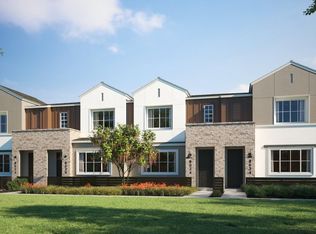 Lennar Homes
 - from $617,9003 bd3 ba1.4k sqftResidence 4 Plan, Sunbow : Prism, Chula Vista, CA 91911New Construction
 Lennar Homes
 - from $665,9003 bd3 ba1.4k sqftResidence 2 Plan, Sunbow : Luna, Chula Vista, CA 91911New ConstructionLennar Homes
- $549,9001 bd2 ba1.1k sqft511 Avenida Centro #101, Chula Vista, CA 91910New ConstructionMLS ID #NDP2606871, Don Fontana, California West Realty. CRMLS
- $649,0003 bd2 ba1.3k sqft309 61st St, San Diego, CA 92114For SaleMLS ID #PTP2604939, Yaileen Gamiz, BHGRE Clarity. CRMLS
- from $729,9004 bd3 ba1.5k sqftAnden 3 Plan, Anden at Escaya, Chula Vista, CA 91913New ConstructionLennar Homes
- $799,9004 bd4 ba2k sqft865 Cheyne Loop Unit 1, Chula Vista, CA 91911New ConstructionLennar Homes
- from $689,9004 bd3 ba1.6k sqftResidence 1 Plan, Sunbow : Soleil, Chula Vista, CA 91911New ConstructionLennar Homes
- $725,9003 bd3 ba1.4k sqft4984 Ocean View Blvd, San Diego, CA 92113New ConstructionMLS ID #PTP2605828, Liliana Garcia-Rivera, Neighborhood Real Estate. CRMLS
- $679,9003 bd3 ba1.4k sqft455 Creekside Cir, San Diego, CA 92114New ConstructionMLS ID #PTP2605624, Liliana Garcia-Rivera, Neighborhood Real Estate. CRMLS
- from $706,9004 bd3 ba1.6k sqftResidence 3 Plan, Sunbow : Luna, Chula Vista, CA 91911New ConstructionLennar Homes
- from $624,9003 bd3 ba1.3k sqftResidence 1 Plan, Sunbow : Luna, Chula Vista, CA 91911New ConstructionLennar Homes
- $799,9004 bd3 ba1.5k sqft1000 Hanzum St Unit 1, Chula Vista, CA 91913New ConstructionLennar Homes
- $714,9003 bd3 ba1.4k sqft2117 Duchess Ave Unit 1, Chula Vista, CA 91913New ConstructionLennar Homes
- from $658,9003 bd4 ba1.5k sqftCiena 2 Plan, Cota Vera : Ciena, Chula Vista, CA 91913New ConstructionLennar Homes
- from $658,9003 bd4 ba1.5k sqftCiena 2y Plan, Cota Vera : Ciena, Chula Vista, CA 91913New ConstructionLennar Homes
- from $658,9003 bd4 ba1.5k sqftCiena 2ACC Plan, Cota Vera : Ciena, Chula Vista, CA 91913New ConstructionLennar Homes
- from $658,9003 bd4 ba1.5k sqftCiena 2X Plan, Cota Vera : Ciena, Chula Vista, CA 91913New ConstructionLennar Homes
Local buyer's agents are ready to help
