This stunning new 2-story townhome in the vibrant Citrus Bay community of Chula Vista is packed with style! It features 3 bedrooms, 2.5 modern bathrooms and 1,696 square feet of living space. Enjoy a private patio with vinyl fencing and a gate, perfect for outdoor entertaining. When you walk in, you will see the spacious, open floorplan with large kitchen island open to the living area. Beyond the kitchen you'll find the pantry, coat closet with ample storage space and half-bath for guests. The two secondary bedrooms upstairs are separated from the primary bedroom by a spacious laundry room featuring a laundry sink and linen storage across the hallway. There's a deck off of the primary bedroom offering a great little spot to relax. The home has beautiful finishes throughout-including sleek white soft-close cabinetry, quartz countertops with full tile kitchen backsplash, 5-burner gas range, microwave hood, dishwasher & built-in trash/recycle bin. The entire first floor features beautifully upgraded luxury vinyl plank flooring, with upgraded carpet in the upstairs bedrooms & ceramic tile in the upstairs bathrooms & laundry room. The attached 2-car garage has some extra space for storage. Just 1 mile from the scenic bay and near the Luxurious Gaylord Pacific Resort, this home places you in the heart of Chula Vista with walkable access to restaurants, the Chula Vista Center Mall, and more. Beyond the home itself, the community offers a beautiful sparkling pool, BBQ area and a future Citrus Bay park, perfect for downtime or playtime with family and friends. New construction just completed! Professionally decorated model home represented in the photos.
New construction
Listed by: California West Realty • Don Fontana • Contact: dfontana@calwestliving.com
Price cut: $14K (8/1)
$755,900
507 Avenida Centro #104, Chula Vista, CA 91910
3beds
1,696sqft
:
Get pre-qualified$5,339/mo
Condominium
Built in 2026
-- sqft lot
$756,700 Zestimate®
$446/sqft
$300/mo HOA
What's special
- 10 days |
- 106 |
- 7 |
Zillow last checked:
Listing updated:
Listed by:
Don Fontana DRE #01035451 dfontana@calwestliving.com,
California West Realty
Source: CRMLS,MLS#: NDP2606987 Originating MLS: California Regional MLS (North San Diego County & Pacific Southwest AORs)
Originating MLS: California Regional MLS (North San Diego County & Pacific Southwest AORs)Facts & features
Interior
Bedrooms & bathrooms
- Bedrooms: 3
- Bathrooms: 3
- Full bathrooms: 2
- 1/2 bathrooms: 1
- Main level bathrooms: 1
Rooms
- Room types: Bedroom, Other
Bedroom
- Features: All Bedrooms Up
Other
- Features: Walk-In Closet(s)
Heating
- Forced Air
Cooling
- Central Air
Appliances
- Included: Dishwasher, ENERGY STAR Qualified Appliances, Disposal, Gas Range, Microwave, Tankless Water Heater, Water To Refrigerator
- Laundry: Washer Hookup, Gas Dryer Hookup, Inside, Laundry Room, Upper Level
Features
- All Bedrooms Up, Walk-In Closet(s)
- Has fireplace: No
- Fireplace features: None
- Common walls with other units/homes: 2+ Common Walls,No One Above,No One Below
Interior area
- Total interior livable area: 1,696 sqft
Video & virtual tour
Property
Parking
- Total spaces: 2
- Parking features: Garage - Attached
- Attached garage spaces: 2
Features
- Levels: Two
- Stories: 2
- Entry location: 1
- Patio & porch: Deck, Front Porch
- Pool features: Community, Association
- Has view: Yes
- View description: Neighborhood
- Park: Citrus Bay
Details
- Zoning: R1
- Special conditions: Standard
Construction
Type & style
- Home type: Condo
- Property subtype: Condominium
- Attached to another structure: Yes
Condition
- Under Construction
- New construction: Yes
- Year built: 2026
Details
- Builder name: CalWest
Utilities & green energy
Green energy
- Energy efficient items: Appliances
Community & HOA
Community
- Features: Curbs, Gutter(s), Park, Street Lights, Sidewalks, Pool
HOA
- Has HOA: Yes
- Amenities included: Maintenance Grounds, Insurance, Barbecue, Pool, Pets Allowed
- HOA fee: $300 monthly
- HOA name: Citrus Bay
- HOA phone: 858-495-0900
Location
- Region: Chula Vista
Financial & listing details
- Price per square foot: $446/sqft
- Date on market: 7/23/2026
- Cumulative days on market: 10 days
- Listing terms: Cash,Conventional,FHA,VA Loan
Estimated market value
$756,700
$719,000 - $795,000
$4,155/mo
Price history
| Date | Event | Price |
|---|---|---|
| 8/1/2026 | Price change | $755,900-1.8%$446/sqft |
Source:  CRMLS #NDP2606987 Report a problem CRMLS #NDP2606987 Report a problem | ||
| 7/23/2026 | Listed for sale | $769,900$454/sqft |
Source: CRMLS #NDP2606987 Report a problem | ||
Public tax history
Tax history is unavailable.
Monthly payment
Est. payment
Payment breakdown
Explore the cost of this home by adjusting the details. Changes won't be saved.Climate risks
Neighborhood: Northwest
Nearby schools
GreatSchools rating
- 5/10Vista Square Elementary SchoolGrades: K-6Distance: 0.4 mi
- 3/10Chula Vista Middle SchoolGrades: 7-8Distance: 0.2 mi
- 5/10Chula Vista Senior High SchoolGrades: 9-12Distance: 0.7 mi
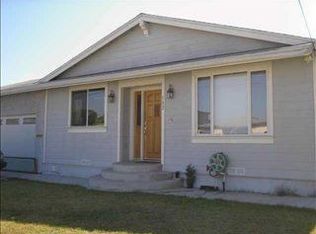
- $827,7003 bd3 ba1.3k sqft532 Fig Ave, Chula Vista, CA 91910Off Market
- $684,9002 bd3 ba1.4k sqft505 Avenida Centro #104, Chula Vista, CA 91910New Construction

- $764,3003 bd2 ba1.1k sqft538 Fig Ave, Chula Vista, CA 91910Off Market

- $1,154,4006 bd5 ba3.4k sqft528 Fig Ave, Chula Vista, CA 91910Off Market
- $731,0003 bd2 ba1.1k sqft542 Fig Ave, Chula Vista, CA 91910Off Market
- $766,9003 bd4 ba2k sqft510 Avenida Centro #114, Chula Vista, CA 91910New Construction
- $748,0003 bd2 ba1.1k sqft548 Fig Ave, Chula Vista, CA 91910Off Market
- $737,5003 bd2 ba1.1k sqft554 Fig Ave, Chula Vista, CA 91910Off Market
A local agent can set up tours, give advice and negotiate with sellers.
Similar homes
- $776,9003 bd3 ba2k sqft510 Avenida Centro #107, Chula Vista, CA 91910New Construction
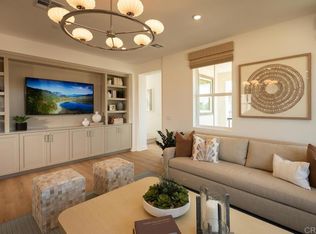 MLS ID #NDP2607028, Don Fontana, California West Realty. CRMLS
 - $799,0004 bd2 ba1.4k sqft689 Garrett Ave, Chula Vista, CA 91910For Sale
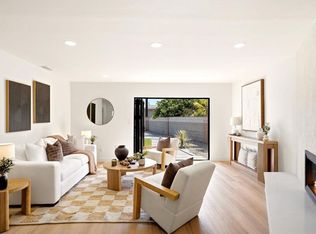 MLS ID #PTP2605734, Favio Ortega, Real Broker. CRMLS
 - $725,0004 bd3 ba1.8k sqft1525 Caminito Zaragosa, Chula Vista, CA 91913For Sale
 MLS ID #PTP2605726, Edward Rivera, eXp Realty of Southern Calif.. CRMLS
 - $650,0003 bd3 ba1.4k sqft2144 Stellar Way #1, Chula Vista, CA 91915For Sale
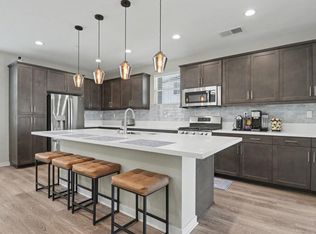 MLS ID #PTP2605705, Sarah Heck, Coldwell Banker West. CRMLS
 - $684,9002 bd3 ba1.4k sqft505 Avenida Centro #104, Chula Vista, CA 91910New ConstructionMLS ID #NDP2606986, Don Fontana, California West Realty. CRMLS
- $949,5003 bd2 ba1.3k sqft361 E James Ct, Chula Vista, CA 91910For SaleMLS ID #PTP2605582, Loren Sanchez, Finest City Homes. CRMLS
- $549,9001 bd2 ba1.1k sqft511 Avenida Centro #101, Chula Vista, CA 91910New ConstructionMLS ID #NDP2606871, Don Fontana, California West Realty. CRMLS
- $799,9004 bd4 ba2k sqft865 Cheyne Loop Unit 1, Chula Vista, CA 91911New ConstructionLennar Homes
- from $762,0004 bd4 ba1.8k sqftPlan 5B Plan, Costas, Chula Vista, CA 91911New ConstructionShea Homes
- $749,0004 bd3 ba1.8k sqft1724 Rolling Water Dr Unit 4, Chula Vista, CA 91915For SaleMLS ID #PTP2604860, Peter Carlseen, BHGRE Clarity. CRMLS
- $799,9004 bd3 ba1.5k sqft1000 Hanzum St Unit 1, Chula Vista, CA 91913New ConstructionLennar Homes
- $760,0004 bd3 ba1.6k sqft2277 Trevi Cir, Chula Vista, CA 91913For SaleMLS ID #PTP2605483, Maria Elena Robles Reyes, Century 21 Affiliated. CRMLS
- $749,0003 bd3 ba1.8k sqft575 Otay Lakes Rd Unit 48, Chula Vista, CA 91913For SaleMLS ID #NDP2606601, Bryan Devore, Berkshire Hathaway HomeService. CRMLS
- $749,0003 bd3 ba1.5k sqft425 S Meadowbrook Dr S #123, San Diego, CA 92114For SaleMLS ID #PTP2604646, Greg Hazlett, LPT Realty, Inc.. CRMLS
- $743,9003 bd2 ba1.7k sqft1749 Camino Strava #2, Chula Vista, CA 91913New ConstructionMLS ID #NDP2605441, Don Fontana, California West Realty. CRMLS
- $724,9003 bd3 ba1.6k sqft1347 Caminito Agostino St #2, Chula Vista, CA 91915For SaleMLS ID #PTP2604011, Ray Fraser, Real Broker. CRMLS
- $765,9004 bd4 ba2.1k sqftSuwerte Alaya, Chula Vista, CA 91915For SaleMLS ID #260014330, Erika Walker, Compass. SDMLS
- $629,0003 bd2 ba1.1k sqft4195 Mount Alifan Pl Unit D, San Diego, CA 92111For SaleMLS ID #PTP2605745, Kelly Bonelli, Coldwell Banker West. CRMLS
- $682,1603 bd3 ba1.4k sqft894 Jude Dr Unit 4, Chula Vista, CA 91911New ConstructionLennar Homes
- $515,0002 bd2 ba956 sqft2027 Lakeridge Cir Unit 104, Chula Vista, CA 91913For SaleMLS ID #PTP2605648, David Fletes, Compass. CRMLS
Local buyer's agents are ready to help
