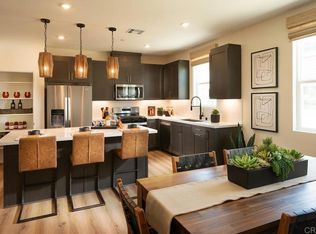
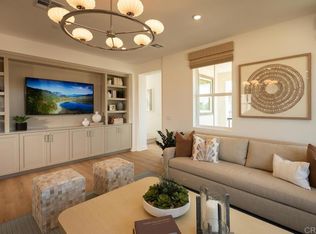
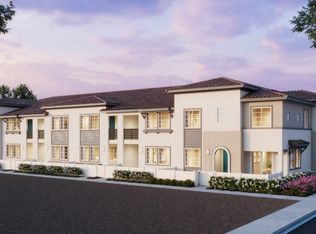
This stunning new tri-level home in the vibrant Citrus Bay community of Chula Vista is ready for move-in and packed with style. Our largest floorplan at 2,011 square feet, this home features 3 bedrooms plus a "flex" room (great for a home office), 2 full bathrooms + 2 half-baths, a generous deck, large living/kitchen/dining area and windows on all sides of this end-unit for ample light. There's an attached 2 -car garage. The home has beautiful finishes throughout-including upgraded flooring with gorgeous luxury vinyl plank floors on both the 1st & 2nd levels, sleek white cabinets/drawers with "soft-close" technology, quartz countertops with full kitchen tile backsplash, SS appliances including a 5-burner gas range, microwave/hood & dishwasher. Just 1 mile from the luxurious Gaylord Pacific Resort, this home places you in the heart of Chula Vista with walkable access to restaurants, the Chula Vista Center Mall and more. Beyond the home itself, the community offers a sparkling pool, BBQ areas and a future lush park, perfect for relaxing with family and friends. Photos are of the professionally decorated model home.
New construction
Listed by: California West Realty • Maricel Paras • Contact: 619-948-1502
$766,900
510 Avenida Centro #114, Chula Vista, CA 91910
3beds
2,011sqft
Townhouse
Built in 2026
-- sqft lot
$767,900 Zestimate®
$381/sqft
$320/mo HOA
What's special
- 39 days |
- 227 |
- 17 |
Zillow last checked:
Listing updated:
Listed by:
Maricel Paras DRE #01485532 619-948-1502,
California West Realty
Source: CRMLS,MLS#: NDP2606894 Originating MLS: California Regional MLS (North San Diego County & Pacific Southwest AORs)
Originating MLS: California Regional MLS (North San Diego County & Pacific Southwest AORs)Facts & features
Interior
Bedrooms & bathrooms
- Bedrooms: 3
- Bathrooms: 4
- Full bathrooms: 2
- 1/2 bathrooms: 2
- Main level bathrooms: 1
Rooms
- Room types: Bedroom, Den, Entry/Foyer, Other
Bedroom
- Features: All Bedrooms Up
Other
- Features: Walk-In Closet(s)
Heating
- Forced Air
Cooling
- Central Air
Appliances
- Included: Dishwasher, ENERGY STAR Qualified Appliances, Gas Cooking, Disposal, Microwave, Tankless Water Heater
- Laundry: Washer Hookup, Gas Dryer Hookup, Inside, Upper Level
Features
- Balcony, High Ceilings, Open Floorplan, Pantry, Recessed Lighting, Wired for Data, All Bedrooms Up, Walk-In Closet(s)
- Flooring: Carpet, Tile, Vinyl
- Has fireplace: No
- Fireplace features: None
- Common walls with other units/homes: 1 Common Wall,End Unit
Interior area
- Total interior livable area: 2,011 sqft
Video & virtual tour
Property
Parking
- Total spaces: 2
- Parking features: Garage - Attached
- Attached garage spaces: 2
Features
- Levels: Three Or More
- Stories: 3
- Entry location: 1
- Pool features: Community, Association
- Has view: Yes
- View description: Neighborhood
- Park: Citrus Bay
Details
- Zoning: R1
- Special conditions: Standard
Construction
Type & style
- Home type: Townhouse
- Property subtype: Townhouse
- Attached to another structure: Yes
Condition
- Under Construction
- New construction: Yes
- Year built: 2026
Details
- Builder model: 3X
- Builder name: CalWest
Utilities & green energy
Green energy
- Energy efficient items: Appliances
Community & HOA
Community
- Features: Curbs, Street Lights, Sidewalks, Pool
HOA
- Has HOA: Yes
- Amenities included: Maintenance Grounds, Insurance, Barbecue, Pool, Pet Restrictions, Pets Allowed
- Services included: Pest Control
- HOA fee: $320 monthly
- HOA name: Citrus Bay
- HOA phone: 858-495-0900
Location
- Region: Chula Vista
Financial & listing details
- Price per square foot: $381/sqft
- Date on market: 7/20/2026
- Cumulative days on market: 39 days
- Listing terms: Cash,Conventional,FHA,VA Loan
Estimated market value
$767,900
$730,000 - $806,000
$4,002/mo
Price history
| Date | Event | Price |
|---|---|---|
| 7/20/2026 | Listed for sale | $766,900$381/sqft |
Source:  CRMLS #NDP2606894 Report a problem CRMLS #NDP2606894 Report a problem | ||
Public tax history
Tax history is unavailable.
Monthly payment
Est. payment
Payment breakdown
Explore the cost of this home by adjusting the details. Changes won't be saved.Climate risks
Neighborhood: Northwest
Nearby schools
GreatSchools rating
- 5/10Vista Square Elementary SchoolGrades: K-6Distance: 0.4 mi
- 3/10Chula Vista Middle SchoolGrades: 7-8Distance: 0.3 mi
- 5/10Chula Vista Senior High SchoolGrades: 9-12Distance: 0.7 mi
- $639,9002 bd3 ba1.3k sqft508 Avenida Centro #112, Chula Vista, CA 91910New Construction
- $776,9003 bd3 ba2k sqft510 Avenida Centro #107, Chula Vista, CA 91910New Construction
- $639,9002 bd3 ba1.3k sqft510 Avenida Centro #103, Chula Vista, CA 91910Pending
- $786,5903 bd4 ba2k sqft512 Avenida Centro #114, Chula Vista, CA 91910Sold
- $755,9003 bd3 ba1.6k sqft507 Avenida Centro #104, Chula Vista, CA 91910New Construction
- $682,8392 bd3 ba1.3k sqft510 Avenida Centro #111, Chula Vista, CA 91910Sold
- $549,9001 bd2 ba1.1k sqft511 Avenida Centro #101, Chula Vista, CA 91910New Construction
- $742,9003 bd2 ba1.1k sqft548 Fig Ave, Chula Vista, CA 91910Off Market
A local agent can set up tours, give advice and negotiate with sellers.
Similar homes
- $776,9003 bd3 ba2k sqft510 Avenida Centro #107, Chula Vista, CA 91910New ConstructionMLS ID #NDP2607028, Maricel Paras, California West Realty. CRMLS
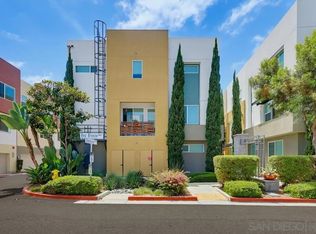
- $714,9994 bd4 ba1.7k sqftVista Mar Collection, Chula Vista, CA 91910For Sale
 MLS ID #260018993, Nicolas Schauffele, Compass. SDMLS
 - $763,9003 bd3 ba1.7k sqft505 Avenida Centro #108, Chula Vista, CA 91910New Construction
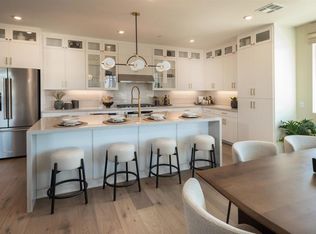 MLS ID #NDP2607727, Maricel Paras, California West Realty. CRMLS
 - from $759,9003 bd3 ba1.7k sqftThe Towns Plan 5 Plan, Citrus Bay, Chula Vista, CA 91910New Construction
 CalWest
 - from $776,9003 bd3 ba2k sqftThe Courts Plan 3 Plan, Citrus Bay, Chula Vista, CA 91910New ConstructionCalWest
- $755,9003 bd3 ba1.6k sqft507 Avenida Centro #104, Chula Vista, CA 91910New ConstructionMLS ID #NDP2606987, Maricel Paras, California West Realty. CRMLS
- from $753,9003 bd3 ba1.6k sqftThe Towns Plan 4 Plan, Citrus Bay, Chula Vista, CA 91910New ConstructionCalWest
- from $762,9003 bd3 ba1.7k sqftThe Towns Plan 6 Plan, Citrus Bay, Chula Vista, CA 91910New ConstructionCalWest
- $899,9993 bd2 ba1.2k sqft742 Date Ave, Chula Vista, CA 91910For SaleMLS ID #PTP2606465, Devin Swenson, Coldwell Banker West. CRMLS
- $749,9003 bd2 ba1k sqft741 Elm Ave, Chula Vista, CA 91910For SaleMLS ID #PTP2606101, Patti McKelvey, Coldwell Banker West. CRMLS
- $785,9993 bd2 ba1.3k sqft790 Brightwood Ave, Chula Vista, CA 91910For SaleMLS ID #PTP2606558, Nick Franco, Rate Republic Inc.. CRMLS
- from $692,9003 bd3 ba1.4k sqftThe Courts Plan 2 Plan, Citrus Bay, Chula Vista, CA 91910New ConstructionCalWest
- $859,0004 bd3 ba2k sqft637 Tiffany Ct, Chula Vista, CA 91910For SaleMLS ID #260020701, Carlos Gutierrez III, eXp Realty of California, Inc.. SDMLS
- $850,0003 bd2 ba1.6k sqft135 Woodlawn Ave, Chula Vista, CA 91910For SaleMLS ID #219151514DA, Raul Leanos, Windermere Real Estate. CRMLS
- $935,0005 bd3 ba1.9k sqft647 Windsor Cir, Chula Vista, CA 91910For SaleMLS ID #260021039, Jorge Vega, Community Realty Group. SDMLS
- $700,0003 bd2 ba1.3k sqft434 L St, Chula Vista, CA 91911For SaleMLS ID #260020655, Jill M Vodicka, RE/MAX Connections. SDMLS
- from $684,9002 bd3 ba1.4k sqftThe Towns Plan 3 Plan, Citrus Bay, Chula Vista, CA 91910New ConstructionCalWest
- $775,0003 bd2 ba1.7k sqft63 L St, Chula Vista, CA 91911For SaleMLS ID #PTP2605065, Eleni Koucouvelis, Coldwell Banker West. CRMLS
- $759,0003 bd1 ba1.5k sqft151 E Palomar St, Chula Vista, CA 91911For SaleMLS ID #PTP2606358, Ruben Rodriguez, Coldwell Banker West. CRMLS
- $795,0003 bd2 ba1.2k sqft977 Cuyamaca Ave, Chula Vista, CA 91911For SaleMLS ID #PTP2606413, Lisa Johnson, Coldwell Banker West. CRMLS
Local buyer's agents are ready to help
