Skip main navigation
Sold for $412,000
  • $412,000

    505 Bartoli Ct, Simpsonville, SC 29680

    4beds
    2,251sqft
    Single Family Residence, Residential
    Built in 2023
    5,662.8 Square Feet Lot
    $415,400 Zestimate®
    $183/sqft
    $2,382 Estimated rent

    Home value

    $415,400

    Estimated sales range

    Not available

    $2,382/mo

    Zestimate® history
    Loading
    Loading...

    Owner options

    List your home for rent

    $2,382/mo

    Rent Zestimate®

    Find your next renter with Zillow Rental Manager. Plus, with online applications, you can quickly screen prospective tenants – for free.

    Learn more

    $2,382/mo

    Rent Zestimate®

    Refinance and save

    $2,386/mo

    Est. payment

    Refinancing to a lower rate could help reduce your monthly payments and save thousands over the life of the loan.

    See today's rates

    $2,386/mo

    Est. payment

    Explore your selling options

    Work with a Zillow partner agent

    Leverage their expertise and Zillow's premium Showcase listings to get your home seen by more buyers.

    Get started

    List with your own agent

    Get your home in front of millions of buyers by listing it on Zillow.

    Learn how to do it

    Sell it yourself

    Take full control of how buyers see your home on Zillow by listing For Sale by Owner (FSBO).

    List your home

    What's special

    Natural stone gas fireplaceSmart home technologyIdyllic viewsSpacious front porchHigh-speed internetVersatile loft areaThoughtful lighting
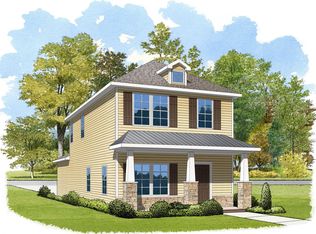
    Welcome home to a space that feels both warm and impressive the moment you walk in. You’re greeted by 20-foot vaulted ceilings, a natural stone gas fireplace, and an open floor plan that flows effortlessly from room to room. The kitchen is truly the heart of this home — featuring quartz countertops throughout, a gas stove with hooded ventilation, a large island with a built-in sink and dishwasher, double ovens (including a convection/microwave combo), and a spacious pantry. The tile backsplash, neutral color palette, and thoughtful lighting make it both stylish and functional. The main floor offers a primary suite designed for comfort, complete with a double-sink vanity and plenty of storage. Upstairs, you’ll find three additional bedrooms, a full bathroom, and a versatile loft area perfect for a playroom, study nook, or hangout space. The flex room on the main floor — with its double doors — offers even more possibilities: use it as a home office, guest room, yoga studio, or whatever fits your lifestyle best. Every detail has been considered — fans in every room, smart home technology, high-speed internet, screened windows, and a transitional space connecting the garage to the main living area for added convenience. The 2-car garage and well-maintained exterior with Hardie Board siding add to the home’s durability and charm. Step outside and enjoy a manicured, fenced backyard with idyllic views, a patio perfect for relaxing, and a custom storage shed on a foundation with extra space for your grill. The curb appeal is undeniable, and the spacious front porch adds a welcoming touch. Located in a quiet neighborhood filled with young families, this home offers the perfect balance of peaceful living and easy access — just minutes from I-85 and I-385, two miles from shopping, under 20 minutes to Bridgeway Station, and only 20 minutes to downtown Simpsonville. This home has been lovingly maintained, includes home appliance warranties, and is ready for its next chapter.

    Zillow last checked:

    Listing updated:

    Listed by:

    Amanda Futterer 561-601-1768,

    Bluefield Realty Group

    Bought with:

    NON MLS MEMBER

    Non MLS

    Source: Greater Greenville AOR,MLS#: 1574272MLS Logo

    Facts & features

    Interior

    Bedrooms & bathrooms
    • Bedrooms: 4
    • Bathrooms: 3
    • Full bathrooms: 2
    • 1/2 bathrooms: 1
    • Main level bathrooms: 1
    • Main level bedrooms: 1
    Primary bedroom
    • Area: 224
    • Dimensions: 14 x 16
    Bedroom 2
    • Area: 182
    • Dimensions: 13 x 14
    Bedroom 3
    • Area: 144
    • Dimensions: 12 x 12
    Bedroom 4
    • Area: 144
    • Dimensions: 12 x 12
    Primary bathroom
    • Features: Double Sink, Shower Only, Walk-In Closet(s)
    • Level: Main
    Family room
    • Area: 294
    • Dimensions: 14 x 21
    Kitchen
    • Area: 156
    • Dimensions: 12 x 13
    Heating
    • Forced Air, Natural Gas, Damper Controlled
    Cooling
    • Central Air, Electric, Damper Controlled
    Appliances
    • Included: Gas Cooktop, Dishwasher, Disposal, Self Cleaning Oven, Oven, Electric Oven, Microwave, Range Hood, Tankless Water Heater
    • Laundry: 1st Floor, Walk-in, Electric Dryer Hookup, Laundry Room
    Features
    • High Ceilings, Ceiling Fan(s), Ceiling Smooth, Open Floorplan, Walk-In Closet(s), Countertops – Quartz, Pantry
    • Flooring: Carpet, Ceramic Tile, Luxury Vinyl
    • Windows: Tilt Out Windows, Vinyl/Aluminum Trim, Insulated Windows
    • Basement: None
    • Number of fireplaces: 1
    • Fireplace features: Gas Log
    Interior area
    • Total structure area: 2,435
    • Total interior livable area: 2,251 sqft

    Property

    Parking
    • Total spaces: 2
    • Parking features: Attached, Garage Door Opener, Paved
    • Attached garage spaces: 2
    • Has uncovered spaces: Yes
    Features
    • Levels: Two
    • Stories: 2
    • Patio & porch: Patio, Front Porch
    Lot
    • Size: 5,662 sqft
    • Features: 1/2 Acre or Less
    • Topography: Level
    Details
    • Parcel number: 0585140105600

    Construction

    Type & style
    • Home type: SingleFamily
    • Architectural style: Traditional
    • Property subtype: Single Family Residence, Residential
    Materials
    • Hardboard Siding, Stone
    • Foundation: Slab
    • Roof: Composition
    Condition
    • Year built: 2023
    Details
    • Builder name: Eastwood Homes

    Utilities & green energy

    • Sewer: Public Sewer
    • Water: Public
    • Utilities for property: Cable Available, Underground Utilities

    Community & neighborhood

    Security
    • Security features: Smoke Detector(s)
    Community
    • Community features: Street Lights
    Location
    • Region: Simpsonville
    • Subdivision: Greenrich Mill

    Price history

    DateEventPrice
    1/30/2026Sold$412,000-1.4%$183/sqft
    Source: Greater Greenville AOR #1574272 Report a problem
    1/5/2026Contingent$418,000$186/sqft
    Source: Greater Greenville AOR #1574272 Report a problem
    12/12/2025Price change$418,000-1.4%$186/sqft
    Source: Greater Greenville AOR #1574272 Report a problem
    12/7/2025Price change$424,000-0.7%$188/sqft
    Source: Greater Greenville AOR #1574272 Report a problem
    11/7/2025Listed for sale$427,000+10.8%$190/sqft
    Source: Greater Greenville AOR #1574272 Report a problem
    12/20/2023Listing removed$385,283$171/sqft
    Source: Eastwood Homes Report a problem
    11/16/2023Listed for sale$385,283$171/sqft
    Source: Eastwood Homes Report a problem

    Public tax history

    Tax history is unavailable.

    Neighborhood: 29680

    Nearby schools

    GreatSchools rating
    Schools provided by the listing agent
    • Elementary: Ellen Woodside
    • Middle: Woodmont
    • High: Woodmont

    Source: Greater Greenville AOR. This data may not be complete. We recommend contacting the local school district to confirm school assignments for this home.

    Get a cash offer in 3 minutes
    Find out how much your home could sell for in as little as 3 minutes with a no-obligation cash offer.
    Estimated market value
    $415,400
    Get a cash offer in 3 minutes
    Find out how much your home could sell for in as little as 3 minutes with a no-obligation cash offer.
    Estimated market value
    $415,400