Skip main navigation
For sale
  • Price cut: $5K (7/7)
    $445,000

    505 Bay Dale Ct, Arnold, MD 21012

    4beds
    2,084sqft
    : 
    Loading
    Get pre-qualified
    Townhouse
    Built in 1982
    -- sqft lot
    $444,100 Zestimate®
    $214/sqft
    $172/mo HOA

    What's special

    Modern finishesUpdated hall bathroomTwo half bathFenced backyardAmple cabinet spaceGranite countertopsThree generously sized bedrooms
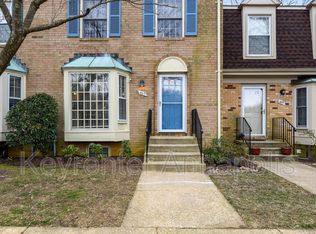
    Welcome to 505 Bay Dale Court, a beautifully maintained four-bedroom, two full bath, two half bath townhome ideally located in the heart of Arnold. Just steps from a shopping center featuring a grocery store, coffee shop, this home offers the perfect blend of convenience and privacy, backing to a peaceful wooded setting and providing easy access to the Broadneck Peninsula Trail for walking, running. The main level features hardwood floors throughout the living and dining areas, a spacious living room with built-in cabinetry, and access to a low-maintenance Trex deck overlooking the trees. The kitchen offers granite countertops, modern finishes, and ample cabinet space. Upstairs, you'll find three generously sized bedrooms, including a primary suite with a private full bath, along with an updated hall bathroom. The fully finished lower level provides exceptional flexibility with a large recreation room an additional room that can serve as a fourth bedroom or living space and a walkout to the fenced backyard complete with a patio. Combining a desirable location and updates, this home offers exceptional value and is priced to sell. Convenient access to Route 50, I-97, shopping destinations, restaurants, and downtown Annapolis, this home presents an opportunity to enjoy both comfort and convenience.
    44 days
    |
    1,204
    |
    60
    |

    Zillow last checked:

    Listing updated:

    Listed by:

    Timothy Caropreso 443-510-5918,

    Keller Williams Flagship 410-729-7700,

    Listing Team: Team Caropreso, Co-Listing Team: Team Caropreso,Co-Listing Agent: Vincent M Caropreso 410-384-4800,

    Keller Williams Flagship

    Source: Bright MLS,MLS#: MDAA2144432MLS Logo

    Loading...

      Facts & features

      Interior

      Bedrooms & bathrooms
      • Bedrooms: 4
      • Bathrooms: 4
      • Full bathrooms: 2
      • 1/2 bathrooms: 2
      • Main level bathrooms: 1
      Basement
      • Area: 720
      Heating
      • Heat Pump, Electric
      Cooling
      • Central Air, Electric
      Appliances
      • Included: Microwave, Dishwasher, Disposal, Exhaust Fan, Refrigerator, Stainless Steel Appliance(s), Cooktop, Water Heater, Washer, Dryer, Electric Water Heater
      • Laundry: In Basement
      Features
      • Bathroom - Stall Shower, Bathroom - Tub Shower, Bathroom - Walk-In Shower, Built-in Features, Combination Dining/Living, Chair Railings, Combination Kitchen/Dining, Dining Area, Open Floorplan, Eat-in Kitchen, Recessed Lighting
      • Flooring: Carpet, Ceramic Tile, Hardwood, Wood
      • Basement: Connecting Stairway,Full,Finished,Heated,Exterior Entry,Rear Entrance,Walk-Out Access
      • Number of fireplaces: 1
      • Fireplace features: Decorative
      Interior area
      • Total structure area: 2,192
      • Total interior livable area: 2,084 sqft
      • Finished area above ground: 1,472
      • Finished area below ground: 612

      Property

      Parking
      • Parking features: Assigned, Parking Lot
      • Details: Assigned Parking
      Accessibility
      • Accessibility features: None
      Features
      • Levels: Three
      • Stories: 3
      • Patio & porch: Deck, Patio
      • Exterior features: Extensive Hardscape
      • Pool features: None
      • Fencing: Full,Back Yard,Wood
      Lot
      • Features: Backs to Trees
      Details
      • Additional structures: Above Grade, Below Grade
      • Parcel number: 020360390016264
      • Zoning: R5
      • Special conditions: Standard

      Construction

      Type & style
      • Home type: Townhouse
      • Architectural style: Colonial
      • Property subtype: Townhouse
      Materials
      • Brick
      • Foundation: Block
      • Roof: Architectural Shingle
      Condition
      • Very Good
      • New construction: No
      • Year built: 1982

      Utilities & green energy

      • Sewer: Public Sewer
      • Water: Public

      Community & HOA

      Community
      • Condo and coop fee: $172 monthly
      • Subdivision: Oakmont
      HOA
      • Has HOA: No
      • Services included: Common Area Maintenance, Insurance, Management, Reserve Funds, Road Maintenance, Snow Removal
      Location
      • Region: Arnold

      Financial & listing details

      • Price per square foot: $214/sqft
      • Tax assessed value: $390,367
      • Annual tax amount: $4,434
      • Date on market: 6/4/2026
      • Listing agreement: Exclusive Right To Sell
      • Listing terms: Cash,Conventional,FHA,VA Loan
      • Ownership: Fee Simple

        Estimated market value

        $444,100

        $422,000 - $466,000

        $3,148/mo

        Price history

        DateEventPrice
        7/7/2026Price change$445,000-1.1%$214/sqft
        Source: Bright MLS #MDAA2144432 Report a problem
        6/24/2026Listed for sale$450,000$216/sqft
        Source: Bright MLS #MDAA2144432 Report a problem
        6/23/2026Pending sale$450,000$216/sqft
        Source: Bright MLS #MDAA2144432 Report a problem
        6/11/2026Listed for sale$450,000+33.9%$216/sqft
        Source: Bright MLS #MDAA2144432 Report a problem
        12/23/2019Sold$336,000-1.1%$161/sqft
        Source: Public Record Report a problem
        10/3/2019Pending sale$339,900$163/sqft
        Source: Coldwell Banker Residential Brokerage - Annapolis Church #MDAA414028 Report a problem
        9/20/2019Listed for sale$339,900+11.8%$163/sqft
        Source: Coldwell Banker Residential Brokerage #MDAA414028 Report a problem
        12/5/2013Sold$304,000-0.3%$146/sqft
        Source: Public Record Report a problem
        8/29/2013Pending sale$305,000$146/sqft
        Source: Champion Realty #AA8155740 Report a problem
        8/10/2013Listed for sale$305,000-11.6%$146/sqft
        Source: Champion Realty #AA8155740 Report a problem
        8/21/2007Sold$345,000$166/sqft
        Source: Public Record Report a problem

        Public tax history

        YearProperty taxesTax assessment
        2025$4,463 +17.9%$368,033 +6.5%
        2024$3,785 +3.1%$345,700 +2.8%
        2023$3,671 +7.5%$336,200 +2.9%
        2022$3,414 +3%$326,700 +3%
        2021$3,315 +2.9%$317,200 +3%
        2020$3,221 +3%$307,933 -2.9%
        2019$3,127 +6.6%$317,200 +9.6%
        2018$2,935 +3.9%$289,400 +4.5%
        2017$2,823 $276,967 +4.7%
        2016-- $264,533 +4.9%
        2015-- $252,100
        2014-- $252,100
        2013-- $252,100 -13.1%
        2012-- $290,100
        2011-- $290,100
        2010-- $290,100 -13.6%
        2009-- $335,720 +13.9%
        2008-- $294,660 +16.2%
        2007-- $253,600 +19.3%
        2006-- $212,540 +12.7%
        2005-- $188,656 +14.5%
        2004-- $164,773 +17%
        2003-- $140,890 +2.4%
        2002-- $137,642 +2.4%
        2001-- $134,396
        Find assessor info on the county website

        Monthly payment

        Est. payment

        Payment breakdown

        Explore the cost of this home by adjusting the details. Changes won't be saved.
        All calculations are estimates and provided by Zillow, Inc. for informational purposes only. Actual amounts may vary.
        HOA fees may include property taxes on listings classified as Co-Ops. Contact the listing agent and/or owner for fee details.
        Mortgage interest rates are dependent on a number of factors, including credit score, down payment, and repayment length. Interest rate data provided by Zillow Group Marketplace, Inc. as of 1/1/1970 from various mortgage lenders with which we have lead or other similar arrangements; the Estimated Payment is an average of those rates.
        See how much you could borrow to make a competitive offer.

        Climate risks

        Neighborhood: 21012

        Getting around

        56 / 100
        Somewhat Walkable
        0 / 100
        No Nearby Transit

        Nearby schools

        GreatSchools rating
        Schools provided by the listing agent
        • District: Anne Arundel County Public Schools

        Source: Bright MLS. This data may not be complete. We recommend contacting the local school district to confirm school assignments for this home.

        A local agent can set up tours, give advice and negotiate with sellers.

        Browse local experts

        Similar homes