Skip main navigation
Off market
  • $474,800

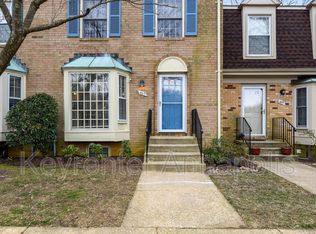
    511 Bay Dale Ct, Arnold, MD 21012

    3beds
    1,994sqft
    Townhouse
    Built in 1982
    -- sqft lot
    $474,800 Zestimate®
    $238/sqft
    $3,002 Estimated rent

    Home value

    $474,800

    $451,000 - $499,000

    $3,002/mo

    Zestimate® history
    Loading
    Loading...

    Owner options

    List your home for rent

    $3,002/mo

    Rent Zestimate®

    Find your next renter with Zillow Rental Manager. Plus, with online applications, you can quickly screen prospective tenants – for free.

    Learn more

    $3,002/mo

    Rent Zestimate®

    Refinance and save

    $3,012/mo

    Est. payment

    Refinancing to a lower rate could help reduce your monthly payments and save thousands over the life of the loan.

    See today's rates

    $3,012/mo

    Est. payment

    Explore your selling options

    Work with a Zillow partner agent

    Leverage their expertise and Zillow's premium Showcase listings to get your home seen by more buyers.

    Get started

    List with your own agent

    Get your home in front of millions of buyers by listing it on Zillow.

    Learn how to do it

    Sell it yourself

    Take full control of how buyers see your home on Zillow by listing For Sale by Owner (FSBO).

    List your home

    What's special

    Wonderful three bedroom two full & two half bath home. Move in ready this house is turn key, meticulously maintained. Renovated kitchen with quartz counter-tops and stainless appliance. Hardwood floors throughout the main leveland in the lower level hall and family room. All four bathrooms are updated ceramic tile in upper level baths and wood floors in main level and lower level half baths. Recent deck off the living room with a wooded view. On the lower level a spacious family room is accented with a cozy fireplace, and there's slider leading to fenced back yard. Large laundry room with storage space. There are many closets for storage throughout the house as well. .Close to shops, schools, and commuter routes. Only minutes from downtown Annapolis. The property is within the Broadneck school district. The sellers are providing a 1 year home warranty to cover all appliances for the buyer's piece of mind.

    This property is off market, which means it's not currently listed for sale or rent on Zillow. This may be different from what's available on other websites or public sources.

    Facts & features

    Interior

    Bedrooms & bathrooms
    • Bedrooms: 3
    • Bathrooms: 4
    • Full bathrooms: 2
    • 1/2 bathrooms: 2
    Heating
    • Heat pump
    Cooling
    • Central
    Appliances
    • Included: Dishwasher, Dryer, Microwave, Range / Oven, Refrigerator, Washer
    Features
    • Floor Plan-Traditional
    • Flooring: Hardwood
    • Basement: Finished
    • Has fireplace: Yes
    Interior area
    • Total interior livable area: 1,994 sqft

    Property

    Features
    • Exterior features: Brick
    Details
    • Parcel number: 0360390016267

    Construction

    Type & style
    • Home type: Townhouse
    Materials
    • Frame
    • Roof: Asphalt
    Condition
    • Year built: 1982

    Utilities & green energy

    • Sewer: Public Sewer

    Community & neighborhood

    Location
    • Region: Arnold

    HOA & financial

    HOA
    • Has HOA: Yes
    • HOA fee: $135 monthly

    Other

    Other facts
    • Acreage: 0
    • Appliances: Disposal, Water Heater
    • HasBodyOfWater: 0
    • HasWaterFront: 0
    • ExteriorFeatures: Fenced-Fully
    • CvrdParking2Spaces: 0
    • TotalNoOfUnits: 0
    • HasPool: 0
    • IsForeClosure: 0
    • IsNewConstruction: 0
    • WaterHeater: Electric
    • IsSale: 1
    • LotSquareFootage: 0
    • Ownership: Fee Simple
    • Sewer: Public Sewer
    • CondoFee: 0
    • CvrdParking1Spaces: 0
    • Water: Public
    • HasWaterAccess: 0
    • HasWaterView: 0
    • TotalLeasedUnits: 0
    • TotalUnfurnishedUnits: 0
    • FeePeriod: Monthly
    • BasementType: Partial, Partially Finished
    • NoOfLevels: 3
    • HalfBaths: 2
    • Parking: Assigned
    • Heating: Central
    • HOAFee: 135
    • TotalSquareFeet: 1994
    • InteriorFeatures: Floor Plan-Traditional
    • LotDescription: Backs to Trees
    • TaxYear: 2017
    • RoomType: Master Bedroom:, Dining Room:, Living Room:, Kitchen:, Second Bedroom:, Third Bedroom:, Breakfast Room:, Family Room:
    • RoomLevel: Master Bedroom: Upper 1, Dining Room: Main, Living Room: Main, Kitchen: Main, Second Bedroom: Upper 1, Third Bedroom: Upper 1, Breakfast Room: Main, Family Room: Lower 1
    • RoomFlooring: Master Bedroom: Carpet, Second Bedroom: Carpet, Third Bedroom: Carpet, Dining Room: Hardwood, Living Room: Hardwood, Family Room: Hardwood, Breakfast Room: Hardwood, Kitchen: Hardwood
    • RoomDimension: Third Bedroom: 12x9, Dining Room: 12x10, Master Bedroom: 17x11, Living Room: 19x13, Second Bedroom: 15x10, Family Room: 18x18, Kitchen: 10x7, Breakfast Room: 6x4
    • ListingDate: 2018-03-02T00:00:00
    • Directions: From Rt 50 take exit 28 Bay Dale Dr. Continue on B, then take first right onto Bay Dale Ct., take first right into lot and park in spots labele
    • TotalTaxes: 3144.07
    • Ownership: Fee Simple

    Price history

    DateEventPrice
    5/10/2018Sold$325,000-1.5%$163/sqft
    Source: Long & Foster Broker Feed #1000226426_100 Report a problem
    4/11/2018Pending sale$329,900$165/sqft
    Source: Long & Foster Real Estate, Inc. #AA10169887 Report a problem
    4/9/2018Listed for sale$329,900+18.7%$165/sqft
    Source: Long & Foster Real Estate, Inc. #1000226426 Report a problem
    8/2/2012Sold$278,000-4.1%$139/sqft
    Source: Public Record Report a problem
    5/25/2012Pending sale$289,900$145/sqft
    Source: RE/MAX ADVANTAGE REALTY #AA7840110 Report a problem
    5/12/2012Listed for sale$289,900$145/sqft
    Source: RE/MAX Advantage Realty #AA7840110 Report a problem

    Public tax history

    YearProperty taxesTax assessment
    2025$4,405 +18.1%$362,667 +6.4%
    2024$3,731 +2%$340,700 +1.7%
    2023$3,658 +6.3%$335,000 +1.7%
    2022$3,441 +1.8%$329,300 +1.8%
    2021$3,382 +4.7%$323,600 +4.8%
    2020$3,230 +4.9%$308,833 -4.6%
    2019$3,079 +8.7%$323,600 +15.9%
    2018$2,832 +2.4%$279,300 +2.9%
    2017$2,767 $271,433 +3%
    2016-- $263,567 +3.1%
    2015-- $255,700
    2014-- $255,700
    2013-- $255,700 -12.8%
    2012-- $293,100
    2011-- $293,100
    2010-- $293,100 -13.5%
    2009-- $338,890 +13.9%
    2008-- $297,436 +16.2%
    2007-- $255,983 +19.3%
    2006-- $214,530 +12.6%
    2005-- $190,542 +14.4%
    2004-- $166,556 +16.8%
    2003-- $142,570 +2.3%
    2002-- $139,316 +2.4%
    2001-- $136,063

    Find assessor info on the county website

    Neighborhood: 21012

    Nearby schools

    GreatSchools rating
    Schools provided by the listing agent
    • Elementary: BROADNECK
    • Middle: MAGOTHY RIVER
    • High: BROADNECK
    • District: Anne Arundel County Public Schools

    Source: The MLS. This data may not be complete. We recommend contacting the local school district to confirm school assignments for this home.

    Get a cash offer in 3 minutes
    Find out how much your home could sell for in as little as 3 minutes with a no-obligation cash offer.
    Estimated market value
    $474,800
    Get a cash offer in 3 minutes
    Find out how much your home could sell for in as little as 3 minutes with a no-obligation cash offer.
    Estimated market value
    $474,800