MOVE IN READY BY APRIL 1ST! Welcome to Bell Creek — Wilmington's best value and newest opportunity to own a brand‑new home in a peaceful, tree‑lined setting while staying just minutes from everyday conveniences in both Wilmington and Leland. Ready just in time for a spring move‑in!
Step inside The Rosewood, a thoughtfully designed ranch home that blends comfort, style, and true one‑level living. The spacious foyer—accessible from both the front door and the two‑car garage—offers the perfect drop zone with plenty of room for functional family storage.
The light‑filled great room features luxury vinyl plank flooring throughout, creating a warm and seamless flow into the gourmet kitchen, complete with espresso cabinetry, granite countertops, a spacious center island, and a dedicated dining area ideal for hosting family and friends. All appliances are included, adding immediate convenience and value.
Whether entertaining or relaxing, you'll love extending your living space outdoors on the covered patio, perfect for enjoying your private, wooded surroundings.
Guests will feel right at home with two comfortable bedrooms and a full bath tucked away for privacy. The luxury owner's suite offers a peaceful retreat of its own, featuring a large walk‑in closet and a dual‑vanity bath.
Live the easy, modern lifestyle you've been looking for—beautiful design, smart spaces, and a serene community atmosphere—all ready for you this spring. OFFERING $5,000 IN SELLER CONCESSIONS.
Sold for $293,225
$293,225
505 Bell Creek Avenue NE, Winnabow, NC 28479
3beds
1,434sqft
Single Family Residence
Built in 2025
4,356 Square Feet Lot
$293,400 Zestimate®
$204/sqft
$2,036 Estimated rent
Home value
$293,400
Estimated sales range
Not available
$2,036/mo
Zestimate® history
Owner options
List your home for rent
$2,036/mo
Rent Zestimate®
Find your next renter with Zillow Rental Manager. Plus, with online applications, you can quickly screen prospective tenants – for free.
$2,036/mo
Rent Zestimate®
Refinance and save
$2,932/mo
Est. payment
Refinancing to a lower rate could help reduce your monthly payments and save thousands over the life of the loan.
$2,932/mo
Est. payment
Explore your selling options
Work with a Zillow partner agent
Leverage their expertise and Zillow's premium Showcase listings to get your home seen by more buyers.
Get startedList with your own agent
Get your home in front of millions of buyers by listing it on Zillow.
Learn how to do itSell it yourself
Take full control of how buyers see your home on Zillow by listing For Sale by Owner (FSBO).
List your homeWhat's special
Gourmet kitchenSpacious center islandGranite countertopsCovered patioAll appliances are includedPrivate wooded surroundingsEspresso cabinetry
Zillow last checked:
Listing updated:
Listed by:
Harold Chappell 910-512-1948,
NextHome Cape Fear
Bought with:
Lanier Property Group
Intracoastal Realty Corporation
Source: Hive MLS,MLS#: 100553705 Originating MLS: Cape Fear Realtors MLS, Inc.
Originating MLS: Cape Fear Realtors MLS, Inc.Facts & features
Interior
Bedrooms & bathrooms
- Bedrooms: 3
- Bathrooms: 2
- Full bathrooms: 2
Rooms
- Room types: Great Room, Dining Room, Master Bedroom, Bedroom 2, Bedroom 3, Bathroom 1, Bathroom 2, Laundry, Other
Primary bedroom
- Level: Main
- Dimensions: 13.5 x 12.5
Bedroom 2
- Level: Main
- Dimensions: 11.33 x 10.83
Bedroom 3
- Level: Main
- Dimensions: 10.17 x 10
Bathroom 1
- Description: Master
- Level: Main
Bathroom 2
- Description: Guest
- Level: Main
Dining room
- Level: Main
- Dimensions: 13.58 x 9
Great room
- Level: Main
- Dimensions: 15.17 x 14.17
Kitchen
- Level: Main
- Dimensions: 13.58 x 12.75
Laundry
- Level: Main
Other
- Description: Exterior Rear Porch
- Level: Ground
- Dimensions: 14 x 10
Heating
- Electric, Forced Air, Zoned
Cooling
- Central Air, Zoned
Appliances
- Included: Electric Oven, Electric Cooktop, Built-In Microwave, Washer, Refrigerator, Dryer, Disposal, Dishwasher, Electric Range
- Laundry: Dryer Hookup, Washer Hookup, Laundry Room
Features
- Walk-in Closet(s), Entrance Foyer, Kitchen Island, Pantry, Walk-in Shower, Walk-In Closet(s)
- Flooring: LVT/LVP, Carpet
- Basement: None
- Attic: Access Only
Interior area
- Total structure area: 1,434
- Total interior livable area: 1,434 sqft
Property
Parking
- Total spaces: 2
- Parking features: Garage Faces Front, Attached, Concrete, Garage Door Opener, Paved
- Attached garage spaces: 2
Accessibility
- Accessibility features: None
Features
- Levels: One
- Patio & porch: Covered, Rear Porch
- Exterior features: Cluster Mailboxes
- Pool features: None
- Fencing: None
- Has view: Yes
- View description: See Remarks
- Waterfront features: None
- Frontage type: See Remarks
Lot
- Size: 4,356 Square Feet
- Features: Corner Lot
Details
- Parcel number: 097ma006
- Zoning: CI
- Special conditions: Standard
Construction
Type & style
- Home type: SingleFamily
- Property subtype: Single Family Residence
Materials
- Vinyl Siding, Wood Frame
- Foundation: Slab
- Roof: Architectural Shingle
Condition
- New construction: Yes
- Year built: 2025
Details
- Warranty included: Yes
Utilities & green energy
- Sewer: Public Sewer
- Water: Public
- Utilities for property: Sewer Available, Water Available
Green energy
- Green verification: HERS Index Score
- Energy efficient items: Lighting, Thermostat
Community & HOA
Community
- Security: Smoke Detector(s)
- Subdivision: Bell Creek
HOA
- Has HOA: Yes
- Amenities included: Pool, Maintenance Common Areas, Maintenance Grounds, Maintenance Roads, Sidewalks, Street Lights
- HOA fee: $1,200 annually
- HOA name: LRES Association Management
- HOA phone: 910-454-0700
Location
- Region: Winnabow
Financial & listing details
- Price per square foot: $204/sqft
- Tax assessed value: $60,000
- Annual tax amount: $225
- Date on market: 2/10/2026
- Cumulative days on market: 31 days
- Listing agreement: Blanket Listing Agreement
- Listing terms: Cash,Conventional,FHA,USDA Loan,VA Loan
- Road surface type: Paved
Price history
| Date | Event | Price |
|---|---|---|
| 5/20/2026 | Sold | $293,225+0.3%$204/sqft |
Source:  Hive MLS #100553705 Report a problem Hive MLS #100553705 Report a problem | ||
| 3/13/2026 | Pending sale | $292,370$204/sqft |
Source: Hive MLS #100553705 Report a problem | ||
| 2/20/2026 | Price change | $292,370-2.5%$204/sqft |
Source: Hive MLS #100553705 Report a problem | ||
| 2/10/2026 | Listed for sale | $299,990+244.8%$209/sqft |
Source:  Ryan Homes Report a problem Ryan Homes Report a problem | ||
| 11/12/2025 | Sold | $87,000$61/sqft |
Source: Public Record Report a problem | ||
Public tax history
| Year | Property taxes | Tax assessment |
|---|---|---|
| 2025 | $225 | $60,000 |
Find assessor info on the county website
Neighborhood: 28479
Nearby homes
- $294,9954 bd3 ba1.9k sqft509 Bell Creek Ave NE, Winnabow, NC 28479Sold

- $314,9903 bd3 ba1.4k sqft881 Haw Creek Ave NE, Winnabow, NC 28479Pending
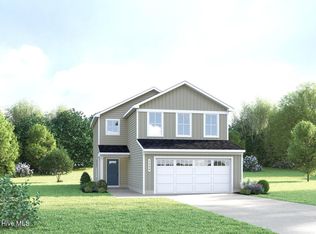
- $318,3704 bd3 ba1.9k sqft833 Haw Creek Ave NE, Winnabow, NC 28479Sold

- $312,9904 bd3 ba1.9k sqft837 Haw Creek Ave NE, Winnabow, NC 28479Sold
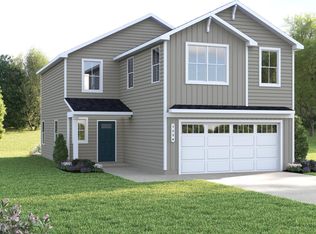
- $235,0003 bd3 ba1.4k sqft2041 Lewis Creek Cir NE, Winnabow, NC 28479Sold
- $306,3254 bd3 ba1.7k sqft517 Bell Creek Ave NE, Winnabow, NC 28479Sold
- $239,5603 bd2 ba1.4k sqft2049 Lewis Creek Cir NE, Winnabow, NC 28479Sold
- $219,9903 bd2 ba1.4k sqft2028 Lewis Creek Cir NE, Winnabow, NC 28479Sold
Nearby schools
GreatSchools rating
- 3/10Bolivia ElementaryGrades: PK-5Distance: 3.3 mi
- 4/10South Brunswick MiddleGrades: 6-8Distance: 8.2 mi
- 4/10South Brunswick HighGrades: 9-12Distance: 8.2 mi
Schools provided by the listing agent
- Elementary: Bolivia
- Middle: South Brunswick
- High: South Brunswick
Source: Hive MLS. This data may not be complete. We recommend contacting the local school district to confirm school assignments for this home.
Get a cash offer in 3 minutes
Find out how much your home could sell for in as little as 3 minutes with a no-obligation cash offer.
Estimated market value
$293,400
Get a cash offer in 3 minutes
Find out how much your home could sell for in as little as 3 minutes with a no-obligation cash offer.
Estimated market value
$293,400
- North Carolina
- Brunswick County
- Winnabow
- 28479
- 505 Bell Creek Avenue NE
Nearby cities
Nearby zip codes
Other Winnabow Topics
