Welcome to Bell Creek Single-Family Homes - the best value near Leland and Wilmington! Enjoy the lowest-priced new homes in the area, complete with a sparkling community pool and all appliances included for a truly move-in-ready experience.
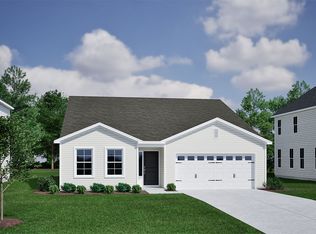
Introducing the Fairview - fresh, stylish, and designed for modern living. This brand-new 3-bedroom, 3-bath home offers a smart layout that blends comfort and versatility. The open-concept kitchen, featuring a spacious island, flows seamlessly into the dining and great room--perfect for entertaining or everyday family life. Step outside to your covered rear porch and savor relaxing evenings outdoors.
Your first-floor owner's suite is a private retreat with plenty of space, while a second bedroom and full bath on the main level add convenience for guests or multi-generational living. A flexible space on the first floor adapts to your needs--home office, hobby room, or play area. Upstairs, a generous loft and third bedroom with full bath provide even more room to spread out.
Why Bell Creek? Resort-style amenities, included appliances, and unbeatable pricing--all just minutes from Wilmington's beaches and Leland's conveniences. The Fairview isn't just a home--it's your next chapter. Schedule your tour today!
Pending
$314,990
881 Haw Creek Avenue NE, Winnabow, NC 28479
3beds
1,485sqft
Single Family Residence
Built in 2026
4,356 Square Feet Lot
$314,300 Zestimate®
$212/sqft
$100/mo HOA
What's special
Open-concept kitchenSpacious islandSparkling community poolIncluded appliancesAll appliances includedCovered rear porch
- 127 days
- 0
- 0
Zillow last checked:
Listing updated:
Listed by:
Harold Chappell 910-512-1948,
NextHome Cape Fear
Source: Hive MLS,MLS#: 100562537 Originating MLS: Cape Fear Realtors MLS, Inc.
Originating MLS: Cape Fear Realtors MLS, Inc.Facts & features
Interior
Bedrooms & bathrooms
- Bedrooms: 3
- Bathrooms: 3
- Full bathrooms: 2
- 1/2 bathrooms: 1
Rooms
- Room types: Master Bedroom, Bedroom 1, Great Room, Dining Room, Other
Primary bedroom
- Level: Main
- Dimensions: 14.17 x 12.42
Bedroom 1
- Level: Main
- Dimensions: 11.83 x 10.42
Dining room
- Level: Main
- Dimensions: 14.58 x 10.58
Great room
- Level: Main
- Dimensions: 14.58 x 15.42
Kitchen
- Level: Main
- Dimensions: 14.58 x 13
Other
- Description: Flex
- Level: Main
- Dimensions: 14.17 x 8
Heating
- Electric, Forced Air, Zoned
Cooling
- Central Air, Zoned
Appliances
- Included: Electric Oven, Built-In Microwave, Washer, Refrigerator, Ice Maker, Dryer, Disposal, Dishwasher, Electric Range
- Laundry: Laundry Room
Features
- Walk-in Closet(s), Entrance Foyer, Kitchen Island, Pantry, Walk-in Shower, Smart Thermostat, Walk-In Closet(s)
- Flooring: LVT/LVP, Carpet
- Basement: None
- Attic: Access Only
- Has fireplace: No
Interior area
- Total structure area: 1,485
- Total interior livable area: 1,485 sqft
Property
Parking
- Total spaces: 4
- Parking features: Garage Faces Front, Attached, Concrete, Garage Door Opener, Paved
- Attached garage spaces: 2
Accessibility
- Accessibility features: None
Features
- Levels: Two
- Patio & porch: Covered, Rear Porch
- Exterior features: Cluster Mailboxes
- Pool features: None
- Fencing: None
- Has view: Yes
- View description: None
- Waterfront features: None
- Frontage type: See Remarks
Lot
- Size: 4,356 Square Feet
- Features: Wooded
Details
- Parcel number: 097nb032
- Zoning: CI
- Special conditions: Standard
Construction
Type & style
- Home type: SingleFamily
- Property subtype: Single Family Residence
Materials
- Vinyl Siding, Wood Frame
- Foundation: Slab
- Roof: Architectural Shingle
Condition
- Under Construction
- New construction: Yes
- Year built: 2026
Details
- Warranty included: Yes
Utilities & green energy
- Sewer: Public Sewer
- Water: Public
- Utilities for property: Sewer Available, Sewer Connected, Water Available, Water Connected
Green energy
- Green verification: HERS Index Score
- Energy efficient items: Lighting, Thermostat
Community & HOA
Community
- Security: Smoke Detector(s)
- Subdivision: Bell Creek
HOA
- Has HOA: Yes
- Amenities included: Pool, Maintenance Common Areas, Maintenance Grounds, Maintenance Roads, Street Lights
- HOA fee: $1,200 annually
- HOA name: LRES Association Managment
- HOA phone: 910-454-0700
Location
- Region: Winnabow
Financial & listing details
- Price per square foot: $212/sqft
- Date on market: 3/25/2026
- Cumulative days on market: 127 days
- Listing agreement: Blanket Listing Agreement
- Listing terms: Cash,Conventional,FHA,USDA Loan,VA Loan
- Road surface type: Paved
Estimated market value
$314,300
$299,000 - $330,000
$2,027/mo
Price history
| Date | Event | Price |
|---|---|---|
| 7/22/2026 | Pending sale | $314,990$212/sqft |
Source:  Hive MLS #100562537 Report a problem Hive MLS #100562537 Report a problem | ||
| 3/25/2026 | Listed for sale | $314,990$212/sqft |
Source: Hive MLS #100562537 Report a problem | ||
Public tax history
Tax history is unavailable.
Monthly payment
Est. payment
Payment breakdown
Explore the cost of this home by adjusting the details. Changes won't be saved.Climate risks
Neighborhood: 28479
Nearby schools
Schools provided by the listing agent
- Elementary: Bolivia
- Middle: South Brunswick
- High: South Brunswick
Source: Hive MLS. This data may not be complete. We recommend contacting the local school district to confirm school assignments for this home.



Similar homes
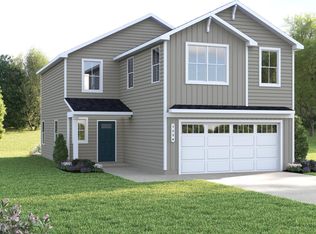
- from $318,9904 bd2 ba1.7k sqftCALI Plan, Saltgrass Landing, Winnabow, NC 28479New Construction
 DR Horton
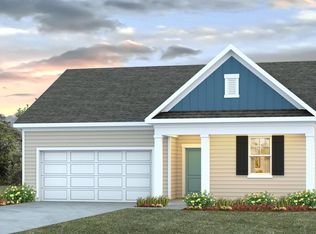
 - from $336,9904 bd2 ba1.7k sqftCALI Plan, The Shores at Saltgrass Landing, Winnabow, NC 28479New Construction
 DR Horton
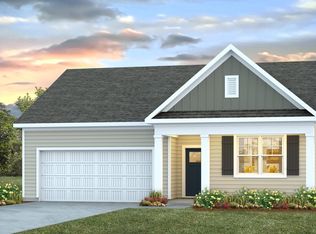
 - $299,1784 bd3 ba1.7k sqft1115 Tennessee Walker Way, Bolivia, NC 28422New Construction
 Hive MLS
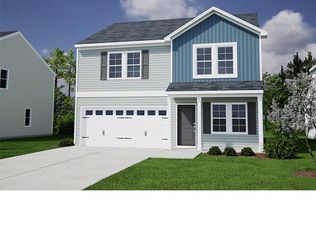
 - from $295,9903 bd2 ba1.7k sqftDurham II Plan, River Tide Farms, Bolivia, NC 28422New Construction
 Mungo Homes, Inc
 - $309,9003 bd2 ba1.3k sqft3140 Weather Side Drive SE #209, Southport, NC 28461New ConstructionMLS ID #100598819, Logan Homes Team, Coldwell Banker Sea Coast Advantage. Hive MLS
- $318,9003 bd3 ba1.8k sqft7142 Copacabana Drive, Leland, NC 28479New ConstructionHive MLS
- $316,9003 bd3 ba1.8k sqft7174 Copacabana Drive, Leland, NC 28479New ConstructionHive MLS
- $309,9003 bd3 ba1.6k sqft7150 Copacabana Drive, Leland, NC 28479New ConstructionHive MLS
- $304,9003 bd3 ba1.6k sqft7146 Copacabana Drive, Leland, NC 28479New ConstructionHive MLS
- $299,9003 bd3 ba1.6k sqft7178 Copacabana Drive, Leland, NC 28479New ConstructionHive MLS
- $341,9003 bd3 ba2k sqft7158 Copacabana Drive, Leland, NC 28479New ConstructionHive MLS
- $341,9003 bd3 ba2k sqft7170 Copacabana Drive, Leland, NC 28479New ConstructionHive MLS
