Skip main navigation
Off market
  • $1,248,100

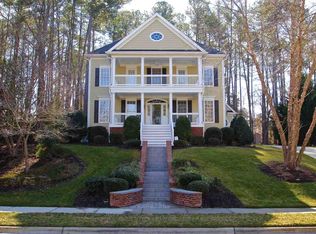
    505 Briardale Ave, Apex, NC 27502

    5beds
    3,964sqft
    Single Family Residence, Residential
    Built in 2000
    0.42 Acres Lot
    $1,248,100 Zestimate®
    $315/sqft
    $4,014 Estimated rent

    Home value

    $1,248,100

    $1.15M - $1.35M

    $4,014/mo

    Zestimate® history
    Loading
    Loading...

    Owner options

    List your home for rent

    $4,014/mo

    Rent Zestimate®

    Find your next renter with Zillow Rental Manager. Plus, with online applications, you can quickly screen prospective tenants – for free.

    Learn more

    $4,014/mo

    Rent Zestimate®

    Refinance and save

    $7,332/mo

    Est. payment

    Refinancing to a lower rate could help reduce your monthly payments and save thousands over the life of the loan.

    See today's rates

    $7,332/mo

    Est. payment

    Explore your selling options

    Work with a Zillow partner agent

    Leverage their expertise and Zillow's premium Showcase listings to get your home seen by more buyers.

    Get started

    List with your own agent

    Get your home in front of millions of buyers by listing it on Zillow.

    Learn how to do it

    Sell it yourself

    Take full control of how buyers see your home on Zillow by listing For Sale by Owner (FSBO).

    List your home

    What's special

    Beautiful w/ bright open flr plan & 1st flr guest rm w/ full bath in popular "The Reserve" swim comm!! Foyer w/ hrwds. DR w/ treyceiling, wainscot & hrwds. Office w/ bay alcove, hrwds & french doors. Family rm w/gas log firepl , hrwds & wall of windows opens to kitchenw/ SS appl's, gas cooktop, granite, 42" cabs, hrwds, tile backspl & breakfst nook. Huge Master has trey ceiling & spa bath w/vaulted ceiling,dual vanity, tile flr, whirlpl tub & shower. Bonus rm! Rec rm w/ full bath! Private backyard!!

    This property is off market, which means it's not currently listed for sale or rent on Zillow. This may be different from what's available on other websites or public sources.

    Zillow last checked:

    Listing updated:

    Listed by:

    Kathy Beacham 919-632-1807,

    Coldwell Banker HPW

    Bought with:

    Stewart Orgain, 286682

    Long & Foster Real Estate INC

    Source: Doorify MLS,MLS#: 2297664MLS Logo

    Facts & features

    Interior

    Bedrooms & bathrooms
    • Bedrooms: 5
    • Bathrooms: 5
    • Full bathrooms: 4
    • 1/2 bathrooms: 1
    Heating
    • Forced Air, Natural Gas, Zoned
    Cooling
    • Central Air, Zoned
    Appliances
    • Included: Dishwasher, Dryer, Gas Cooktop, Gas Water Heater, Microwave, Plumbed For Ice Maker, Refrigerator, Self Cleaning Oven, Oven, Washer
    • Laundry: Upper Level
    Features
    • Bathtub/Shower Combination, Cathedral Ceiling(s), Ceiling Fan(s), Central Vacuum Prewired, Entrance Foyer, Granite Counters, High Ceilings, Pantry, Separate Shower, Shower Only, Smart Light(s), Smooth Ceilings, Soaking Tub, Storage, Tray Ceiling(s), Walk-In Closet(s)
    • Flooring: Carpet, Hardwood, Tile
    • Windows: Insulated Windows
    • Basement: Crawl Space
    • Number of fireplaces: 1
    • Fireplace features: Family Room, Gas, Gas Log, Gas Starter
    Interior area
    • Total structure area: 3,964
    • Total interior livable area: 3,964 sqft
    • Finished area above ground: 3,964
    • Finished area below ground: 0

    Property

    Parking
    • Total spaces: 2
    • Parking features: Attached, Concrete, Driveway, Garage, Garage Door Opener
    • Attached garage spaces: 2
    Features
    • Levels: Tri-Level
    • Patio & porch: Patio, Porch
    • Exterior features: Rain Gutters
    • Pool features: Community
    • Has view: Yes
    Lot
    • Size: 0.42 Acres
    • Features: Hardwood Trees, Landscaped, Wooded
    Details
    • Zoning: R8CU

    Construction

    Type & style
    • Home type: SingleFamily
    • Architectural style: Transitional
    • Property subtype: Single Family Residence, Residential
    Materials
    • Brick, Fiber Cement
    Condition
    • New construction: No
    • Year built: 2000
    Details
    • Builder name: Jerry Smith Builders

    Utilities & green energy

    • Sewer: Public Sewer
    • Water: Public
    • Utilities for property: Cable Available

    Community & HOA

    Community
    • Features: Pool
    • Subdivision: The Reserve
    HOA
    • Has HOA: Yes
    • Amenities included: Clubhouse, Pool, Trail(s)
    • HOA fee: $54 monthly
    Location
    • Region: Apex

    Financial & listing details

    • Price per square foot: $315/sqft
    • Annual tax amount: $5,966
    • Date on market: 9/11/2020

    Price history

    DateEventPrice
    3/30/2020Sold$545,000$137/sqft
    Source: Doorify MLS #2297664 Report a problem

    Public tax history

    Tax history is unavailable.

    Neighborhood: The Reserve

    Nearby schools

    GreatSchools rating
    Schools provided by the listing agent
    • Elementary: Wake - HighCroft
    • Middle: Wake - Mills Park
    • High: Wake - Green Level

    Source: Doorify MLS. This data may not be complete. We recommend contacting the local school district to confirm school assignments for this home.

    Get a cash offer in 3 minutes
    Find out how much your home could sell for in as little as 3 minutes with a no-obligation cash offer.
    Estimated market value
    $1,248,100
    Get a cash offer in 3 minutes
    Find out how much your home could sell for in as little as 3 minutes with a no-obligation cash offer.
    Estimated market value
    $1,248,100