Skip main navigation
Off market
  • $1,034,600

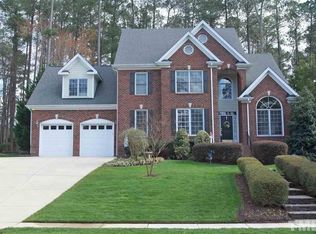
    507 Briardale Ave, Apex, NC 27502

    4beds
    3,205sqft
    Single Family Residence, Residential
    Built in 2000
    0.46 Acres Lot
    $1,034,600 Zestimate®
    $323/sqft
    $3,261 Estimated rent

    Home value

    $1,034,600

    $962,000 - $1.12M

    $3,261/mo

    Zestimate® history
    Loading
    Loading...

    Owner options

    List your home for rent

    $3,261/mo

    Rent Zestimate®

    Find your next renter with Zillow Rental Manager. Plus, with online applications, you can quickly screen prospective tenants – for free.

    Learn more

    $3,261/mo

    Rent Zestimate®

    Refinance and save

    $6,838/mo

    Est. payment

    Refinancing to a lower rate could help reduce your monthly payments and save thousands over the life of the loan.

    See today's rates

    $6,838/mo

    Est. payment

    Explore your selling options

    Work with a Zillow partner agent

    Leverage their expertise and Zillow's premium Showcase listings to get your home seen by more buyers.

    Get started

    List with your own agent

    Get your home in front of millions of buyers by listing it on Zillow.

    Learn how to do it

    Sell it yourself

    Take full control of how buyers see your home on Zillow by listing For Sale by Owner (FSBO).

    List your home

    What's special

    UPPER & LOWER LEVEL FRONT PORCHES, DUAL INTERIOR STAIRCASES SIDE ENTRY PORCH & GARAGE, Front yard steps, lighting & landscaping; Kitchen Backsplash & Range Hood Upgrades; Wired rear speakers in Family Room; Added door from garage to workshop; (2011) Encapsulated crawl space; Added blinds/shades in Master Bath & Family Room; Upgraded Security System; Added perimeter camera monitoring & DVD recording; Replaced all ceiling fans (2017) 3rd Floor Bonus/Executive Office w/SkyLights & Irrigation in BackYard

    This property is off market, which means it's not currently listed for sale or rent on Zillow. This may be different from what's available on other websites or public sources.

    Zillow last checked:

    Listing updated:

    Listed by:

    Deb Chadwick 919-349-0455,

    DEBTEAM

    Bought with:

    Julia Armstrong, 282894

    EXP REALTY LLC

    Source: Doorify MLS,MLS#: 2171659MLS Logo

    Facts & features

    Interior

    Bedrooms & bathrooms
    • Bedrooms: 4
    • Bathrooms: 4
    • Full bathrooms: 3
    • 1/2 bathrooms: 1
    Heating
    • Forced Air, Natural Gas, Zoned
    Cooling
    • Attic Fan, Central Air, Zoned
    Appliances
    • Included: Dishwasher, Dryer, ENERGY STAR Qualified Appliances, Gas Cooktop, Gas Water Heater, Microwave, Plumbed For Ice Maker, Range Hood, Self Cleaning Oven, Washer, Water Purifier
    • Laundry: Laundry Room, Multiple Locations, Upper Level
    Features
    • Bathtub Only, Bathtub/Shower Combination, Bookcases, Ceiling Fan(s), Central Vacuum, Eat-in Kitchen, Entrance Foyer, High Ceilings, High Speed Internet, Pantry, Room Over Garage, Shower Only, Storage, Tile Counters, Tray Ceiling(s), Walk-In Closet(s), Whirlpool Tub
    • Flooring: Carpet, Hardwood, Tile
    • Doors: Storm Door(s)
    • Windows: Skylight(s)
    • Basement: Crawl Space
    • Number of fireplaces: 1
    • Fireplace features: Fireplace Screen, Gas Log, Gas Starter, Great Room, Sealed Combustion
    Interior area
    • Total structure area: 3,205
    • Total interior livable area: 3,205 sqft
    • Finished area above ground: 3,205
    • Finished area below ground: 0

    Property

    Parking
    • Total spaces: 2
    • Parking features: Attached, Concrete, Driveway, Garage, Garage Door Opener, Garage Faces Side, Parking Pad, Workshop in Garage
    • Attached garage spaces: 2
    Features
    • Levels: Tri-Level
    • Patio & porch: Covered, Patio, Porch
    • Exterior features: Playground, Rain Gutters
    • Pool features: Community
    • Has view: Yes
    Lot
    • Size: 0.46 Acres
    • Dimensions: 64 x 26 x 202 x 72 x 31 x 223
    • Features: Hardwood Trees, Landscaped, Wooded
    Details
    • Zoning: R8CU

    Construction

    Type & style
    • Home type: SingleFamily
    • Architectural style: Traditional, Transitional
    • Property subtype: Single Family Residence, Residential
    Materials
    • Fiber Cement
    • Foundation: Brick/Mortar
    Condition
    • New construction: No
    • Year built: 2000
    Details
    • Builder name: JERRY SMITH BUILDERS INC

    Utilities & green energy

    • Sewer: Public Sewer
    • Water: Public
    • Utilities for property: Cable Available

    Community & HOA

    Community
    • Features: Pool
    • Subdivision: The Reserve
    HOA
    • Has HOA: Yes
    • Amenities included: Clubhouse, Pool, Trail(s)
    • HOA fee: $640 annually
    Location
    • Region: Apex

    Financial & listing details

    • Price per square foot: $323/sqft
    • Annual tax amount: $4,987
    • Date on market: 12/5/2023

    Price history

    DateEventPrice
    3/12/2018Sold$525,000$164/sqft
    Source: Doorify MLS #2171659 Report a problem

    Public tax history

    Tax history is unavailable.

    Neighborhood: The Reserve

    Nearby schools

    GreatSchools rating
    Schools provided by the listing agent
    • Elementary: Wake - HighCroft
    • Middle: Wake - Mills Park
    • High: Wake - Panther Creek

    Source: Doorify MLS. This data may not be complete. We recommend contacting the local school district to confirm school assignments for this home.

    Get a cash offer in 3 minutes
    Find out how much your home could sell for in as little as 3 minutes with a no-obligation cash offer.
    Estimated market value
    $1,034,600
    Get a cash offer in 3 minutes
    Find out how much your home could sell for in as little as 3 minutes with a no-obligation cash offer.
    Estimated market value
    $1,034,600