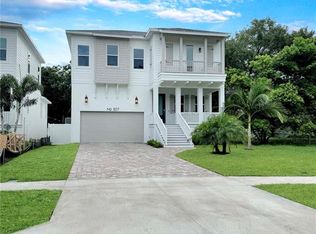
MCS Homes proudly presents a pristine new construction home with coastal-style architecture and unparalleled craftsmanship. Setting a new standard for excellence, this four-bedroom residence features an inviting open floor plan in the kitchen, dining, and living area, with access to a large covered back porch overlooking a meticulously manicured backyard. The culinary masterpiece kitchen boasts a built-in true convection wall oven and microwave combo, a large quartz island seating five or more, a separate butler pantry with ample storage, stainless steel appliances, a wine fridge, and a custom range hood. An aesthetically pleasing and functional coat and storage area is conveniently situated near the main living space. Moving upstairs, the second floor showcases 10-foot ceilings, adding an extra dimension of spaciousness. The primary bedroom, accessed through double entry doors, opens to a generously sized suite with a luxurious bath retreat featuring a freestanding tub, glass-enclosed shower, spacious custom closet, and a separate water closet. Two additional bedrooms share a second full bath, while the fourth bedroom/office on the first floor offers added convenience with its own full bath nearby and a sizable closet. The garage features extra-high ceilings, epoxy flooring, and ample space for an overhead storage system. Both front and rear porches are enriched with composite decking and plank ceilings, enhancing the home's aesthetic appeal. Surrounded by a French drainage system, the property sits on freshly sodded grounds equipped with a reclaimed water sprinkler system. No detail has been overlooked. Other features include hard floors and 10' interior ceilings in both, the first and second floor, wall trimming and casings throughout the home, pre-wired for ether-net in all bedrooms and the main living space, dual A/C system with programmable thermostats, double-pane, hurricane impact windows and doors, and so much more. Enjoy a short stroll to beautiful waterfront parks on Tampa Bay, playgrounds, picnic areas, fishing pier, park space, kayak launch, walking and biking trails. Additionally, the home is in proximity to a library, school, museum, city hall, Adventure ZIP line tours, dog park, restaurants, shopping, theater, ice skating rink, recreation center, and more. Notably, Oldsmar boasts its own reverse osmosis water treatment plant, ensuring the finest water quality in Tampa Bay. Welcome to a home where every aspect reflects a commitment to excellence
Sold for $899,000
$899,000
505 BUCKINGHAM AVENUE E, OLDSMAR, FL 34677
4beds
2,553sqft
Single Family Residence
Built in 2024
8,950 Square Feet Lot
$891,400 Zestimate®
$352/sqft
$4,119 Estimated rent
Home value
$891,400
$838,000 - $945,000
$4,119/mo
Zestimate® history
Owner options
List your home for rent
$4,119/mo
Rent Zestimate®
Find your next renter with Zillow Rental Manager. Plus, with online applications, you can quickly screen prospective tenants – for free.
$4,119/mo
Rent Zestimate®
Refinance and save
$6,131/mo
Est. payment
Refinancing to a lower rate could help reduce your monthly payments and save thousands over the life of the loan.
$6,131/mo
Est. payment
Explore your selling options
Work with a Zillow partner agent
Leverage their expertise and Zillow's premium Showcase listings to get your home seen by more buyers.
Get startedList with your own agent
Get your home in front of millions of buyers by listing it on Zillow.
Learn how to do itSell it yourself
Take full control of how buyers see your home on Zillow by listing For Sale by Owner (FSBO).
List your homeWhat's special
Zillow last checked:
Listing updated:
Listed by:
Ginger Tatarzewski 813-766-7758,
FUTURE HOME REALTY INC 813-855-4982
Bought with:
Mark Fazzini, 3340265
RE/MAX REALTEC GROUP INC
Source: Stellar MLS,MLS#: U8225279 Originating MLS: Pinellas Suncoast
Originating MLS: Pinellas Suncoast
Facts & features
Interior
Bedrooms & bathrooms
- Bedrooms: 4
- Bathrooms: 3
- Full bathrooms: 3
Primary bedroom
- Features: Walk-In Closet(s)
- Level: Second
- Dimensions: 17x15
Bedroom 2
- Features: Built-in Closet
- Level: First
- Dimensions: 11x13
Bedroom 3
- Features: Built-in Closet
- Level: Second
- Dimensions: 13x12
Bedroom 4
- Features: Built-in Closet
- Level: Second
- Dimensions: 14x12
Dining room
- Level: First
- Dimensions: 15x12
Kitchen
- Level: First
- Dimensions: 17x12
Living room
- Level: First
- Dimensions: 15x16
Living room
- Level: First
- Dimensions: 17x12
Heating
- Central
Cooling
- Central Air
Appliances
- Included: Oven, Cooktop, Dishwasher, Disposal, Electric Water Heater, Ice Maker, Microwave, Range Hood, Refrigerator, Wine Refrigerator
- Laundry: Inside, Laundry Room, Upper Level, Washer Hookup
Features
- Built-in Features, Ceiling Fan(s), Eating Space In Kitchen, High Ceilings, Kitchen/Family Room Combo, Living Room/Dining Room Combo, Open Floorplan, PrimaryBedroom Upstairs, Solid Wood Cabinets, Stone Counters, Tray Ceiling(s), Walk-In Closet(s)
- Flooring: Laminate, Tile
- Windows: Storm Window(s), Insulated Windows, Wood Frames, Hurricane Shutters/Windows
- Has fireplace: No
Interior area
- Total structure area: 3,440
- Total interior livable area: 2,553 sqft
Property
Parking
- Total spaces: 2
- Parking features: Garage - Attached
- Attached garage spaces: 2
- Details: Garage Dimensions: 19x24
Features
- Levels: Two
- Stories: 2
- Exterior features: Irrigation System, Private Mailbox, Sprinkler Metered
- Fencing: Vinyl
Lot
- Size: 8,950 Square Feet
- Features: Cleared, City Lot, Level
Details
- Parcel number: 232816639360940180
- Special conditions: None
Construction
Type & style
- Home type: SingleFamily
- Architectural style: Coastal
- Property subtype: Single Family Residence
Materials
- Block, HardiPlank Type
- Foundation: Block, Stem Wall
- Roof: Shingle
Condition
- Completed
- New construction: Yes
- Year built: 2024
Details
- Builder name: MCS HOMES
Utilities & green energy
- Sewer: Public Sewer
- Water: None
- Utilities for property: Cable Available, Electricity Connected, Phone Available, Public, Sewer Connected, Sprinkler Recycled, Street Lights, Water Connected
Community & HOA
Community
- Pet fee: $0 monthly
- Subdivision: OLDSMAR
HOA
- Has HOA: No
Location
- Region: Oldsmar
Financial & listing details
- Price per square foot: $352/sqft
- Annual tax amount: $1,696
- Date on market: 1/5/2024
- Cumulative days on market: 2 days
- Listing terms: Cash,Conventional,VA Loan
- Ownership: Fee Simple
- Total actual rent: 0
- Electric utility on property: Yes
- Road surface type: Paved
Price history
| Date | Event | Price |
|---|---|---|
| 2/14/2024 | Sold | $899,000$352/sqft |
Source:  Stellar MLS #U8225279 Report a problem Stellar MLS #U8225279 Report a problem | ||
| 1/8/2024 | Pending sale | $899,000$352/sqft |
Source: Stellar MLS #U8225279 Report a problem | ||
| 1/5/2024 | Listed for sale | $899,000$352/sqft |
Source: Stellar MLS #U8225279 Report a problem | ||
Public tax history
Tax history is unavailable.
Neighborhood: 34677
Nearby homes
- $969,0004 bd4 ba2.7k sqft507 Buckingham Ave E, Oldsmar, FL 34677Sold
- $295,9003 bd2 ba1.2k sqft503 Buckingham Ave E, Oldsmar, FL 34677Off Market

- $1,299,1003 bd2 ba1k sqft509 Buckingham Ave E, Oldsmar, FL 34677Off Market
- $1,300,0005 bd5 ba3.4k sqft511 Buckingham Ave E, Oldsmar, FL 34677Sold

- $454,100-- bd-- ba2.1k sqft305 Arlington Ave E, Oldsmar, FL 34677Off Market
- $361,1003 bd2 ba1.3k sqft502 Dartmouth Ave E, Oldsmar, FL 34677Off Market
- $387,600-- bd2 ba1.7k sqft501 Buckingham Ave E, Oldsmar, FL 34677Off Market
- $1,340,0004 bd4 ba3.5k sqft513 Buckingham Ave E, Oldsmar, FL 34677Sold
Nearby schools
GreatSchools rating
- 8/10Oldsmar Elementary SchoolGrades: PK-5Distance: 0.7 mi
- 7/10Joseph L. Carwise Middle SchoolGrades: 6-8Distance: 5.6 mi
- 7/10East Lake High SchoolGrades: PK,9-12Distance: 7 mi
Schools provided by the listing agent
- Elementary: Oldsmar Elementary-PN
- Middle: Carwise Middle-PN
- High: East Lake High-PN
Source: Stellar MLS. This data may not be complete. We recommend contacting the local school district to confirm school assignments for this home.
Get a cash offer in 3 minutes
Find out how much your home could sell for in as little as 3 minutes with a no-obligation cash offer.
Estimated market value
$891,400
Get a cash offer in 3 minutes
Find out how much your home could sell for in as little as 3 minutes with a no-obligation cash offer.
Estimated market value
$891,400
- Florida
- Pinellas County
- Oldsmar
- 34677
- 505 BUCKINGHAM AVENUE E
Nearby cities
Nearby zip codes
Other Oldsmar Topics
