Pre-Construction. To be built. MCS HOMES is a premier custom Builder in the Tampa Bay area known for their quality of build with amazing designer details throughout each home.. This COASTAL CONTEMPORARY HOME SHOWCASES 4 BEDROOMS-OFFICE/DEN, LOFT AND PRIVATE POOL, situated on a comer lot within the golf cart friendly, WATERFRONT COMMUNITY. OF OLDSMAR, this home delivers a lifestyle as extraordinary as the home itself. A home that conveys a seamless blend of elegance, smart well thought out design, and exceptional craftsmanship throughout. Step inside to soaring 10ft ceilings, sun drenched living spaces with an abundance of oversized low-e windows, an open-concept layout that perfectly balances comfort and sophistication. The gourmet kitchen is a thoughtful design for the true chef at heart, an abundance of custom cabinetry, premium appliances, quartz countertops, a spacious island, and just beyond the kitchen is a customized large butler’s pantry with floor to ceiling cabinetry that meets the garage access. The expansive main living spaces blend effortlessly to the outdoor oasis, where a large porch/outdoor living space sets the stage for entertaining, complete outdoor kitchen, and private pool, all enjoying the backdrop of tropical landscaping. This home is designed to be built ABOVE FEMA FLOOD LEVEL REQUIREMENTS in addition, to the newest building standards providing peace of mind that it is highly resistant to any storms, there is so much more to the list of building enhancements, feature list available. The Oldsmar community offers a lifestyle for waterfront nature lovers, you will enjoy within a golf cart ride, bike or stroll, waterfront parks with stage for community events and performances, walking/biking trails, Pickleball courts, kayaking, paddle boarding, sports fields, fishing pier, shopping, dining, a centralized location within Greater Tampa Bay for commuting to our famous Gulf beaches, Tampa International Airport, Westchase - 10 mins by car, Downtown Tampa, Clearwater and St Petersburg….Come experience the lifestyle, stay a lifetime!
Sold for $1,340,000
$1,340,000
513 Buckingham Ave E, Oldsmar, FL 34677
4beds
3,557sqft
Single Family Residence
Built in 2026
10,459 Square Feet Lot
$1,336,500 Zestimate®
$377/sqft
$5,355 Estimated rent
Home value
$1,336,500
$1.27M - $1.40M
$5,355/mo
Zestimate® history
Owner options
List your home for rent
$5,355/mo
Rent Zestimate®
Find your next renter with Zillow Rental Manager. Plus, with online applications, you can quickly screen prospective tenants – for free.
$5,355/mo
Rent Zestimate®
Refinance and save
$9,127/mo
Est. payment
Refinancing to a lower rate could help reduce your monthly payments and save thousands over the life of the loan.
$9,127/mo
Est. payment
Explore your selling options
Work with a Zillow partner agent
Leverage their expertise and Zillow's premium Showcase listings to get your home seen by more buyers.
Get startedList with your own agent
Get your home in front of millions of buyers by listing it on Zillow.
Learn how to do itSell it yourself
Take full control of how buyers see your home on Zillow by listing For Sale by Owner (FSBO).
List your homeWhat's special
Private poolSpacious islandQuartz countertopsComplete outdoor kitchenOpen-concept layoutSun drenched living spacesCustom cabinetry
Zillow last checked:
Listing updated:
Listed by:
Darlene Davenport 813-309-3100,
COMPASS FLORIDA LLC 813-365-9935
Bought with:
Darlene Davenport, 3137561
COMPASS FLORIDA LLC
Source: Stellar MLS,MLS#: TB8505310 Originating MLS: Suncoast Tampa
Originating MLS: Suncoast Tampa
Facts & features
Interior
Bedrooms & bathrooms
- Bedrooms: 4
- Bathrooms: 4
- Full bathrooms: 3
- 1/2 bathrooms: 1
Rooms
- Room types: Den/Library/Office, Loft
Primary bedroom
- Features: Dual Sinks, Walk-In Closet(s)
- Level: Second
- Area: 400 Square Feet
- Dimensions: 20x20
Bedroom 2
- Features: Walk-In Closet(s)
- Level: First
- Area: 182 Square Feet
- Dimensions: 13x14
Bedroom 3
- Features: Walk-In Closet(s)
- Level: Second
- Area: 182 Square Feet
- Dimensions: 13x14
Bedroom 4
- Features: Built-in Closet
- Level: Second
- Area: 169 Square Feet
- Dimensions: 13x13
Dining room
- Level: First
- Area: 220 Square Feet
- Dimensions: 20x11
Great room
- Level: First
- Area: 456 Square Feet
- Dimensions: 20x22.8
Kitchen
- Level: First
- Area: 320 Square Feet
- Dimensions: 20x16
Loft
- Level: Second
- Area: 195 Square Feet
- Dimensions: 13x15
Office
- Features: Walk-In Closet(s)
- Level: First
- Area: 180.18 Square Feet
- Dimensions: 12.6x14.3
Heating
- Central
Cooling
- Central Air
Appliances
- Included: Bar Fridge, Oven, Cooktop, Dishwasher, Disposal, Electric Water Heater, Microwave, Range Hood, Refrigerator
- Laundry: Laundry Room
Features
- Built-in Features, Ceiling Fan(s), High Ceilings, Kitchen/Family Room Combo, PrimaryBedroom Upstairs, Stone Counters, Tray Ceiling(s), Walk-In Closet(s)
- Flooring: Luxury Vinyl, Tile
- Doors: Outdoor Kitchen
- Windows: Low Emissivity Windows
- Has fireplace: Yes
- Fireplace features: Living Room
Interior area
- Total structure area: 4,900
- Total interior livable area: 3,557 sqft
Property
Parking
- Total spaces: 2
- Parking features: Driveway, Garage Faces Side
- Attached garage spaces: 2
- Has uncovered spaces: Yes
Features
- Levels: Two
- Stories: 2
- Exterior features: Outdoor Kitchen, Private Mailbox
- Has private pool: Yes
- Pool features: In Ground
- Fencing: Vinyl
Lot
- Size: 10,459 Square Feet
- Features: Corner Lot, City Lot
Details
- Parcel number: 232816639360940150
- Special conditions: None
Construction
Type & style
- Home type: SingleFamily
- Property subtype: Single Family Residence
Materials
- HardiPlank Type, Stucco
- Foundation: Slab
- Roof: Metal
Condition
- Pre-Construction
- New construction: Yes
- Year built: 2026
Details
- Builder name: MCS HOMES
Utilities & green energy
- Sewer: Public Sewer
- Water: None
- Utilities for property: Cable Available, Public
Community & HOA
Community
- Features: Dog Park, Golf Carts OK, Park, Playground, Sidewalks, Tennis Court(s)
- Security: Smoke Detector(s)
- Pet fee: $0 monthly
- Subdivision: OLDSMAR REV MAP
HOA
- Has HOA: No
Location
- Region: Oldsmar
Financial & listing details
- Price per square foot: $377/sqft
- Annual tax amount: $1,791
- Date on market: 5/5/2026
- Cumulative days on market: 1 day
- Listing terms: Cash,Conventional
- Ownership: Fee Simple
- Total actual rent: 0
- Road surface type: Paved, Asphalt
Price history
| Date | Event | Price |
|---|---|---|
| 5/6/2026 | Sold | $1,340,000$377/sqft |
Source:  Stellar MLS #TB8505310 Report a problem Stellar MLS #TB8505310 Report a problem | ||
Public tax history
Tax history is unavailable.
Neighborhood: 34677
Nearby homes
- $1,300,0005 bd5 ba3.4k sqft511 Buckingham Ave E, Oldsmar, FL 34677Sold

- $457,100-- bd-- ba2.1k sqft305 Arlington Ave E, Oldsmar, FL 34677Off Market
- $969,0004 bd4 ba2.7k sqft507 Buckingham Ave E, Oldsmar, FL 34677Sold
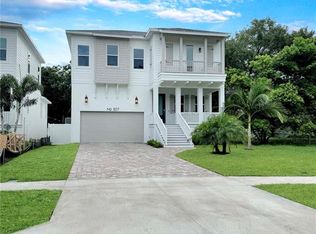
- $899,0004 bd3 ba2.5k sqft505 Buckingham Ave E, Oldsmar, FL 34677Sold
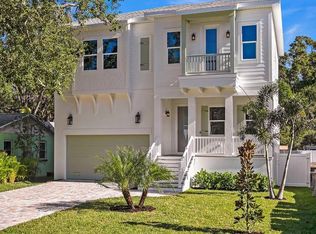
- $646,3003 bd2 ba2.5k sqft508 Buckingham Ave E, Oldsmar, FL 34677Off Market
- $230,000-- bd1 ba898 sqft508 Dartmouth Ave E, Oldsmar, FL 34677Sold
- $338,8003 bd2 ba1k sqft506 Buckingham Ave E, Oldsmar, FL 34677Off Market
- $455,0003 bd2 ba1.6k sqft304 Arlington Ave E, Oldsmar, FL 34677Off Market
Nearby schools
GreatSchools rating
- 8/10Oldsmar Elementary SchoolGrades: PK-5Distance: 0.7 mi
- 7/10Joseph L. Carwise Middle SchoolGrades: 6-8Distance: 5.6 mi
- 7/10East Lake High SchoolGrades: PK,9-12Distance: 7 mi
Schools provided by the listing agent
- Elementary: Oldsmar Elementary-PN
Source: Stellar MLS. This data may not be complete. We recommend contacting the local school district to confirm school assignments for this home.
Get a cash offer in 3 minutes
Find out how much your home could sell for in as little as 3 minutes with a no-obligation cash offer.
Estimated market value
$1,336,500
Get a cash offer in 3 minutes
Find out how much your home could sell for in as little as 3 minutes with a no-obligation cash offer.
Estimated market value
$1,336,500
- Florida
- Pinellas County
- Oldsmar
- 34677
- 513 Buckingham Ave E
Nearby cities
Nearby zip codes
Other Oldsmar Topics
