Introducing an extraordinary residence of NEW CONSTRUCTION in a highly sought after TAMPA BAY WATERFRONT COMMUNITY - where elevated design, modern luxury, and exceptional craftsmanship converge...This masterpiece offers 5 large bedrooms, 4 baths, plus a private powder bath, and a loft, thoughtfully designed to deliver both sophistication and functionality for today's lifestyle. From the moment you enter, curated architectural details and intentional design selections create an unforgettable impression..Expansive living spaces complimented by 10FT CEILINGS, designer finishes, custom millwork, and walls of HURRICANE IMPACT WINDOWS that invite natural sunlight throughout. As you continue to explore you will find a bedroom with en-suite bath and a expansive closet on MAIN LEVEL, offering flexibility of an ideal home office or den, the entire rear of the home supports the heartbeat of everyday living and entertaining, the chef inspired kitchen was designed to WOW... featuring custom cabinetry, elevated finishes, premium appliances, a breakfast nook with banquette that can seat 8, and the most amazing pantry with custom cabinetry and wine fridge..The open concept dining and living area are an effortless connection to grand entertaining, designed with a continued seamless flow to the outdoor oasis of the oversized rear porch with a fully appointed outdoor kitchen, you'll appreciate the glass railing to enjoy the stunning pool and rear tropical landscaping while dining or relaxing! Upstairs, a large loft with beverage center is positioned to separate the upstairs living space, the primary suite, a true sanctuary, thoughtfully designed and refined in detail, the suite opens to a private covered balcony-perfect for morning coffee, sunset views, or quite evenings....The spa-inspired bath delivers with stunning design, oversized dual vanities with custom cabinetry and quartz detail, dual head shower, soaking tub and a customized closet that will be the envy of all...the rear wing of the upstairs completes the floorplan with 3 additional bedrooms, all large in scale, each with walk in closets, 1 bedroom enjoys an en-suite bath, an additional full bath supports the remaining 2 bedrooms, you will also appreciate the upstairs laundry room with an abundance of custom cabinetry..The Oldsmar community is golf cart friendly and offers a lifestyle for waterfront nature lovers, enjoy 7 parks, 10 miles of trails, pickleball/tennis, tot playground, dog park and so much more, without an HOA or CDD! This community is a central location to all things Tampa Bay, an easy commute to Tampa Airport, Westchase (10 mins), Clearwater, St Petersburg, Safety Harbor (10 mins), Dunedin, and the famous Gulf Beaches...Come experience a lifestyle with a pulse!
Sold for $1,300,000
$1,300,000
511 Buckingham Ave E, Oldsmar, FL 34677
5beds
3,436sqft
Single Family Residence
Built in 2026
7,092 Square Feet Lot
$1,299,100 Zestimate®
$378/sqft
$5,754 Estimated rent
Home value
$1,299,100
$1.20M - $1.40M
$5,754/mo
Zestimate® history
Owner options
List your home for rent
$5,754/mo
Rent Zestimate®
Find your next renter with Zillow Rental Manager. Plus, with online applications, you can quickly screen prospective tenants – for free.
$5,754/mo
Rent Zestimate®
Refinance and save
$8,855/mo
Est. payment
Refinancing to a lower rate could help reduce your monthly payments and save thousands over the life of the loan.
$8,855/mo
Est. payment
Explore your selling options
Work with a Zillow partner agent
Leverage their expertise and Zillow's premium Showcase listings to get your home seen by more buyers.
Get startedList with your own agent
Get your home in front of millions of buyers by listing it on Zillow.
Learn how to do itSell it yourself
Take full control of how buyers see your home on Zillow by listing For Sale by Owner (FSBO).
List your homeWhat's special
Designer finishesCustom millwork
Zillow last checked:
Listing updated:
Listed by:
Darlene Davenport 813-309-3100,
COMPASS FLORIDA LLC 813-365-9935
Bought with:
Samantha Yerkes, 3629524
COMPASS FLORIDA LLC
Source: Stellar MLS,MLS#: TB8507804 Originating MLS: Suncoast Tampa
Originating MLS: Suncoast Tampa
Facts & features
Interior
Bedrooms & bathrooms
- Bedrooms: 5
- Bathrooms: 5
- Full bathrooms: 4
- 1/2 bathrooms: 1
Rooms
- Room types: Utility Room, Loft
Primary bedroom
- Features: Dual Sinks, Walk-In Closet(s)
- Level: Second
- Area: 256.68 Square Feet
- Dimensions: 18.6x13.8
Bedroom 3
- Features: Walk-In Closet(s)
- Level: Second
- Area: 182.83 Square Feet
- Dimensions: 15.11x12.1
Bedroom 4
- Features: Stone Counters, Walk-In Closet(s)
- Level: Second
- Area: 147.56 Square Feet
- Dimensions: 11.9x12.4
Bedroom 5
- Features: Walk-In Closet(s)
- Level: Second
- Area: 141.1 Square Feet
- Dimensions: 11.11x12.7
Bathroom 2
- Features: Walk-In Closet(s)
- Level: First
- Area: 143.42 Square Feet
- Dimensions: 10.1x14.2
Dinette
- Level: First
- Area: 80.88 Square Feet
- Dimensions: 10.11x8
Dining room
- Level: First
- Area: 149.81 Square Feet
- Dimensions: 7.1x21.1
Kitchen
- Level: First
- Area: 191.08 Square Feet
- Dimensions: 10.11x18.9
Living room
- Level: First
- Area: 308.32 Square Feet
- Dimensions: 16.4x18.8
Loft
- Level: Second
- Area: 248.9 Square Feet
- Dimensions: 19x13.1
Heating
- Central
Cooling
- Central Air
Appliances
- Included: Bar Fridge, Oven, Convection Oven, Cooktop, Dishwasher, Disposal, Dryer, Microwave, Range Hood, Refrigerator, Washer, Water Filtration System, Wine Refrigerator
- Laundry: Electric Dryer Hookup, Laundry Room, Upper Level
Features
- Built-in Features, Ceiling Fan(s), Dry Bar, Eating Space In Kitchen, High Ceilings, Kitchen/Family Room Combo, Living Room/Dining Room Combo, Open Floorplan, PrimaryBedroom Upstairs, Stone Counters, Walk-In Closet(s)
- Flooring: Luxury Vinyl
- Doors: Outdoor Grill, Outdoor Kitchen
- Windows: Hurricane Shutters/Windows
- Has fireplace: Yes
- Fireplace features: Electric, Living Room
Interior area
- Total structure area: 4,549
- Total interior livable area: 3,436 sqft
Property
Parking
- Total spaces: 2
- Parking features: Driveway, Garage Door Opener
- Attached garage spaces: 2
- Has uncovered spaces: Yes
Features
- Levels: Two
- Stories: 2
- Patio & porch: Covered, Front Porch, Rear Porch
- Exterior features: Balcony, Irrigation System, Lighting, Outdoor Grill, Outdoor Kitchen, Permeable Paving, Private Mailbox, Private Yard, Sidewalk, Sprinkler Metered
- Has private pool: Yes
- Pool features: Gunite, In Ground
- Fencing: Vinyl
Lot
- Size: 7,092 Square Feet
- Features: Above Flood Plain
Details
- Parcel number: 232816639360940152
- Special conditions: None
Construction
Type & style
- Home type: SingleFamily
- Property subtype: Single Family Residence
Materials
- Block, HardiPlank Type, Stucco, Wood Frame
- Foundation: Slab
- Roof: Shingle
Condition
- Completed
- New construction: Yes
- Year built: 2026
Details
- Builder name: MCS HOMES
Utilities & green energy
- Sewer: Public Sewer
- Water: Public
- Utilities for property: Cable Available, Electricity Connected, Sewer Connected, Sprinkler Recycled
Community & HOA
Community
- Pet fee: $0 monthly
- Subdivision: OLDSMAR REV MAP
HOA
- Has HOA: No
Location
- Region: Oldsmar
Financial & listing details
- Price per square foot: $378/sqft
- Tax assessed value: $339,077
- Annual tax amount: $1,427
- Date on market: 5/14/2026
- Cumulative days on market: 4 days
- Listing terms: Cash,Conventional,FHA,VA Loan
- Ownership: Fee Simple
- Total actual rent: 0
- Electric utility on property: Yes
- Road surface type: Asphalt
Price history
| Date | Event | Price |
|---|---|---|
| 6/16/2026 | Sold | $1,300,000$378/sqft |
Source:  Stellar MLS #TB8507804 Report a problem Stellar MLS #TB8507804 Report a problem | ||
| 5/20/2026 | Pending sale | $1,300,000$378/sqft |
Source: Stellar MLS #TB8507804 Report a problem | ||
| 5/14/2026 | Listed for sale | $1,300,000+546.8%$378/sqft |
Source: Stellar MLS #TB8507804 Report a problem | ||
| 5/6/2026 | Sold | $201,000+187.1%$58/sqft |
Source: Public Record Report a problem | ||
| 5/15/2018 | Listing removed | $1,595 |
Source: JOHN PARVIN #U7851480 Report a problem | ||
| 4/1/2018 | Listed for rent | $1,595 |
Source: JOHN PARVIN #U7851480 Report a problem | ||
| 12/9/1994 | Sold | $70,000$20/sqft |
Source: Public Record Report a problem | ||
Public tax history
| Year | Property taxes | Tax assessment |
|---|---|---|
| 2024 | $4,738 -20.2% | $244,759 -24% |
| 2023 | $5,940 +8.1% | $321,988 +10% |
| 2022 | $5,493 +11% | $292,716 +10% |
| 2021 | $4,951 +6.8% | $266,105 +10% |
| 2020 | $4,637 +11.8% | $241,914 +10% |
| 2019 | $4,146 | $219,922 +7.2% |
| 2018 | $4,146 +6.3% | $205,079 +92.5% |
| 2017 | $3,899 +212.2% | $106,525 +2.1% |
| 2016 | $1,249 -1.7% | $104,334 +0.7% |
| 2015 | $1,270 +0.8% | $103,609 +0.8% |
| 2014 | $1,260 +1.1% | $102,787 +1.5% |
| 2013 | $1,247 +2.4% | $101,268 +1.7% |
| 2012 | $1,218 | $99,575 +3% |
| 2011 | -- | $96,675 +1.5% |
| 2010 | -- | $95,246 +2.7% |
| 2009 | -- | $92,742 +0.1% |
| 2008 | $1,041 | $92,649 +3% |
| 2007 | -- | $89,950 -51.2% |
| 2005 | -- | $184,200 +4.1% |
| 2004 | $1,262 +2.1% | $176,900 +34.2% |
| 2003 | $1,235 +4.6% | $131,800 +12.4% |
| 2002 | $1,181 | $117,300 +16.7% |
| 2001 | $1,181 +4.8% | $100,500 +9.8% |
| 2000 | $1,127 | $91,500 |
Find assessor info on the county website
Neighborhood: 34677
Nearby homes
- $1,340,0004 bd4 ba3.5k sqft513 Buckingham Ave E, Oldsmar, FL 34677Sold

- $969,0004 bd4 ba2.7k sqft507 Buckingham Ave E, Oldsmar, FL 34677Sold
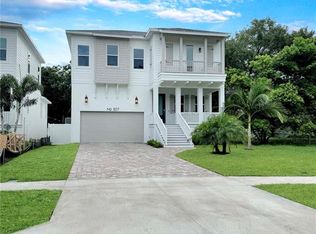
- $457,100-- bd-- ba2.1k sqft305 Arlington Ave E, Oldsmar, FL 34677Off Market
- $899,0004 bd3 ba2.5k sqft505 Buckingham Ave E, Oldsmar, FL 34677Sold
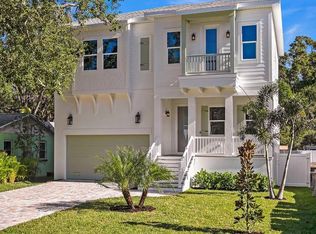
- $230,000-- bd1 ba898 sqft508 Dartmouth Ave E, Oldsmar, FL 34677Sold
- $301,8003 bd2 ba1.2k sqft503 Buckingham Ave E, Oldsmar, FL 34677Off Market
- $338,8003 bd2 ba1k sqft506 Buckingham Ave E, Oldsmar, FL 34677Off Market
- $642,5003 bd2 ba2.5k sqft508 Buckingham Ave E, Oldsmar, FL 34677Off Market
Nearby schools
GreatSchools rating
- 8/10Oldsmar Elementary SchoolGrades: PK-5Distance: 0.7 mi
- 7/10Joseph L. Carwise Middle SchoolGrades: 6-8Distance: 5.6 mi
- 7/10East Lake High SchoolGrades: PK,9-12Distance: 7 mi
Schools provided by the listing agent
- Elementary: Oldsmar Elementary-PN
- Middle: Carwise Middle-PN
- High: East Lake High-PN
Source: Stellar MLS. This data may not be complete. We recommend contacting the local school district to confirm school assignments for this home.
Get a cash offer in 3 minutes
Find out how much your home could sell for in as little as 3 minutes with a no-obligation cash offer.
Estimated market value
$1,299,100
Get a cash offer in 3 minutes
Find out how much your home could sell for in as little as 3 minutes with a no-obligation cash offer.
Estimated market value
$1,299,100
- Florida
- Pinellas County
- Oldsmar
- 34677
- 511 Buckingham Ave E
Nearby cities
Nearby zip codes
Other Oldsmar Topics
