Skip main navigation
Closed
  • $495,000

    505 Capes Dr Unit 9, Oceanside, OR 97134

    2beds
    1,105sqft
    Single Family Residence
    Built in 1998
    -- sqft lot
    $491,800 Zestimate®
    $448/sqft
    $1,964 Estimated rent

    Home value

    $491,800

    $462,000 - $521,000

    $1,964/mo

    Zestimate® history
    Loading
    Loading...

    Owner options

    List your home for rent

    $1,964/mo

    Rent Zestimate®

    Find your next renter with Zillow Rental Manager. Plus, with online applications, you can quickly screen prospective tenants – for free.

    Learn more

    $1,964/mo

    Rent Zestimate®

    Refinance and save

    $3,662/mo

    Est. payment

    Refinancing to a lower rate could help reduce your monthly payments and save thousands over the life of the loan.

    See today's rates

    $3,662/mo

    Est. payment

    Explore your selling options

    Work with a Zillow partner agent

    Leverage their expertise and Zillow's premium Showcase listings to get your home seen by more buyers.

    Get started

    List with your own agent

    Get your home in front of millions of buyers by listing it on Zillow.

    Learn how to do it

    Sell it yourself

    Take full control of how buyers see your home on Zillow by listing For Sale by Owner (FSBO).

    List your home

    What's special

    Quiet gated communityArtistic stylish interiorsInglenook with great viewWhite painted pine floors
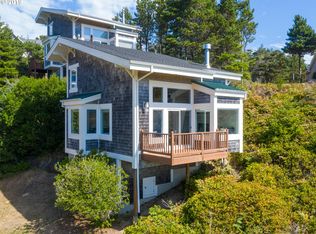
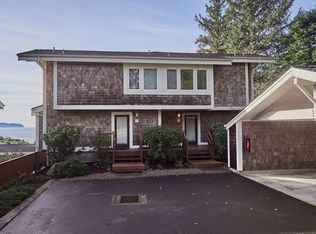
    OCEANVIEW DESIGNER GETAWAY. Detached condo, architectural design by Robert Moreland. Artistic, stylish interiors true to the name of this small enclave called the "Hideaway Cottages". White painted pine floors, lots of light cheery space. Soaring 2-story vaulted ceiling.Large open living area includes inglenook with great view. Spacious open kitchen with island and room for a full dining table. Located at the top of trail to beach, features stunning panoramic sunset ocean view with whitewater waves visible even on moonlit nights. Quiet gated community. All ext maintenance included! New siding on weather exposed wall. Enjoy the benefits of condo maintenance but without a common-wall neighbor. New mini-split heat pump for your comfort. HOA includes insurance for your unit, plus major outside maintenance (siding, roof, deck, carport, grounds) in addition to community amenities of the beautiful Bridge House event facility, resident manager, tennis/pickleball, bocce ball, 2 beach trails, garbage.

    Zillow last checked:

    Listing updated:

    Listed by:

    Pam C. Zielinski 503-880-8034,

    Berkshire Hathaway HomeServices NW - Netarts

    Bought with:

    Jennifer N Strohmaier, 201227534

    Rob Trost Real Estate - Tillam

    Source: OCMLS,MLS#: 26-907MLS Logo

    Facts & features

    Interior

    Bedrooms & bathrooms
    • Bedrooms: 2
    • Bathrooms: 1
    • Full bathrooms: 1
    Primary bedroom
    • Description: Vaulted, blt-ins
    Bathroom
    • Description: Double sink, tile
    Bonus room
    • Description: Office nook in bay
    Dining room
    • Description: Dining area, wood floor, plus nook
    Kitchen
    • Description: View, tile, island
    Living room
    • Description: Vaulted, View, deck, frplc, wood floor
    Utility room
    • Description: Closet in entry
    Heating
    • Electric, Heat Pump, Zoned
    Cooling
    • Ductless, Heat Pump
    Appliances
    • Included: Down Draft, Disposal, Dishwasher, Electric Range, Microwave, Refrigerator, Washer/Dryer Stacked
    • Laundry: Electric Dryer Hookup, Main Level, Washer Hookup
    Features
    • Double Vanity, Kitchen Island, Open Floorplan, Storage, Vaulted Ceiling(s), Breakfast Nook
    • Flooring: Carpet, Tile, Softwood
    • Windows: Double Pane Windows, Vinyl Frames
    • Has basement: No
    • Number of fireplaces: 1
    • Fireplace features: Wood Burning
    Interior area
    • Total structure area: 1,105
    • Total interior livable area: 1,105 sqft
    • Finished area above ground: 1,105
    • Finished area below ground: 0

    Property

    Parking
    • Total spaces: 1
    • Parking features: Attached Carport, Additional Parking, Driveway, Off Street, Tandem
    • Carport spaces: 1
    Features
    • Levels: Other
    • Patio & porch: Deck, Front Porch, Open Porch
    • Exterior features: Storage
    • Has view: Yes
    • View description: Panoramic
    • Has water view: Yes
    Lot
    • Features: Level, Gentle Sloping
    Details
    • Parcel number: 90005
    • Zoning description: PD - Planned Development
    • Special conditions: Standard

    Construction

    Type & style
    • Home type: SingleFamily
    • Architectural style: Cottage
    • Property subtype: Single Family Residence
    Materials
    • Frame, Wood Siding, Cedar, Shingle Siding
    • Foundation: Slab
    • Roof: Composition
    Condition
    • New construction: No
    • Year built: 1998
    • Major remodel year: 2024

    Utilities & green energy

    • Sewer: Public Sewer
    • Water: Public
    • Utilities for property: Cable Connected, Electricity Connected, Sewer Connected, Underground Utilities, Water Connected

    Community & HOA

    Community
    • Features: Street Lights
    • Security: Carbon Monoxide Detector(s), Smoke Detector(s), Security Gate
    • Subdivision: Capes
    HOA
    • Has HOA: Yes
    • Amenities included: Clubhouse, Tennis Court(s), Trail(s), Park, Picnic Area, Beach Access
    • Services included: Insurance, Maintenance Grounds, Maintenance Structure, Trash, Property Taxes for Common Areas, Other
    • HOA fee: $741 monthly
    • HOA name: TheCapes &The Cottages at The Capes a Condominium
    • HOA phone: 503-842-8777
    Location
    • Region: Oceanside

    Financial & listing details

    • Price per square foot: $448/sqft
    • Tax assessed value: $510,370
    • Annual tax amount: $3,616
    • Date on market: 4/9/2026
    • Listing terms: Cash,Conventional
    • Electric utility on property: Yes
    • Road surface type: Paved

    Price history

    DateEventPrice
    5/11/2026Sold$495,000$448/sqft
    Source: OCMLS #26-907 Report a problem
    4/28/2026Pending sale$495,000$448/sqft
    Source: OCMLS #26-907 Report a problem
    4/9/2026Price change$495,000-5.7%$448/sqft
    Source: OCMLS #26-907 Report a problem
    8/7/2025Price change$525,000-3.5%$475/sqft
    Source: Tillamook County BOR #25-292 Report a problem
    7/2/2025Price change$544,000-4.4%$492/sqft
    Source: Tillamook County BOR #25-292 Report a problem
    5/28/2025Listed for sale$569,000+16.8%$515/sqft
    Source: Tillamook County BOR #25-292 Report a problem
    3/1/2022Sold$487,000+52.2%$441/sqft
    Source: Public Record Report a problem
    6/29/2018Sold$320,000+7%$290/sqft
    Source: RMLS (OR) #18120849 Report a problem
    12/12/2016Sold$299,000+12.8%$271/sqft
    Source: RMLS (OR) #16599683 Report a problem
    6/10/2013Sold$265,000$240/sqft
    Source: Public Record Report a problem

    Public tax history

    YearProperty taxesTax assessment
    2025$3,616 +4.6%$282,220 +3%
    2024$3,456 +0.4%$274,000 +3%
    2023$3,443 +2.9%$266,020 +3%
    2022$3,347 +2.3%$258,280 +3%
    2021$3,270 +2.2%$250,760 +3%
    2020$3,199 0%$243,460 +3%
    2019$3,199 +1.9%$236,370 +3%
    2018$3,138 $229,490 +3%
    2017$3,138 +5.2%$222,810 +3%
    2016$2,984 $216,330 +3%
    2015$2,984 +1.5%$210,030 +3%
    2014$2,939 +1.2%$203,920 +18.8%
    2013$2,904 +36%$171,700
    2012$2,135 -4%$171,700 -4%
    2011$2,224 -7.2%$178,850 -9.7%
    2010$2,396 -2.5%$197,990 +3%
    2009$2,459 $192,230
    Find assessor info on the county website

    Neighborhood: 97134

    Nearby schools

    GreatSchools rating
    Get pre-qualified for a loan
    At Zillow Home Loans, we can pre-qualify you in as little as 5 minutes with no impact to your credit score.

    An equal housing lender. NMLS #10287.