Skip main navigation
Sold
  • $366,300

    505 W Capes Dr #9, Oceanside, OR 97134

    1beds
    1,105sqft
    Residential, Condominium
    Built in 1998
    -- sqft lot
    $366,300 Zestimate®
    $331/sqft
    $2,025 Estimated rent

    Home value

    $366,300

    $311,000 - $429,000

    $2,025/mo

    Zestimate® history
    Loading
    Loading...

    Owner options

    List your home for rent

    $2,025/mo

    Rent Zestimate®

    Find your next renter with Zillow Rental Manager. Plus, with online applications, you can quickly screen prospective tenants – for free.

    Learn more

    $2,025/mo

    Rent Zestimate®

    Refinance and save

    $2,303/mo

    Est. payment

    Refinancing to a lower rate could help reduce your monthly payments and save thousands over the life of the loan.

    See today's rates

    $2,303/mo

    Est. payment

    Explore your selling options

    Work with a Zillow partner agent

    Leverage their expertise and Zillow's premium Showcase listings to get your home seen by more buyers.

    Get started

    List with your own agent

    Get your home in front of millions of buyers by listing it on Zillow.

    Learn how to do it

    Sell it yourself

    Take full control of how buyers see your home on Zillow by listing For Sale by Owner (FSBO).

    List your home

    What's special

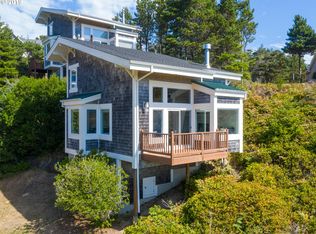
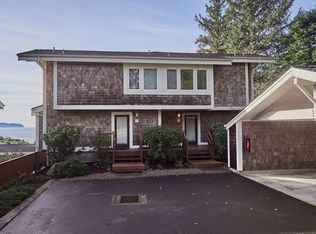
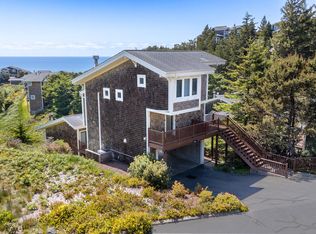
    Rare, stand-alone ocean view cottage in The Capes ocean front gated community! Well-appointed contemporary interior w/open floor plan, vaulted ceilings on both levels, cozy sleeping nook & wood burning fireplace. Modern kitchen w/white cabinets, ocean view island, brkfst bar & tile counters. Walk to the beach every morning on the private trail & enjoy evenings watching sunsets from your ocean view deck. Designer tile in kitchen & bath. Attached shared carport. 30 day/year vacation rental max.

    This property is off market, which means it's not currently listed for sale or rent on Zillow. This may be different from what's available on other websites or public sources.
    Zillow last checked:

    Listing updated:

    Listed by:

    Dustin Trost 503-801-2326,

    Rob Trost Real Estate LLC

    Bought with:

    Drew McCulloch, 200206062

    Windermere Realty Trust

    Source: RMLS (OR),MLS#: 22640042MLS Logo

    Facts & features

    Interior

    Bedrooms & bathrooms
    • Bedrooms: 1
    • Bathrooms: 1
    • Full bathrooms: 1
    Rooms
    • Room types: Laundry, Office, Dining Room, Family Room, Kitchen, Living Room, Primary Bedroom
    Primary bedroom
    • Level: Upper
    Dining room
    • Level: Main
    Kitchen
    • Level: Main
    Living room
    • Level: Main
    Office
    • Level: Upper
    Heating
    • Heat Pump, Zoned
    Appliances
    • Included: Down Draft, Electric Water Heater
    • Laundry: Laundry Room
    Features
    • High Ceilings, Cook Island, Kitchen Island, Tile
    • Flooring: Tile, Wall to Wall Carpet
    • Windows: Vinyl Frames
    • Basement: Storage Space
    • Number of fireplaces: 1
    • Fireplace features: Wood Burning
    Interior area
    • Total structure area: 1,105
    • Total interior livable area: 1,105 sqft

    Property

    Parking
    • Total spaces: 1
    • Parking features: Carport, Driveway, Attached, Shared Garage
    • Attached garage spaces: 1
    • Has carport: Yes
    • Has uncovered spaces: Yes
    Features
    • Stories: 2
    • Patio & porch: Deck
    • Has view: Yes
    • View description: Ocean
    • Has water view: Yes
    • Water view: Ocean
    Details
    • Parcel number: 403497

    Construction

    Type & style
    • Home type: Condo
    • Architectural style: Contemporary
    • Property subtype: Residential, Condominium
    Materials
    • Cedar, Shingle Siding
    • Foundation: Concrete Perimeter
    • Roof: Composition
    Condition
    • Resale
    • New construction: No
    • Year built: 1998

    Utilities & green energy

    • Sewer: Public Sewer
    • Water: Public

    Community & HOA

    HOA
    • Has HOA: Yes
    • Amenities included: Commons, Gated, Road Maintenance, Tennis Court
    • HOA fee: $142 monthly
    • Second HOA fee: $1,350 quarterly
    Location
    • Region: Oceanside

    Financial & listing details

    • Price per square foot: $331/sqft
    • Annual tax amount: $3,270
    • Date on market: 1/13/2022
    • Cumulative days on market: 5 days
    • Listing terms: Cash,Conventional
    • Road surface type: Paved

    Price history

    DateEventPrice
    3/1/2022Sold$487,000+8.2%$441/sqft
    Source: RMLS (OR) #22640042 Report a problem
    1/14/2022Pending sale$450,000$407/sqft
    Source: RMLS (OR) #22640042 Report a problem

    Public tax history

    Tax history is unavailable.

    Neighborhood: 97134

    Nearby schools

    GreatSchools rating
    Schools provided by the listing agent
    • Elementary: South Prairie,Wilson
    • Middle: Tillamook
    • High: Tillamook

    Source: RMLS (OR). This data may not be complete. We recommend contacting the local school district to confirm school assignments for this home.

    Get pre-qualified for a loan
    At Zillow Home Loans, we can pre-qualify you in as little as 5 minutes with no impact to your credit score.

    An equal housing lender. NMLS #10287.