Skip main navigation
Off market
  • $7,633,900

    505 Chateau Dr, Hillsborough, CA 94010

    7beds
    6,134sqft
    SingleFamily
    Built in 1989
    1.73 Acres Lot
    $7,633,900 Zestimate®
    $1,245/sqft
    $6,735 Estimated rent

    Home value

    $7,633,900

    $6.57M - $8.93M

    $6,735/mo

    Zestimate® history
    Loading
    Loading...

    Owner options

    List your home for rent

    $6,735/mo

    Rent Zestimate®

    Find your next renter with Zillow Rental Manager. Plus, with online applications, you can quickly screen prospective tenants – for free.

    Learn more

    $6,735/mo

    Rent Zestimate®

    Refinance and save

    $48,197/mo

    Est. payment

    Refinancing to a lower rate could help reduce your monthly payments and save thousands over the life of the loan.

    See today's rates

    $48,197/mo

    Est. payment

    Explore your selling options

    Work with a Zillow partner agent

    Leverage their expertise and Zillow's premium Showcase listings to get your home seen by more buyers.

    Get started

    List with your own agent

    Get your home in front of millions of buyers by listing it on Zillow.

    Learn how to do it

    Sell it yourself

    Take full control of how buyers see your home on Zillow by listing For Sale by Owner (FSBO).

    List your home

    What's special

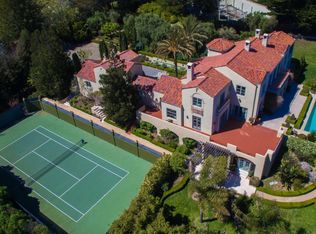
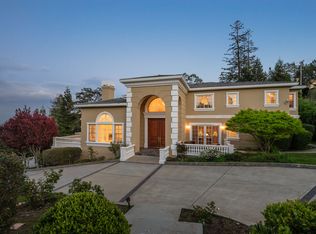
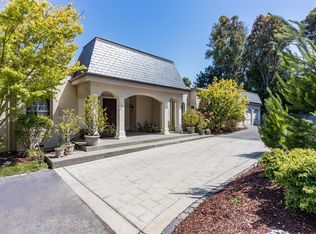
    This grand estate is ideal for entertaining hundreds of black-tie guests as well as for multifamily multigeneration living. Secluded country living on 1.73 acres in the heart of Hillsborough, surrounded by other estates, 5.7 miles from the San Francisco airport! Hillsborough is one of the richest communities in the country. A stunning curb appeal! From the moment you approach, you will be captivated by the regal motorized double gated entry framed by huge marble planters. The immense boundary wall and tall fence seclude the entire estate. As the gates gently open, you are transported into a private world of luxury. An enormous concrete front yard can accommodate two dozen cars. Beautiful landscaping includes a pink marble fountain and multistory tall trees. Gleaming lighting makes the outdoors suitable for a party of hundreds. The front yard, three of the four patios, and four of the seven bedroom suites provide a magnificent view of the San Francisco Bay, San Mateo bridge, Dumbarton bridge, lower Hillsborough, areas of San Mateo and Alameda counties, and mountains. Other three bedrooms have soothing garden views. Other houses or street are barely visible from any room. Large double pane windows and many sunlights keep every room brightly sunlit and airy but not windy. Numerous exquisite chandeliers and myriad recessed lights keep every room glowing at night. Sunken large formal living room has beamed cathedral ceiling, marble gas fireplace, bay window, and sliding door to main patio. Dining room with coffered ceiling can seat a dozen guests for a formal dinner. The epicurean kitchen has granite counters and backsplash, double oven, two sinks, an island and two grills. Large pantries. Oak wine celler holds more than 700 bottles. The dinette has an invigorating view of the garden from the large window. The enormous great room/ family room has oak paneling throughout with coffered ceiling, a fabulous wet bar with built in refrigerator, marble gas fireplace, entertainment center, large windows, and a sliding door to the main patio. Short-term sleeping and staying arrangements for up to 50 persons can be made in the house. There are seven large bedroom suites, each with a full bath and a walk-in closet. Two suites are on the main floor, two including the master suite are on the upper floor, two on the lower floor, and one in an independent wing of the upper floor. A four-person dry sauna is on the main floor. It is possible to live entirely on the main floor without ever using any of the three stairs. The upper floor huge master suite has a sitting area with a cozy marble gas fireplace. The master bath has double hot tub, double vanity, double shower, and two walk-in closets. Both bedroom suites on the upper floor have sliding glass doors to the upper patio. The bedroom suite with an additional room in the independent wing of the upper floor has a full bath, closet, and plumbing for a kitchen. It can constitute a two-room apartment. Lower level: It’s two bedroom suites have attached full baths, closets, and pool and garden views. There is also a full kitchen and a den. These can constitute a one or two bedroom apartment. There is a wine cellar and storage areas. Parts of the lower level can also be used as a pool house. The 20 feet by 35 feet heated pool with motorized cover has adjoining concrete patio for a pool party of 50 guests. The entire area is not visible from outside. It is protected from wind, ensuring virtually year-round enjoyment. There are adjoining double showers, double vanities, and facilities. The ambiance includes landscaping and sculptures. The fenced game court is the perfect place to unwind with friends and family. A large lower-level wooden patio and lawn and garden area provide peace and serenity.

    This property is off market, which means it's not currently listed for sale or rent on Zillow. This may be different from what's available on other websites or public sources.
    Facts & features

    Interior

    Bedrooms & bathrooms
    • Bedrooms: 7
    • Bathrooms: 9
    • Full bathrooms: 8
    • 1/2 bathrooms: 1
    Heating
    • Forced air, Gas
    Cooling
    • Central
    Appliances
    • Included: Dishwasher, Dryer, Freezer, Garbage disposal, Microwave, Range / Oven, Refrigerator, Trash compactor, Washer
    Features
    • Flooring: Tile, Other, Carpet, Hardwood
    • Basement: Finished
    • Has fireplace: Yes
    Interior area
    • Total interior livable area: 6,134 sqft

    Property

    Parking
    • Total spaces: 3
    • Parking features: Garage - Attached
    Features
    • Exterior features: Stucco
    • Has spa: Yes
    • Has view: Yes
    • View description: Park, Territorial, Water, City, Mountain
    • Has water view: Yes
    • Water view: Water
    Lot
    • Size: 1.73 Acres
    Details
    • Parcel number: 030071210

    Construction

    Type & style
    • Home type: SingleFamily
    Materials
    • Roof: Composition
    Condition
    • Year built: 1989

    Community & neighborhood

    Community
    • Community features: Fitness Center, Fifty Five Plus Active Community
    Senior living
    • Senior community: Yes
    Location
    • Region: Hillsborough

    Price history

    DateEventPrice
    9/15/2010Sold$2,800,000-9.7%$456/sqft
    Source: Public Record Report a problem
    7/1/2010Price change$3,100,000-2%$505/sqft
    Source: Michael Ames #81019836 Report a problem
    4/24/2010Listed for sale$3,162,000+26.7%$515/sqft
    Source: Michael Ames #81019836 Report a problem
    12/28/2009Sold$2,496,000-28.7%$407/sqft
    Source: Public Record Report a problem
    11/1/2005Sold$3,500,000+40%$571/sqft
    Source: Public Record Report a problem
    11/26/2003Sold$2,500,000+11.1%$408/sqft
    Source: Public Record Report a problem
    4/20/1999Sold$2,250,000+38%$367/sqft
    Source: Public Record Report a problem
    1/20/1994Sold$1,630,000$266/sqft
    Source: Public Record Report a problem

    Public tax history

    YearProperty taxesTax assessment
    2025$45,338 +2.2%$3,587,287 +2%
    2024$44,372 +1.7%$3,516,949 +2%
    2023$43,647 +2.5%$3,447,990 +2%
    2022$42,582 +2.2%$3,380,383 +2%
    2021$41,683 +1.8%$3,314,102 +1%
    2020$40,945 +2.4%$3,280,121 +2%
    2019$39,984 +3.1%$3,215,805 +2%
    2018$38,794 +1.8%$3,152,751 +2%
    2017$38,122 +2.7%$3,090,934 +2%
    2016$37,112 +4.2%$3,030,329 +1.5%
    2015$35,601 $2,984,811 +2%
    2014$35,601 $2,926,344 +0.5%
    2013-- $2,913,120 +2%
    2012-- $2,856,000
    2011-- $2,856,000 -18.4%
    2010-- $3,500,000 -5.8%
    2009-- $3,714,228 +2%
    2008-- $3,641,400 +2%
    2007-- $3,570,000 +2%
    2006-- $3,500,000 +22.3%
    2005-- $2,861,100 +4%
    2004-- $2,750,000 +12.9%
    2003-- $2,435,472 +2%
    2002-- $2,387,718 +2%
    2001-- $2,340,900 +2%
    2000-- $2,295,000

    Find assessor info on the county website

    Neighborhood: 94010

    Nearby schools

    GreatSchools rating
    Get a cash offer in 3 minutes
    Find out how much your home could sell for in as little as 3 minutes with a no-obligation cash offer.
    Estimated market value
    $7,633,900
    Get a cash offer in 3 minutes
    Find out how much your home could sell for in as little as 3 minutes with a no-obligation cash offer.
    Estimated market value
    $7,633,900