This stunning Chateau-style residence is gracefully situated on coveted Chateau Drive in the prestigious Carolands area of Hillsborough. Set on approximately .77 acres of gated grounds with Bay views, a circular driveway, and lush mature landscaping, this private estate is offered for the first time since its original construction. Spanning over 4,200 square feet, the home reflects timeless architecture, grand proportions, and light-filled interiors. A gracious entry opens to an expansive living room anchored by a marble fireplace, an adjoining library, and dramatic arched windows framing serene views. The elegant dining room with coffered ceilings and intricate hardwood floors is ideal for entertaining, while multiple covered verandas create seamless indoor-outdoor living. The home offers 4 bedrooms and 3.5 bathrooms, including a lower-level retreat with closet, fireplace, and patio access, well suited for guests, a private office, or extended living. Featuring a spacious family room, dry sauna, 3 fireplaces, dual laundry areas, and a 3-car garage w/ additional driveway parking. Mostly level grounds enhanced with fruit trees offer potential for a pool or ADU, creating a private estate-like setting. A rare offering in a premier sought after location.
Sold for $5,200,000
$5,200,000
555 Chateau Dr, Hillsborough, CA 94010
4beds
4,230sqft
Single Family Residence, Residential
Built in 1981
0.77 Acres Lot
$5,225,800 Zestimate®
$1,229/sqft
$8,096 Estimated rent
Home value
$5,225,800
$4.81M - $5.70M
$8,096/mo
Zestimate® history
Owner options
List your home for rent
$8,096/mo
Rent Zestimate®
Find your next renter with Zillow Rental Manager. Plus, with online applications, you can quickly screen prospective tenants – for free.
$8,096/mo
Rent Zestimate®
Refinance and save
$32,564/mo
Est. payment
Refinancing to a lower rate could help reduce your monthly payments and save thousands over the life of the loan.
$32,564/mo
Est. payment
Explore your selling options
Work with a Zillow partner agent
Leverage their expertise and Zillow's premium Showcase listings to get your home seen by more buyers.
Get startedList with your own agent
Get your home in front of millions of buyers by listing it on Zillow.
Learn how to do itSell it yourself
Take full control of how buyers see your home on Zillow by listing For Sale by Owner (FSBO).
List your homeWhat's special
Fruit treesMarble fireplaceMostly level groundsCircular drivewayDry saunaSerene viewsSpacious family room
Zillow last checked:
Listing updated:
Listed by:
Tim Allen Alevizos 00783156 650-255-7635,
Remax Capital 650-219-8700
Bought with:
Shuo Xiang, 02070116
AEZ Investment, Inc.
Source: MLSListings Inc,MLS#: ML82046360
Facts & features
Interior
Bedrooms & bathrooms
- Bedrooms: 4
- Bathrooms: 4
- Full bathrooms: 3
- 1/2 bathrooms: 1
Rooms
- Room types: Laundry, Utility Room
Bedroom
- Features: GroundFloorBedroom, PrimarySuiteRetreat, PrimarySuiteRetreat2plus, WalkinCloset
Bathroom
- Features: DoubleSinks, PrimaryStallShowers, PrimaryTubwJets, Sauna, ShoweroverTub1, StallShower2plus, TubinPrimaryBedroom, PrimaryOversizedTub, OversizedTub
Dining room
- Features: EatinKitchen, FormalDiningRoom, Skylights
Family room
- Features: SeparateFamilyRoom
Kitchen
- Features: _220VoltOutlet, Countertop_Granite, ExhaustFan, Island, Pantry
Heating
- Central Forced Air Gas, 2 plus Zones
Cooling
- Central Air
Appliances
- Included: Gas Cooktop, Dishwasher, Exhaust Fan, Disposal, Other, Electric Oven, Refrigerator, Washer/Dryer
- Laundry: Other, Upper Floor
Features
- One Or More Skylights, Wet Bar, Walk-In Closet(s), Security Gate
- Flooring: Carpet, Hardwood, Tile
- Number of fireplaces: 2
- Fireplace features: Family Room, Gas Starter, Living Room, Other Location
Interior area
- Total structure area: 4,230
- Total interior livable area: 4,230 sqft
Property
Parking
- Total spaces: 3
- Parking features: Attached, Electric Gate, Enclosed, Garage Door Opener, Guest, Off Street, Oversized
- Attached garage spaces: 3
Features
- Stories: 2
- Patio & porch: Balcony/Patio, Deck
- Exterior features: Fenced
- Has view: Yes
- View description: Bay, Hills, Mountain(s)
- Has water view: Yes
- Water view: Bay
Lot
- Size: 0.77 Acres
- Features: Mostly Level
Details
- Parcel number: 030071180
- Zoning: R10000
- Special conditions: Standard
Construction
Type & style
- Home type: SingleFamily
- Architectural style: French,Luxury
- Property subtype: Single Family Residence, Residential
Materials
- Foundation: Pillar/Post/Pier, Concrete Perimeter and Slab, Sealed Crawl space
- Roof: Flat, Mansard, Shingle, TarGravel
Condition
- New construction: No
- Year built: 1981
Utilities & green energy
- Gas: PublicUtilities
- Sewer: Public Sewer
- Water: Public
- Utilities for property: Public Utilities, Water Public
Community & HOA
Location
- Region: Hillsborough
Financial & listing details
- Price per square foot: $1,229/sqft
- Tax assessed value: $1,367,429
- Annual tax amount: $20,587
- Date on market: 5/8/2026
- Listing agreement: ExclusiveRightToSell
Price history
| Date | Event | Price |
|---|---|---|
| 6/16/2026 | Sold | $5,200,000+0.4%$1,229/sqft |
Source:  MLSListings Inc #ML82046360 Report a problem MLSListings Inc #ML82046360 Report a problem | ||
| 5/26/2026 | Pending sale | $5,180,000$1,225/sqft |
Source: MLSListings Inc #ML82046360 Report a problem | ||
| 5/8/2026 | Listed for sale | $5,180,000$1,225/sqft |
Source: MLSListings Inc #ML82046360 Report a problem | ||
Public tax history
| Year | Property taxes | Tax assessment |
|---|---|---|
| 2025 | $20,587 +2.8% | $1,367,429 +2% |
| 2024 | $20,028 +1.9% | $1,340,617 +2% |
| 2023 | $19,648 +4.2% | $1,314,332 +2% |
| 2022 | $18,861 +2.3% | $1,288,562 +2% |
| 2021 | $18,430 +2% | $1,263,297 +1% |
| 2020 | $18,069 +2.9% | $1,250,345 +2% |
| 2019 | $17,560 +3.5% | $1,225,829 +2% |
| 2018 | $16,972 +2.6% | $1,201,794 +2% |
| 2017 | $16,542 +3.4% | $1,178,231 +2% |
| 2016 | $15,991 +5.3% | $1,155,130 +1.5% |
| 2015 | $15,193 | $1,137,780 +2% |
| 2014 | $15,193 | $1,115,493 +0.5% |
| 2013 | -- | $1,110,453 +2% |
| 2012 | -- | $1,088,680 |
| 2011 | -- | $1,088,680 +2.8% |
| 2010 | -- | $1,059,359 -0.2% |
| 2009 | -- | $1,061,877 +2% |
| 2008 | -- | $1,041,057 +2% |
| 2007 | -- | $1,020,645 +2% |
| 2006 | -- | $1,000,633 |
| 2005 | -- | $1,000,633 +4% |
| 2004 | -- | $961,779 +1.9% |
| 2003 | -- | $944,153 +2% |
| 2002 | -- | $925,641 +2% |
| 2001 | -- | $907,493 +2% |
| 2000 | -- | $889,700 |
Find assessor info on the county website
Neighborhood: 94010
Nearby homes
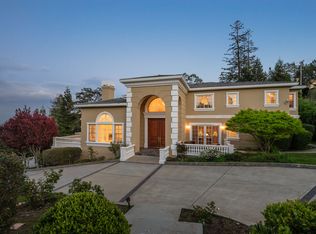
- $9,850,3006 bd9 ba6.9k sqft525 Chateau Dr, Hillsborough, CA 94010Off Market
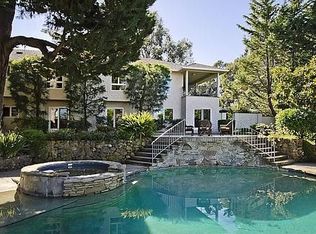
- $7,468,2006 bd5 ba5.9k sqft565 Chateau Dr, Hillsborough, CA 94010Off Market
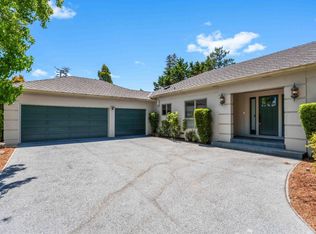
- $4,550,0004 bd4 ba3.3k sqft705 Jacaranda Cir, Hillsborough, CA 94010Sold
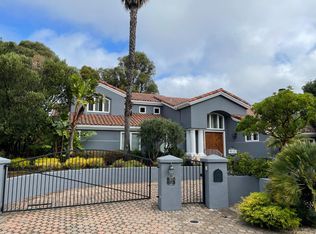
- $7,207,1006 bd6 ba4.8k sqft700 Jacaranda Cir, Hillsborough, CA 94010Off Market
- $7,278,1005 bd4 ba4.4k sqft15 Pear Ct, Hillsborough, CA 94010Off Market
- $6,041,6004 bd3 ba3.8k sqft709 Jacaranda Cir, Hillsborough, CA 94010Off Market
- $5,381,7004 bd3 ba3.5k sqft35 Pear Ct, Hillsborough, CA 94010Off Market
- $7,666,8007 bd9 ba6.1k sqft505 Chateau Dr, Hillsborough, CA 94010Off Market
Nearby schools
GreatSchools rating
- 9/10North Hillsborough SchoolGrades: K-5Distance: 0.6 mi
- 8/10Crocker Middle SchoolGrades: 6-8Distance: 0.5 mi
- 10/10Burlingame High SchoolGrades: 9-12Distance: 1.9 mi
Schools provided by the listing agent
- Elementary: NorthHillsborough
- High: BurlingameHigh
- District: HillsboroughCityElementary
Source: MLSListings Inc. This data may not be complete. We recommend contacting the local school district to confirm school assignments for this home.
Get a cash offer in 3 minutes
Find out how much your home could sell for in as little as 3 minutes with a no-obligation cash offer.
Estimated market value
$5,225,800
Get a cash offer in 3 minutes
Find out how much your home could sell for in as little as 3 minutes with a no-obligation cash offer.
Estimated market value
$5,225,800
- California
- San Mateo County
- Hillsborough
- 94010
- 555 Chateau Dr
Nearby cities
Nearby zip codes
Other Hillsborough Topics
