4+ Star Reviews on VRBO! Currently SELF managed under EVOLVE. 2021 Rental $114,686.76 2022 Rental $88,040.35. $86,657 for 2023. Huge Upgrades & Maintenance done while they have owned it! 3 miles to Dollywood! Minutes to Parkway, 10 min to downtown G-burg! Sleeps 16. Situated in one of Pigeon Forge's sought-after subdivisions, centrally positioned in town & easily accessible via a non-winding road accessible throughout all seasons. Every bedroom has a bathroom. 7 flat-screen TVs w/ cable, farmhouse-style dining table (seats 16), gable window, 2 gas fireplaces, foosball table, arcade machine, pool table. KITCHEN: Fully equipped w/ cooking basics, stainless steel appliances, microwave, blender, drip + Keurig coffee maker, knife set, ice maker, breakfast bar. Bedroom 1: King Bed, Bedroom 2: King Bed, Bedroom 3: King Bed, Bedroom 4: Queen Bunk Beds, Bedroom 5: Queen Bunk Beds, 4 Twin Bunks in basement. 2- story covered decks + covered front porch, rocking chairs, hot tub, community pool.
Closed
$750,000
505 Chickasaw Gap Way, Pigeon Forge, TN 37863
5beds
2,392sqft
Single Family Residence, Residential
Built in 2003
435 Square Feet Lot
$740,800 Zestimate®
$314/sqft
$5,828 Estimated rent
Home value
$740,800
$689,000 - $793,000
$5,828/mo
Zestimate® history
Owner options
List your home for rent
$5,828/mo
Rent Zestimate®
Find your next renter with Zillow Rental Manager. Plus, with online applications, you can quickly screen prospective tenants – for free.
$5,828/mo
Rent Zestimate®
Refinance and save
$4,411/mo
Est. payment
Refinancing to a lower rate could help reduce your monthly payments and save thousands over the life of the loan.
$4,411/mo
Est. payment
Explore your selling options
Work with a Zillow partner agent
Leverage their expertise and Zillow's premium Showcase listings to get your home seen by more buyers.
Get startedList with your own agent
Get your home in front of millions of buyers by listing it on Zillow.
Learn how to do itSell it yourself
Take full control of how buyers see your home on Zillow by listing For Sale by Owner (FSBO).
List your homeWhat's special
Zillow last checked:
Listing updated:
Listed by:
Candace Anger 615-210-1719,
Brandon Hannah Properties
Bought with:
Nonmls
Realtracs, Inc.
Source: RealTracs MLS as distributed by MLS GRID,MLS#: 2602713
Facts & features
Interior
Bedrooms & bathrooms
- Bedrooms: 5
- Bathrooms: 5
- Full bathrooms: 5
- Main level bedrooms: 1
Bedroom 1
- Features: Full Bath
- Level: Full Bath
- Area: 143 Square Feet
- Dimensions: 13x11
Bedroom 2
- Features: Bath
- Level: Bath
- Area: 143 Square Feet
- Dimensions: 13x11
Bedroom 3
- Features: Bath
- Level: Bath
- Area: 143 Square Feet
- Dimensions: 13x11
Bedroom 4
- Features: Bath
- Level: Bath
- Area: 144 Square Feet
- Dimensions: 12x12
Bonus room
- Features: Basement Level
- Level: Basement Level
- Area: 576 Square Feet
- Dimensions: 24x24
Kitchen
- Area: 312 Square Feet
- Dimensions: 24x13
Living room
- Area: 300 Square Feet
- Dimensions: 25x12
Heating
- Central, Zoned
Cooling
- Central Air, Electric
Appliances
- Included: Dishwasher, Dryer, Microwave, Refrigerator, Washer, Built-In Electric Oven, Built-In Electric Range
Features
- Ceiling Fan(s)
- Flooring: Carpet, Wood, Tile
- Basement: Finished
- Number of fireplaces: 2
- Fireplace features: Gas
Interior area
- Total structure area: 2,392
- Total interior livable area: 2,392 sqft
- Finished area above ground: 1,456
- Finished area below ground: 936
Property
Features
- Levels: Two
- Stories: 3
- Patio & porch: Porch, Covered
- Pool features: Association
Lot
- Size: 435 Square Feet
- Features: Wooded
Details
- Parcel number: 094G E 00100 014
- Special conditions: Standard
Construction
Type & style
- Home type: SingleFamily
- Architectural style: Log
- Property subtype: Single Family Residence, Residential
Materials
- Frame, Log
- Roof: Metal
Condition
- New construction: No
- Year built: 2003
Utilities & green energy
- Sewer: Public Sewer
- Water: Public
- Utilities for property: Electricity Available, Water Available
Community & HOA
Community
- Security: Smoke Detector(s)
- Subdivision: Arrowhead Resort
HOA
- Has HOA: Yes
- Amenities included: Pool
- Services included: Maintenance Grounds, Insurance, Recreation Facilities
- HOA fee: $150 monthly
Location
- Region: Pigeon Forge
Financial & listing details
- Price per square foot: $314/sqft
- Tax assessed value: $472,300
- Annual tax amount: $1,943
- Date on market: 12/18/2023
- Electric utility on property: Yes
Price history
| Date | Event | Price |
|---|---|---|
| 6/24/2024 | Sold | $750,000-10.7%$314/sqft |
Source:  RealTracs MLS as distributed by MLS GRID #2602713 Report a problem RealTracs MLS as distributed by MLS GRID #2602713 Report a problem | ||
| 5/24/2024 | Pending sale | $839,999$351/sqft |
Source:  GSMAR, GSMMLS #267671 Report a problem GSMAR, GSMMLS #267671 Report a problem | ||
| 5/24/2024 | Contingent | $839,999$351/sqft |
Source: RealTracs MLS as distributed by MLS GRID #2602713 Report a problem | ||
| 3/27/2024 | Price change | $839,999-4%$351/sqft |
Source: GSMAR, GSMMLS #267671 Report a problem | ||
| 3/8/2024 | Price change | $875,000-2.7%$366/sqft |
Source: RealTracs MLS as distributed by MLS GRID #2602713 Report a problem | ||
| 2/2/2024 | Price change | $899,000-2.8%$376/sqft |
Source: GSMAR, GSMMLS #267671 Report a problem | ||
| 12/19/2023 | Listed for sale | $925,000+74.5%$387/sqft |
Source: RealTracs MLS as distributed by MLS GRID #2602713 Report a problem | ||
| 1/14/2020 | Sold | $530,000-3.3%$222/sqft |
Source: Public Record Report a problem | ||
| 11/7/2019 | Pending sale | $548,000$229/sqft |
Source: eXp Realty, LLC Nashville #224924 Report a problem | ||
| 10/26/2019 | Price change | $548,000-0.2%$229/sqft |
Source: EXP Realty LLC #224924 Report a problem | ||
| 10/10/2019 | Pending sale | $549,000$230/sqft |
Source: EXP Realty LLC #224924 Report a problem | ||
| 9/28/2019 | Listed for sale | $549,000+70.5%$230/sqft |
Source: EXP Realty LLC #224924 Report a problem | ||
| 12/22/2017 | Sold | $322,000-0.7%$135/sqft |
Source: Public Record Report a problem | ||
| 11/28/2017 | Pending sale | $324,200$136/sqft |
Source: RE/MAX ADVENTURE REALTY #209831 Report a problem | ||
| 5/17/2017 | Listed for sale | $324,200+0.4%$136/sqft |
Source: RE/MAX Adventure Realty #209831 Report a problem | ||
| 4/28/2003 | Sold | $323,000$135/sqft |
Source: Public Record Report a problem | ||
Public tax history
| Year | Property taxes | Tax assessment |
|---|---|---|
| 2024 | $3,108 | $188,920 |
| 2023 | $3,108 +60% | $188,920 +60% |
| 2022 | $1,943 | $118,075 |
| 2021 | -- | $118,075 +122.7% |
| 2020 | $1,092 +10.8% | $53,025 |
| 2019 | $986 -9.7% | $53,025 |
| 2018 | $1,092 +0% | $53,025 |
| 2017 | $1,092 | $53,025 |
| 2016 | $1,092 | $53,025 -9.3% |
| 2015 | -- | $58,450 +0% |
| 2014 | $1,070 | $58,445 |
| 2013 | $1,070 | $58,445 |
| 2012 | $1,070 | $58,445 |
| 2011 | $1,070 | $58,445 |
| 2010 | -- | $58,445 -29.3% |
| 2009 | $1,376 | $82,676 |
| 2008 | $1,376 | $82,676 |
| 2007 | $1,376 +13.7% | $82,676 |
| 2006 | $1,211 -17.9% | $82,676 |
| 2005 | $1,475 +15.2% | $82,676 +15.2% |
| 2004 | $1,281 +13.3% | $71,777 |
| 2002 | $1,130 | $71,777 +617.8% |
| 2001 | -- | $10,000 -75% |
| 2000 | -- | $40,000 |
Find assessor info on the county website
Neighborhood: 37863
Nearby homes
- $408,1002 bd2 ba1.1k sqft523 Chickasaw Gap Way, Pigeon Forge, TN 37863Off Market
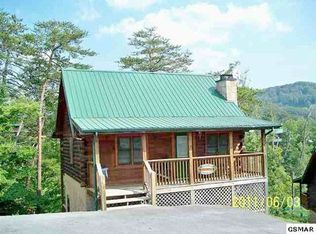
- $329,100-- bd1 ba800 sqft520 Chickasaw Gap Way, Pigeon Forge, TN 37863Off Market
- $1,392,9007 bd6 ba3.6k sqft724 Chickasaw Gap Way, Pigeon Forge, TN 37863Off Market
- $1,048,1007 bd5 ba3.5k sqft720 Chickasaw Gap Way, Pigeon Forge, TN 37863Off Market
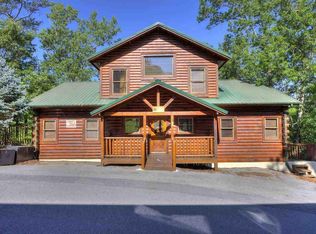
- $265,600-- bd1 ba572 sqft522 Chickasaw Gap Way, Pigeon Forge, TN 37863Off Market
- $459,6002 bd2 ba1.1k sqft513 Chickasaw Gap Way, Pigeon Forge, TN 37863Off Market
- $334,9002 bd1 ba600 sqft507 Chickasaw Gap Way, Pigeon Forge, TN 37863Off Market
- $567,8002 bd2 ba1.3k sqft619 Pine Mountain Rd, Pigeon Forge, TN 37863Off Market
- $839,2004 bd4 ba2.5k sqft733 Chickasaw Gap Way, Pigeon Forge, TN 37863Off Market
Nearby schools
GreatSchools rating
- 2/10Pigeon Forge Primary SchoolGrades: PK-3Distance: 3.3 mi
- 4/10Pigeon Forge Middle SchoolGrades: 7-9Distance: 1.4 mi
- 6/10Pigeon Forge High SchoolGrades: 10-12Distance: 1.6 mi
Schools provided by the listing agent
- Elementary: Pigeon Forge Primary
- Middle: Pigeon Forge Junior High School
- High: Pigeon Forge High School
Source: RealTracs MLS as distributed by MLS GRID. This data may not be complete. We recommend contacting the local school district to confirm school assignments for this home.
Get a cash offer in 3 minutes
Find out how much your home could sell for in as little as 3 minutes with a no-obligation cash offer.
Estimated market value
$740,800
Get a cash offer in 3 minutes
Find out how much your home could sell for in as little as 3 minutes with a no-obligation cash offer.
Estimated market value
$740,800
- Tennessee
- Sevier County
- Pigeon Forge
- 37863
- 505 Chickasaw Gap Way
Nearby cities
Nearby zip codes
Other Pigeon Forge Topics
