Morning coffee on the deck with mountain air coming through the trees, an evening in the hot tub, and a cabin remodeled top to bottom with guests in mind. 513 Chickasaw Gap Way sits in Arrowhead Resort in Pigeon Forge, a short drive from the Parkway and the attractions that draw visitors to Sevier County year round.
The main level opens up under a cathedral ceiling, with hardwood floors, a fireplace, and a full kitchen finished in leathered granite and a tile backsplash. One bedroom and full bath are on the main level. Downstairs, the second bedroom sits behind a tongue-and-groove wall and sliding barn door with its own full bath, plus a game room with an arcade game. Two true, private bedrooms and two full baths means no shared or pull-out sleeping space. The 2019 remodel covered cabin and deck staining, hardwood throughout, fresh paint and ceilings, leathered granite in the kitchen and both baths, LED lighting inside and out, and oversized gutters with guards. HVAC was replaced in 2017, and the roof is metal. Arrowhead Resort keeps you close to Pigeon Forge, Gatlinburg, and Great Smoky Mountains National Park, with a $100 monthly HOA. Zoned C-1. Whether you want a turnkey short-term rental or a mountain getaway of your own, the work here is already done.
Remodeled two-bedroom, two-bath cabins in Arrowhead do not come up often. Schedule your showing and see the finishes in person. https://www.airbnb.com/rooms/1009424985729168633?unique_share_id=7a49f916-5255-4a5f-8f73-556be984f518&viralityEntryPoint=1&s=76
Active
$465,000
513 Chickasaw Gap Way, Pigeon Forge, TN 37863
2beds
1,144sqft
Single Family Residence, Residential
Built in 1999
0.26 Acres Lot
$-- Zestimate®
$406/sqft
$100/mo HOA
What's special
Hot tubCathedral ceilingFresh paint and ceilingsDeck with mountain airHardwood throughoutHardwood floorsOversized gutters with guards
- 1 day
- 116
- 20
Likely to sell faster than
Zillow last checked:
Listing updated:
Listed by:
Kelli Brewer 865-426-1388,
eXp Realty 888-519-5113
Source: RealTracs MLS as distributed by MLS GRID,MLS#: 3622577
Facts & features
Interior
Bedrooms & bathrooms
- Bedrooms: 2
- Bathrooms: 2
- Full bathrooms: 2
- Main level bedrooms: 2
Heating
- Central, Electric, Heat Pump
Cooling
- Central Air, Electric, Other
Appliances
- Included: Electric Range, Dishwasher, Dryer, Microwave, Washer
Features
- Flooring: Wood
- Basement: Finished,Full
Interior area
- Total structure area: 1,144
- Total interior livable area: 1,144 sqft
- Finished area above ground: 1,144
Property
Parking
- Parking features: Driveway, Paved
- Has uncovered spaces: Yes
Features
- Levels: Two
- Stories: 1
Lot
- Size: 0.26 Acres
Details
- Parcel number: 094G E 00100 018
- Special conditions: Standard
Construction
Type & style
- Home type: SingleFamily
- Property subtype: Single Family Residence, Residential
Materials
- Log
- Roof: Metal
Condition
- New construction: No
- Year built: 1999
Utilities & green energy
- Sewer: Public Sewer
- Water: Public
- Utilities for property: Electricity Available, Water Available
Community & HOA
Community
- Subdivision: Arrowhead Resort
HOA
- Has HOA: Yes
- HOA fee: $1,200 annually
Location
- Region: Pigeon Forge
Financial & listing details
- Price per square foot: $406/sqft
- Tax assessed value: $270,800
- Annual tax amount: $1,782
- Date on market: 10/19/2026
- Electric utility on property: Yes
Estimated market value
Not available
Estimated sales range
Not available
Not available
Price history
| Date | Event | Price |
|---|---|---|
| 10/19/2026 | Listed for sale | $465,000+38.6%$406/sqft |
Source:  RealTracs MLS as distributed by MLS GRID #3622577 Report a problem | ||
| 2/19/2020 | Sold | $335,500-1%$293/sqft |
Source: RealTracs MLS as distributed by MLS GRID #3237025 Report a problem | ||
| 2/6/2020 | Pending sale | $338,900$296/sqft |
Source: Prime Mountain Properties #225666 Report a problem | ||
| 1/28/2020 | Price change | $338,900-1.6%$296/sqft |
Source: Prime Mountain Properties #225666 Report a problem | ||
| 1/11/2020 | Price change | $344,500-0.1%$301/sqft |
Source: Prime Mountain Properties #225666 Report a problem | ||
| 12/21/2019 | Price change | $344,900-1.4%$301/sqft |
Source: Prime Mountain Properties #225666 Report a problem | ||
| 11/9/2019 | Price change | $349,900+1.4%$306/sqft |
Source: Owner Report a problem | ||
| 11/6/2019 | Price change | $345,000-1.1%$302/sqft |
Source: Owner Report a problem | ||
| 10/31/2019 | Listed for sale | $349,000+76.8%$305/sqft |
Source: Owner Report a problem | ||
| 7/24/2018 | Sold | $197,400+36.1%$173/sqft |
Source: RealTracs MLS as distributed by MLS GRID #3291967 Report a problem | ||
| 1/27/2015 | Sold | $145,000-3.3%$127/sqft |
Source: Public Record Report a problem | ||
| 6/21/2014 | Price change | $149,900-3.2%$131/sqft |
Source: LeConte Real Estate, LLC #187486 Report a problem | ||
| 5/31/2014 | Price change | $154,900-7.7%$135/sqft |
Source: LeConte Real Estate, LLC #187486 Report a problem | ||
| 3/5/2014 | Listed for sale | $167,900-13.9%$147/sqft |
Source: LeConte Real Estate, LLC #187486 Report a problem | ||
| 8/20/2007 | Sold | $195,000$170/sqft |
Source: Public Record Report a problem | ||
Public tax history
| Year | Property taxes | Tax assessment |
|---|---|---|
| 2024 | $1,782 | $108,320 |
| 2023 | $1,782 +60% | $108,320 +60% |
| 2022 | $1,114 | $67,700 |
| 2021 | -- | $67,700 +148.2% |
| 2020 | $562 +10.8% | $27,275 |
| 2019 | $507 -9.7% | $27,275 |
| 2018 | $562 0% | $27,275 |
| 2017 | $562 | $27,275 |
| 2016 | $562 | $27,275 -4.4% |
| 2015 | -- | $28,525 0% |
| 2014 | $522 | $28,532 |
| 2013 | $522 | $28,532 |
| 2012 | $522 | $28,532 |
| 2011 | $522 | $28,532 |
| 2010 | -- | $28,532 -32.6% |
| 2009 | $705 | $42,352 |
| 2008 | $705 | $42,352 |
| 2007 | $705 +13.7% | $42,352 |
| 2006 | $620 -17.9% | $42,352 |
| 2005 | $756 +19% | $42,352 +19% |
| 2004 | $635 +13.3% | $35,603 |
| 2002 | $560 | $35,603 |
| 2001 | -- | $35,603 -75% |
| 2000 | -- | $142,411 |
Find assessor info on the county website
Monthly payment
Est. payment
Payment breakdown
Explore the cost of this home by adjusting the details. Changes won't be saved.Climate risks
Neighborhood: 37863
- $397,2002 bd2 ba1.1k sqft523 Chickasaw Gap Way, Pigeon Forge, TN 37863Off Market
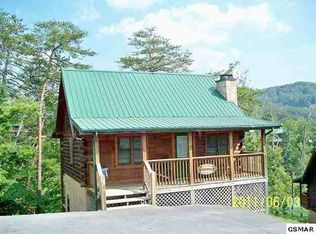
- $310,700-- bd1 ba800 sqft520 Chickasaw Gap Way, Pigeon Forge, TN 37863Off Market
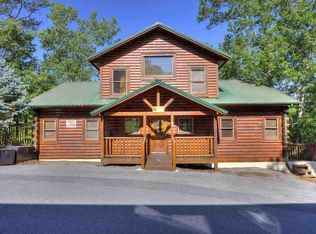
- $1,221,2007 bd6 ba3.6k sqft724 Chickasaw Gap Way, Pigeon Forge, TN 37863Off Market
- $977,9007 bd5 ba3.5k sqft720 Chickasaw Gap Way, Pigeon Forge, TN 37863Off Market
Similar homes
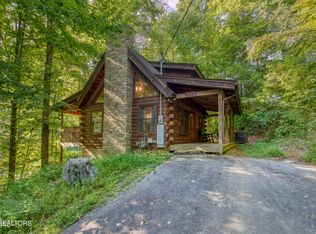
- $479,0003 bd3 ba1.3k sqft3447 Dogwood Cir, Pigeon Forge, TN 37863For Sale

 MLS ID #3512535, Debbie Allen. RealTracs MLS as distributed by MLS GRID
- $412,9002 bd2 ba1.5k sqft829 W Gold Dust Dr, Pigeon Forge, TN 37863For Sale
 MLS ID #3610262, Jessie Cogdill. RealTracs MLS as distributed by MLS GRID
- $525,0002 bd3 ba1.3k sqft520 Ogle Dr, Pigeon Forge, TN 37863For Sale
 MLS ID #3602252, Robert Dansereau. RealTracs MLS as distributed by MLS GRID
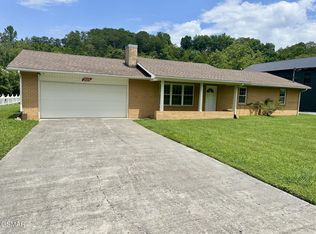
- $475,0003 bd2 ba1.3k sqft2669 High Valley Dr, Pigeon Forge, TN 37863For Sale
 MLS ID #3305130, Chris Gonzalez. RealTracs MLS as distributed by MLS GRID
- $429,0002 bd2 ba912 sqft653 Oaks View Ct, Pigeon Forge, TN 37863For SaleMLS ID #3304049, Terri Negrone. RealTracs MLS as distributed by MLS GRID
- $514,0002 bd2 ba1.3k sqft619 Pine Mountain Rd, Pigeon Forge, TN 37863For SaleMLS ID #3591838, Derek Tellier. RealTracs MLS as distributed by MLS GRID
- $450,0002 bd2 ba1.5k sqft704 Forest Dr, Pigeon Forge, TN 37863For SaleMLS ID #3593014, Carly Couch. RealTracs MLS as distributed by MLS GRID
- $464,9992 bd2 ba1.5k sqft333 Woodridge Way, Pigeon Forge, TN 37863For SaleMLS ID #3501139, Michael Cole. RealTracs MLS as distributed by MLS GRID
- $499,0002 bd2 ba1.4k sqft3516 Brook Stone Way, Pigeon Forge, TN 37863For SaleMLS ID #3304051, Betsy Reagan. RealTracs MLS as distributed by MLS GRID
- $449,0002 bd2 ba1.2k sqft713 Harrier Court Way, Pigeon Forge, TN 37863For SaleMLS ID #3510489, The Jason White Team. RealTracs MLS as distributed by MLS GRID
- $510,0002 bd2 ba1.2k sqft2733 Timber Way, Pigeon Forge, TN 37863For SaleMLS ID #3521098, Janet E. Ingram. RealTracs MLS as distributed by MLS GRID
- $559,9002 bd2 ba1.6k sqft460 Big Bear Way, Pigeon Forge, TN 37863Active
 MLS ID #1359151, Derek Maples, Compass Ventures, LLC. East Tennessee Realtors
- $450,0002 bd2 ba1.1k sqft410 Big Bear Way #2002, Pigeon Forge, TN 37863ActiveMLS ID #1350798, Laura Ann Baird, Crye-Leike Realtors. East Tennessee Realtors
- $449,0002 bd2 ba1.1k sqft576 Mill Creek Rd, Pigeon Forge, TN 37863ActiveMLS ID #1302046, Melanie Sunshine Darlin-Gatlin, Realty Works, LLC. East Tennessee Realtors
- $549,0003 bd2 ba1.2k sqft583 Loraine St, Pigeon Forge, TN 37863For SaleMLS ID #3284093, Jerry Sandifer. RealTracs MLS as distributed by MLS GRID
- $519,0002 bd2 ba1.5k sqft530-4 Chickasaw Gap Way, Pigeon Forge, TN 37863ActiveMLS ID #1346622, Randy White, Redfin. East Tennessee Realtors
- $479,9002 bd2 ba1.1k sqft336 Big Bear Way, Pigeon Forge, TN 37863For SaleMLS ID #3304115, Charles Taylor. RealTracs MLS as distributed by MLS GRID
- $499,9002 bd3 ba1.5k sqft709 Gray Hawk Way, Pigeon Forge, TN 37863For SaleMLS ID #3512746, Susan Nottingham. RealTracs MLS as distributed by MLS GRID
- $460,0001 bd2 ba1k sqft570 Country Oaks Dr, Pigeon Forge, TN 37863For SaleMLS ID #3519218, Mallory Varney. RealTracs MLS as distributed by MLS GRID
- $474,9002 bd4 ba1.5k sqft739 Golf View Blvd, Pigeon Forge, TN 37863For SaleMLS ID #3279205, Bryce Lipsey. RealTracs MLS as distributed by MLS GRID
