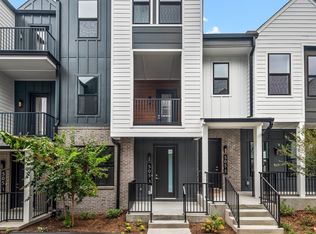
Last one left!....end unit. Don’t miss this rare opportunity to own a brand-new town home at 44TENN, complete with amazing seller incentives, and a complimentary washer and dryer! Built by award-winning Red Seal Homes, 44TENN is a stunning, modern community that blends design, comfort, and walk-ability in one complete package. Just a five-minute stroll to 51st & Centennial, you’ll be steps away from coffee shops, dining, and everything The Nations has to offer. This Davidson floor plan floods with natural light and features thoughtful designer finishes throughout. Highlights include a chef’s kitchen with 10-foot ceilings, spacious entertaining areas, and expansive walk-in closets that make storage feel luxurious. The primary suite impresses with a vaulted ceiling and its own massive well lit bonus room, ideal for a cozy retreat, entertaining or creative workspace. With a 2-car attached garage, expansive basement flex room, a secondary bonus on the top floor and multiple outdoor balconies, there’s room to live, work, and unwind in style. Community amenities include a dog park, fire pit & grill areas (grill is conveniently located next to front door), bike racks, and lush, expansive green spaces with walking paths. Taxes are estimated. 30-day minimum lease term; short-term rentals not permitted. Interest rate promotion subject to change daily. Ask about rate buy downs and or lender incentives!
Closed
Zillow last checked:
Listing updated:
Bought with:
Sam Mahtani, 370899
Benchmark Realty, LLC
Source: RealTracs MLS as distributed by MLS GRID,MLS#: 3015853
Price history
| Date | Event | Price |
|---|---|---|
| 4/9/2026 | Listing removed | $4,750$1/sqft |
Source: Zillow Rentals Report a problem | ||
| 4/9/2026 | Price change | $4,750+26.7%$1/sqft |
Source: Zillow Rentals Report a problem | ||
| 3/16/2026 | Price change | $3,750-11.8%$1/sqft |
Source: Zillow Rentals Report a problem | ||
| 2/19/2026 | Price change | $4,250-5.6%$1/sqft |
Source: Zillow Rentals Report a problem | ||
| 1/16/2026 | Price change | $4,500-5.3%$1/sqft |
Source: Zillow Rentals Report a problem | ||
| 1/13/2026 | Listed for rent | $4,750$1/sqft |
Source: Zillow Rentals Report a problem | ||
| 12/29/2025 | Sold | $625,000-1.7%$194/sqft |
Source:  RealTracs MLS as distributed by MLS GRID #3015853 Report a problem RealTracs MLS as distributed by MLS GRID #3015853 Report a problem | ||
| 12/9/2025 | Contingent | $635,900$198/sqft |
Source: RealTracs MLS as distributed by MLS GRID #3015853 Report a problem | ||
| 11/19/2025 | Price change | $635,900-1.5%$198/sqft |
Source: RealTracs MLS as distributed by MLS GRID #3015853 Report a problem | ||
| 11/11/2025 | Price change | $645,900-1.5%$201/sqft |
Source: RealTracs MLS as distributed by MLS GRID #3015853 Report a problem | ||
| 11/4/2025 | Price change | $655,900-2.7%$204/sqft |
Source: RealTracs MLS as distributed by MLS GRID #3015853 Report a problem | ||
| 10/28/2025 | Price change | $674,000-0.7%$210/sqft |
Source: RealTracs MLS as distributed by MLS GRID #3015853 Report a problem | ||
| 10/14/2025 | Listed for sale | $679,000-2.3%$211/sqft |
Source: RealTracs MLS as distributed by MLS GRID #3015853 Report a problem | ||
| 10/3/2025 | Listing removed | $695,000$216/sqft |
Source: RealTracs MLS as distributed by MLS GRID #2973413 Report a problem | ||
| 8/13/2025 | Listed for sale | $695,000+1.5%$216/sqft |
Source: RealTracs MLS as distributed by MLS GRID #2973413 Report a problem | ||
| 7/23/2025 | Listing removed | $685,000$213/sqft |
Source: RealTracs MLS as distributed by MLS GRID #2784137 Report a problem | ||
| 6/27/2025 | Price change | $685,000-1.4%$213/sqft |
Source: RealTracs MLS as distributed by MLS GRID #2784137 Report a problem | ||
| 4/14/2025 | Listed for sale | $695,000$216/sqft |
Source: RealTracs MLS as distributed by MLS GRID #2784137 Report a problem | ||
| 4/5/2025 | Contingent | $695,000$216/sqft |
Source: RealTracs MLS as distributed by MLS GRID #2784137 Report a problem | ||
| 1/27/2025 | Listed for sale | $695,000+3%$216/sqft |
Source: RealTracs MLS as distributed by MLS GRID #2784137 Report a problem | ||
| 9/27/2024 | Listing removed | $674,900$210/sqft |
Source: RealTracs MLS as distributed by MLS GRID #2674898 Report a problem | ||
| 9/6/2024 | Price change | $674,9000%$210/sqft |
Source: RealTracs MLS as distributed by MLS GRID #2674898 Report a problem | ||
| 8/9/2024 | Price change | $675,000-3.6%$210/sqft |
Source: RealTracs MLS as distributed by MLS GRID #2674898 Report a problem | ||
| 7/16/2024 | Price change | $699,900-3.6%$218/sqft |
Source: RealTracs MLS as distributed by MLS GRID #2674898 Report a problem | ||
| 7/3/2024 | Listed for sale | $725,900$226/sqft |
Source: RealTracs MLS as distributed by MLS GRID #2674898 Report a problem | ||
| 5/30/2024 | Listing removed | -- |
Source: RealTracs MLS as distributed by MLS GRID #2644938 Report a problem | ||

Get a cash offer in 3 minutes
Find out how much your home could sell for in as little as 3 minutes with a no-obligation cash offer.
Estimated market value
$614,600
