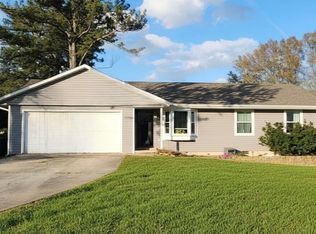
Welcome to 505 Davis Ave in Florence! This spacious 4-bedroom, 2.5-bath home offers over 2,000 square feet of living space on a generous lot. The home features a brick exterior, finished basement area, walk-in closet, hardwood and a large deck for your entertainment . The kitchen includes a nice appliances package to include a range, microwave, dishwasher, disposal, and refrigerator. Conveniently located with easy access to Florence amenities. Property is being SOLD AS-IS. Perfect for investors looking for their next project or families wanting the opportunity to add their own personal style and make this home truly their own.
For sale
$165,000
505 Davis Ave, Florence, AL 35633
4beds
2,154sqft
Single Family Residence
Built in 1975
0.35 Acres Lot
$162,100 Zestimate®
$77/sqft
$-- HOA
What's special
Finished basement areaBrick exteriorGenerous lotWalk-in closet
- 20 days
- 1,930
- 175
Likely to sell faster than
Zillow last checked:
Listing updated:
Listed by:
Sarah McDavid 256-431-2623,
Kendall James Realty
Source: ValleyMLS,MLS#: 21929975
Facts & features
Interior
Bedrooms & bathrooms
- Bedrooms: 4
- Bathrooms: 3
- Full bathrooms: 2
- 1/2 bathrooms: 1
Rooms
- Room types: Master Bedroom, Living Room, Bedroom 2, Dining Room, Bedroom 3, Kitchen, Bedroom 4, Recreation Room, Utility Room
Primary bedroom
- Features: Carpet, Walk-In Closet(s)
- Level: First
- Area: 180
- Dimensions: 12 x 15
Bedroom 2
- Features: Carpet
- Level: First
- Area: 168
- Dimensions: 14 x 12
Bedroom 3
- Features: Carpet
- Level: First
- Area: 90
- Dimensions: 10 x 9
Bedroom 4
- Features: Wood Floor
- Level: Basement
- Area: 228
- Dimensions: 12 x 19
Dining room
- Features: Wood Floor
- Level: First
- Area: 180
- Dimensions: 12 x 15
Kitchen
- Features: Wood Floor
- Level: First
- Area: 132
- Dimensions: 12 x 11
Living room
- Features: Wood Floor
- Level: First
- Area: 120
- Dimensions: 12 x 10
Utility room
- Level: Basement
- Area: 280
- Dimensions: 20 x 14
Heating
- Central 1
Cooling
- Central 1
Features
- Basement: Basement
- Number of fireplaces: 1
- Fireplace features: One
Interior area
- Total interior livable area: 2,154 sqft
Property
Parking
- Parking features: None
Features
- Levels: Two
- Stories: 2
Lot
- Size: 0.35 Acres
- Dimensions: 174 x 89
Details
- Parcel number: 1508281006027002
Construction
Type & style
- Home type: SingleFamily
- Property subtype: Single Family Residence
Condition
- New construction: No
- Year built: 1975
Utilities & green energy
- Sewer: Public Sewer
- Water: Public
Community & HOA
Community
- Subdivision: Northwood Hills
HOA
- Has HOA: No
Location
- Region: Florence
Financial & listing details
- Price per square foot: $77/sqft
- Tax assessed value: $167,280
- Annual tax amount: $743
- Date on market: 9/24/2026
Estimated market value
$162,100
$154,000 - $170,000
$1,886/mo
Price history
| Date | Event | Price |
|---|---|---|
| 9/24/2026 | Listed for sale | $165,000+37.5%$77/sqft |
Source:  ValleyMLS #21929975 Report a problem ValleyMLS #21929975 Report a problem | ||
| 9/8/2026 | Sold | $120,000-4%$56/sqft |
Source: Public Record Report a problem | ||
| 7/27/2018 | Sold | $125,000+15.4%$58/sqft |
Source: Strategic MLS Alliance #106450 Report a problem | ||
| 10/31/2008 | Sold | $108,300-7.4%$50/sqft |
Source: Strategic MLS Alliance #75574 Report a problem | ||
| 7/12/2008 | Listed for sale | $116,900$54/sqft |
Source: Coldwell Banker** #363913 Report a problem | ||
Public tax history
| Year | Property taxes | Tax assessment |
|---|---|---|
| 2025 | $743 +7.5% | $16,480 +6.9% |
| 2024 | $691 +7.8% | $15,420 +7.1% |
| 2023 | $641 +19.8% | $14,400 +17.6% |
| 2022 | $535 +16.9% | $12,240 +14.8% |
| 2021 | $458 -3.5% | $10,660 -3.1% |
| 2019 | $475 | $11,000 +8.9% |
| 2018 | $475 +17.5% | $10,100 +4.1% |
| 2017 | $404 | $9,700 |
| 2016 | $404 | $9,700 |
| 2015 | $404 | $9,700 +2.3% |
| 2014 | $404 | $9,480 |
| 2013 | -- | $9,480 |
| 2012 | -- | $9,480 |
| 2011 | -- | $9,480 +5.3% |
| 2010 | -- | $9,000 |
| 2009 | -- | $9,000 -5.9% |
| 2008 | -- | $9,560 +6% |
| 2007 | -- | $9,020 -86.8% |
| 2005 | -- | $68,200 |
| 2004 | -- | $68,200 +882.7% |
| 2002 | $272 | $6,940 |
Find assessor info on the county website
Monthly payment
Est. payment
Payment breakdown
Explore the cost of this home by adjusting the details. Changes won't be saved.Climate risks
Neighborhood: 35633
Nearby schools
Schools provided by the listing agent
- Elementary: Florence
- Middle: Florence
- High: Florence
Source: ValleyMLS. This data may not be complete. We recommend contacting the local school district to confirm school assignments for this home.
Similar homes
- $159,0004 bd2 ba1.3k sqft273 Hike Dr, Florence, AL 35633For Sale
 MLS ID #531651, Beth Pirtle. Strategic MLS Alliance
 - $210,0004 bd2 ba2.2k sqft349 Roxie Dr, Florence, AL 35633For Sale
 MLS ID #531730, Babs Moody. Strategic MLS Alliance
 - $184,9004 bd2 ba2.3k sqft161 Patsy Dr, Florence, AL 35633For Sale
 MLS ID #529757, Jeremy R Grigsby. Strategic MLS Alliance
 - $165,0003 bd2 ba1.5k sqft2332 Houston St, Florence, AL 35630For Sale
 MLS ID #531359, Jessica Turner. Strategic MLS Alliance
