Welcome to this beautiful townhome 3-bedroom, 2.5-bath end-unit offering over 2,000 sq. ft. of living space and a 1-car attached garage, located in the highly desirable Balmoral community of Chadds Ford, PA. Nestled in the heart of scenic Chester County and within the highly regarded Kennett Consolidated School District, this home combines comfort, convenience, and natural beauty. Abundant natural light fills the home through Anderson windows, where you’ll enjoy serene views of deer, mature trees, and peaceful green space. The eat-in kitchen provides ample counter space and flows seamlessly into the family room, complete with a cozy wood-burning fireplace. A sliding glass door leads to an oversized deck with a SunSetter retractable awning (2022)—perfect for morning coffee or entertaining friends and family. For more formal gatherings, the dining room offers an inviting setting, while the living room features a double-sided fireplace for added warmth and charm. Upstairs, you’ll find three spacious bedrooms and two full baths. The primary suite includes a spa-like, upgraded bathroom (2022) designed for relaxation. The finished walk-out basement, with sliding glass doors and four windows, offers versatile space for a home office, additional bedroom. There is also plenty of additional storage in the basement. Recent upgrades include: HVAC (2022), Central Air Conditioning (2023), Kitchen updates: faucet & microwave (2024), New lighting fixtures, Spa-like primary bath (2022), SunSetter retractable awning (2022), and much more This end-unit home in Balmoral is move-in ready and waiting for its next owner to enjoy the lifestyle, convenience, and beauty of Chadds Ford. Conveniently located near Longwood Gardens, tax-free Delaware, townhome and Brinton Lake shops, major routes: Rt 1, Rt 52, I-95, etc.
Sold for $455,000
$455,000
505 Dunbarton Ct #72, Chadds Ford, PA 19317
3beds
2,954sqft
Townhouse
Built in 1991
1,250 Square Feet Lot
$464,600 Zestimate®
$154/sqft
$3,138 Estimated rent
Home value
$464,600
$437,000 - $497,000
$3,138/mo
Zestimate® history
Owner options
List your home for rent
$3,138/mo
Rent Zestimate®
Find your next renter with Zillow Rental Manager. Plus, with online applications, you can quickly screen prospective tenants – for free.
$3,138/mo
Rent Zestimate®
Refinance and save
$3,497/mo
Est. payment
Refinancing to a lower rate could help reduce your monthly payments and save thousands over the life of the loan.
$3,497/mo
Est. payment
Explore your selling options
Work with a Zillow partner agent
Leverage their expertise and Zillow's premium Showcase listings to get your home seen by more buyers.
Get startedList with your own agent
Get your home in front of millions of buyers by listing it on Zillow.
Learn how to do itSell it yourself
Take full control of how buyers see your home on Zillow by listing For Sale by Owner (FSBO).
List your homeWhat's special
Double-sided fireplaceCozy wood-burning fireplaceThree spacious bedroomsFinished walk-out basementAnderson windowsPlenty of additional storageSpa-like upgraded bathroom
Zillow last checked:
Listing updated:
Listed by:
Mrs. Krystyna Latsios 610-348-5210,
Keller Williams Real Estate - Media
Bought with:
Alec Georigi, 5017736
Compass
Source: Bright MLS,MLS#: PACT2107510
Facts & features
Interior
Bedrooms & bathrooms
- Bedrooms: 3
- Bathrooms: 3
- Full bathrooms: 2
- 1/2 bathrooms: 1
- Main level bathrooms: 1
Basement
- Area: 954
Heating
- Forced Air, Natural Gas
Cooling
- Central Air, Natural Gas
Appliances
- Included: Gas Water Heater
- Laundry: Main Level
Features
- Soaking Tub, Bathroom - Tub Shower
- Flooring: Carpet
- Basement: Walk-Out Access,Windows,Full,Heated
- Number of fireplaces: 1
- Fireplace features: Glass Doors
Interior area
- Total structure area: 2,954
- Total interior livable area: 2,954 sqft
- Finished area above ground: 2,000
- Finished area below ground: 954
Property
Parking
- Total spaces: 3
- Parking features: Garage Faces Front, Garage Door Opener, Attached, Driveway
- Attached garage spaces: 1
- Uncovered spaces: 2
Accessibility
- Accessibility features: Accessible Doors
Features
- Levels: Two
- Stories: 2
- Patio & porch: Deck
- Pool features: None
Lot
- Size: 1,250 Square Feet
- Features: Corner Lot, Cul-De-Sac, No Thru Street
Details
- Additional structures: Above Grade, Below Grade
- Parcel number: 6205 0321
- Zoning: RESIDENTIAL
- Special conditions: Standard
Construction
Type & style
- Home type: Townhouse
- Architectural style: Traditional
- Property subtype: Townhouse
Materials
- Shingle Siding
- Foundation: Concrete Perimeter
Condition
- Good
- New construction: No
- Year built: 1991
- Major remodel year: 2022
Utilities & green energy
- Sewer: Public Sewer
- Water: Public
Community & HOA
Community
- Subdivision: Balmoral
HOA
- Has HOA: Yes
- Services included: Common Area Maintenance, Maintenance Structure, Insurance, Maintenance Grounds, Road Maintenance, Trash, Snow Removal, Other
- HOA fee: $551 monthly
- HOA name: BALMORAL HOA VIA PENCO MANAGEMENT
Location
- Region: Chadds Ford
- Municipality: KENNETT TWP
Financial & listing details
- Price per square foot: $154/sqft
- Tax assessed value: $119,530
- Annual tax amount: $5,230
- Date on market: 9/12/2025
- Listing agreement: Exclusive Right To Sell
- Listing terms: Cash,Conventional
- Inclusions: Washers, Dryers, And A Refrigerator In "as-is" Condition
- Ownership: Fee Simple
Price history
| Date | Event | Price |
|---|---|---|
| 10/29/2025 | Sold | $455,000-1.1%$154/sqft |
Source:  Bright MLS #PACT2107510 Report a problem Bright MLS #PACT2107510 Report a problem | ||
| 9/18/2025 | Contingent | $459,900$156/sqft |
Source: Bright MLS #PACT2107510 Report a problem | ||
| 9/12/2025 | Listed for sale | $459,900$156/sqft |
Source: Bright MLS #PACT2107510 Report a problem | ||
Public tax history
Tax history is unavailable.
Neighborhood: 19317
Nearby homes
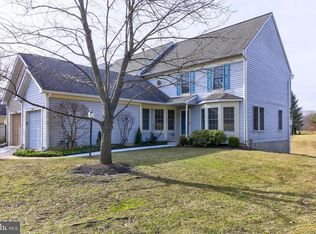
- $455,0004 bd3 ba2k sqft505 Dunbarton Ct, Chadds Ford, PA 19317Sold
- $442,3003 bd4 ba2.4k sqft506 Dunbarton Ct, Chadds Ford, PA 19317Off Market

- $450,0002 bd4 ba2.5k sqft507 Dunbarton Ct, Chadds Ford, PA 19317Sold
- $450,0002 bd4 ba2.5k sqft507 Dunbarton Ct #74, Chadds Ford, PA 19317Sold
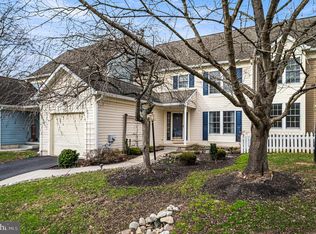
- $460,5003 bd4 ba1.7k sqft508 Dunbarton Ct, Chadds Ford, PA 19317Off Market
- $419,9003 bd3 ba2k sqft312 Edinburgh Rd, Chadds Ford, PA 19317Sold
- $315,0002 bd4 ba1.7k sqft504 Dunbarton Ct, Chadds Ford, PA 19317Sold
- $421,0004 bd3 ba2.3k sqft313 Edinburgh Rd, Chadds Ford, PA 19317Sold
Nearby schools
GreatSchools rating
- 7/10Greenwood El SchoolGrades: 1-5Distance: 1.9 mi
- 8/10Kennett Middle SchoolGrades: 6-8Distance: 6.8 mi
- 6/10Kennett High SchoolGrades: 9-12Distance: 3.7 mi
Schools provided by the listing agent
- Elementary: Hillendale
- High: Kennett
- District: Kennett Consolidated
Source: Bright MLS. This data may not be complete. We recommend contacting the local school district to confirm school assignments for this home.
Get a cash offer in 3 minutes
Find out how much your home could sell for in as little as 3 minutes with a no-obligation cash offer.
Estimated market value
$464,600
Get a cash offer in 3 minutes
Find out how much your home could sell for in as little as 3 minutes with a no-obligation cash offer.
Estimated market value
$464,600
- Pennsylvania
- Chester County
- Chadds Ford
- 19317
- 505 Dunbarton Ct Unit 72
Nearby cities
Nearby zip codes
Other Chadds Ford Topics
