Welcome to 507 Dunbarton Ct, located within the picturesque Balmoral community! Enjoy the lower maintenance lifestyle with an HOA that covers exterior building maintenance, lawn care, trash, snow removal, and sewer. This well curated interior unit has ample upgrades throughout! Upon entrance, notice the site finished hardwood floors that consistently run the entire main level. Offering a well appointed living room and formal dining with upgraded lighting. The kitchen is the showstopper of the main level offering an oversized island with seating for 4, gas cooking, large built-in pantry with adjacent coffee bar, double ovens, tasteful backsplash, and lovely granite counters. The two tone cabinets have pull out shelves throughout and ample storage with a timeless look while offering access to the rear deck with walk down to grade. Enjoy the deck at all times of the day with convenient automatic retractable awning. A convenient laundry/mudroom from the garage entrance, coat closet, and updated powder room complete the main level. On the second floor you’ll find the large primary bedroom with Two Walk in Closets and a showstopper updated primary suite. Complete with complimentary tiled floors, two sinks with storage, built in custom storage, glass framed shower and private lavatory. The second bedroom also offers a walk-in closet. The hall closet and sizable hall bathroom complete the second level. In the lower level of the home, there are daylight windows with a slider walkout for ample natural light and convenient rear access. The living area is warm and inviting offering space for an office arrangement as well as TV den if desired. Large storage room with a second refrigerator, plenty of shelved storage space, and nice to have wash sink. This home has been lovingly maintained and updated, a rare find at an affordable price within Kennett Square School district. Convenient access for lunch at Hanks in Chadds Ford, ice cream at Hangry Bear in Kennett, dinner at Buckley’s in Greenville, or a trip into Wilmington to see a show. This home has been pre-inspected for additional peace of mind!
Sold for $450,000
$450,000
507 Dunbarton Ct #74, Chadds Ford, PA 19317
2beds
2,522sqft
Townhouse
Built in 1991
1,250 Square Feet Lot
$451,500 Zestimate®
$178/sqft
$3,078 Estimated rent
Home value
$451,500
$424,000 - $479,000
$3,078/mo
Zestimate® history
Owner options
List your home for rent
$3,078/mo
Rent Zestimate®
Find your next renter with Zillow Rental Manager. Plus, with online applications, you can quickly screen prospective tenants – for free.
$3,078/mo
Rent Zestimate®
Refinance and save
$3,576/mo
Est. payment
Refinancing to a lower rate could help reduce your monthly payments and save thousands over the life of the loan.
$3,576/mo
Est. payment
Explore your selling options
Work with a Zillow partner agent
Leverage their expertise and Zillow's premium Showcase listings to get your home seen by more buyers.
Get startedList with your own agent
Get your home in front of millions of buyers by listing it on Zillow.
Learn how to do itSell it yourself
Take full control of how buyers see your home on Zillow by listing For Sale by Owner (FSBO).
List your homeWhat's special
Updated powder roomDouble ovensTasteful backsplashGas cookingSite finished hardwood floorsHall closetSizable hall bathroom
Zillow last checked:
Listing updated:
Listed by:
Mr. Matthew Fetick 610-427-4420,
EXP Realty, LLC,
Co-Listing Agent: Stacy D Gloster 484-680-4319,
EXP Realty, LLC
Bought with:
Ryan Stawasz, rs335536
KW Empower
Sammy piccolo, rs346451
KW Empower
Source: Bright MLS,MLS#: PACT2119912
Facts & features
Interior
Bedrooms & bathrooms
- Bedrooms: 2
- Bathrooms: 4
- Full bathrooms: 3
- 1/2 bathrooms: 1
- Main level bathrooms: 1
Rooms
- Room types: Living Room, Dining Room, Primary Bedroom, Bedroom 2, Kitchen, Family Room, Laundry, Primary Bathroom, Full Bath
Primary bedroom
- Features: Walk-In Closet(s)
- Level: Upper
- Area: 280 Square Feet
- Dimensions: 14 X 20
Bedroom 2
- Features: Walk-In Closet(s)
- Level: Upper
- Area: 156 Square Feet
- Dimensions: 12 X 13
Primary bathroom
- Features: Double Sink, Bathroom - Stall Shower
- Level: Upper
Dining room
- Level: Main
- Area: 120 Square Feet
- Dimensions: 10 X 12
Family room
- Level: Lower
- Area: 336 Square Feet
- Dimensions: 12 X 28
Other
- Level: Upper
Kitchen
- Features: Kitchen Island, Pantry, Kitchen - Gas Cooking, Granite Counters
- Level: Main
- Area: 216 Square Feet
- Dimensions: 12 X 18
Laundry
- Level: Main
Living room
- Level: Main
- Area: 192 Square Feet
- Dimensions: 12 X 16
Heating
- Forced Air, Natural Gas
Cooling
- Central Air, Natural Gas
Appliances
- Included: Dishwasher, Refrigerator, Disposal, Microwave, Oven/Range - Gas, Cooktop, Water Treat System, Gas Water Heater
- Laundry: Main Level, Laundry Room
Features
- Primary Bath(s), Kitchen Island, Ceiling Fan(s), Eat-in Kitchen, Formal/Separate Dining Room, Pantry, Walk-In Closet(s), Bathroom - Stall Shower
- Flooring: Hardwood
- Basement: Full,Finished,Walk-Out Access,Partial
- Has fireplace: No
Interior area
- Total structure area: 2,522
- Total interior livable area: 2,522 sqft
- Finished area above ground: 1,772
- Finished area below ground: 750
Property
Parking
- Total spaces: 1
- Parking features: Inside Entrance, Garage Door Opener, Asphalt, Attached, Other
- Attached garage spaces: 1
- Has uncovered spaces: Yes
Accessibility
- Accessibility features: None
Features
- Levels: Two
- Stories: 2
- Patio & porch: Deck, Patio
- Exterior features: Street Lights, Lighting, Awning(s)
- Pool features: None
- Has view: Yes
- View description: Garden
Lot
- Size: 1,250 Square Feet
- Features: Cul-De-Sac
Details
- Additional structures: Above Grade, Below Grade
- Parcel number: 6205 0323
- Zoning: RES
- Special conditions: Standard
Construction
Type & style
- Home type: Townhouse
- Architectural style: Colonial
- Property subtype: Townhouse
Materials
- Vinyl Siding, Copper Plumbing, CPVC/PVC
- Foundation: Other, Concrete Perimeter
- Roof: Pitched,Shingle
Condition
- Good
- New construction: No
- Year built: 1991
- Major remodel year: 2017
Utilities & green energy
- Electric: Circuit Breakers
- Sewer: Public Sewer
- Water: Public
- Utilities for property: Cable Connected
Community & HOA
Community
- Security: Security System, Smoke Detector(s)
- Subdivision: Balmoral
HOA
- Has HOA: Yes
- Services included: Common Area Maintenance, Maintenance Structure, Snow Removal, Trash, Sewer, Maintenance Grounds, Insurance, Lawn Care Side, Lawn Care Rear, Lawn Care Front, Other
- HOA fee: $671 monthly
- HOA name: BALMORAL
Location
- Region: Chadds Ford
- Municipality: KENNETT TWP
Financial & listing details
- Price per square foot: $178/sqft
- Tax assessed value: $168,470
- Annual tax amount: $7,372
- Date on market: 3/20/2026
- Listing agreement: Exclusive Right To Sell
- Inclusions: Washer, Dryer, Refrigerator
- Ownership: Fee Simple
Price history
| Date | Event | Price |
|---|---|---|
| 5/15/2026 | Sold | $450,000-2.6%$178/sqft |
Source:  Bright MLS #PACT2119912 Report a problem Bright MLS #PACT2119912 Report a problem | ||
| 4/13/2026 | Pending sale | $462,000$183/sqft |
Source: Bright MLS #PACT2119912 Report a problem | ||
| 3/20/2026 | Listed for sale | $462,000$183/sqft |
Source: Bright MLS #PACT2119912 Report a problem | ||
Public tax history
Tax history is unavailable.
Neighborhood: 19317
Nearby homes
- $450,0002 bd4 ba2.5k sqft507 Dunbarton Ct, Chadds Ford, PA 19317Sold
- $439,2003 bd4 ba2.4k sqft506 Dunbarton Ct, Chadds Ford, PA 19317Off Market

- $460,5003 bd4 ba1.7k sqft508 Dunbarton Ct, Chadds Ford, PA 19317Off Market
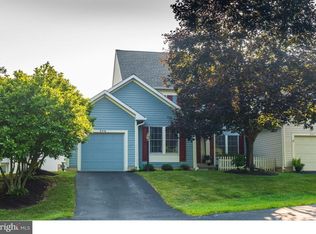
- $455,0004 bd3 ba2k sqft505 Dunbarton Ct, Chadds Ford, PA 19317Sold
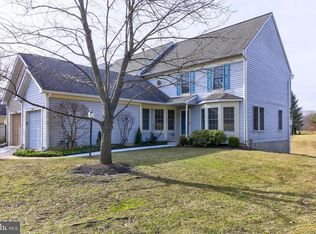
- $455,0003 bd3 ba2.9k sqft505 Dunbarton Ct #72, Chadds Ford, PA 19317Sold
- $419,9003 bd3 ba2k sqft312 Edinburgh Rd, Chadds Ford, PA 19317Sold
- $421,0004 bd3 ba2.3k sqft313 Edinburgh Rd, Chadds Ford, PA 19317Sold
- $420,0002 bd3 ba2.1k sqft314 Edinburgh Rd, Chadds Ford, PA 19317Sold
Nearby schools
GreatSchools rating
- 7/10Greenwood El SchoolGrades: 1-5Distance: 1.9 mi
- 8/10Kennett Middle SchoolGrades: 6-8Distance: 6.8 mi
- 6/10Kennett High SchoolGrades: 9-12Distance: 3.7 mi
Schools provided by the listing agent
- District: Kennett Consolidated
Source: Bright MLS. This data may not be complete. We recommend contacting the local school district to confirm school assignments for this home.
Get a cash offer in 3 minutes
Find out how much your home could sell for in as little as 3 minutes with a no-obligation cash offer.
Estimated market value
$451,500
Get a cash offer in 3 minutes
Find out how much your home could sell for in as little as 3 minutes with a no-obligation cash offer.
Estimated market value
$451,500
- Pennsylvania
- Chester County
- Chadds Ford
- 19317
- 507 Dunbarton Ct Unit 74
Nearby cities
Nearby zip codes
Other Chadds Ford Topics
