VERY SPACIOUS, 1 BEDROOM plus --- Flexible Layout
"Wow, it's even bigger than the photos suggest!" — That's the reaction we hear most often from visitors the moment they step inside Apartment #1K.
1 BATH, FOYER, LIVING ROOM, GALLEY KITCHEN with Dining Area.
EAST RIVER HOUSE IS AN ELEGANT, WELL-ESTABLISHED CO-OP WITH STRONG FINANCIALS!
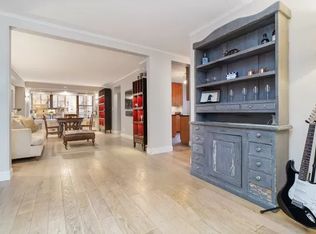
This residence features a gracious FOYER (8'8" X 11') leading to a spacious LIVING ROOM (13' × 24') and dining area (7'5"′ × 10'10").
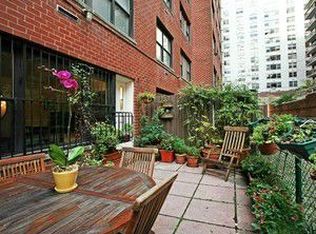
APT #1K has a second, private entranceway from East 79th Street.
Spacious Galley Kitchen (6' x 12') with extensive white marble countertops with lots of cabinets/storage.
Appliances include:
--- Whirlpool Refrigerator.
--- New Whirlpool Oven.
--- New Whirlpool Dishwasher.
The apt. has central air-conditioning, thermal pane windows & hardwood parquet floors.
--- 1 BEDROOM with a wall of closets
--- 1 BATHROOM
--- GRACIOUS FOYER
--- LIVING ROOM --- DINING AREA
‐-- 5 CLOSETS - ABUNDANCE OF CLOSETS/STORAGE
‐-- Guarantors, gifting & co-purchasing is allowed on a case-by-case basis w/Board approval.
‐-- 1 dog or cat permitted under 35 pounds w/Board Approval.
‐-- It has a 24-hour attended garage (waiting list).
--- New Chiller Installed (Seller has paid-off assessment)
--- Wonderful Superintendent and Staff.
*Building Improvements – (All undertaken with no assessments.)
‐-- New Boiler, state-of the-art, energy efficient (2015)
‐-- New Common Hallway Renovation (2017)
‐-- New Elevator-Cab interiors installed (2017)
‐-- New Elevator Mechanical System (2020)
‐-- New Cooling Tower (2021)
‐-- New Intercom (2021)
‐-- New Lobby & Mail Room (2021)
‐-- Local Law 11 (underway)
EAST RIVER HOUSE is near -
—- public and private schools.
—- Carl Schurz & John Jay Parks, the public library and the post office.
—- D’Agostino, Duane Reade, Chase Bank, Starbucks and Agata & Valentina Fine Food.
—- Buses M31, M79 & Wall Street Taxi Share-a-Ride pick-up spot (Corner of 79th Street & York Ave.)
—- Subways: Q @ 83rd Street & 2nd Avenue and #6 @ 77th Street & Lexington.
One block away heading west, at the corner of East 79th Street & First Avenue, the neighborhood is welcoming the new addition of the world-renowned Hospital for Special Surgery (HSS).
All material herein is intended for informational purposes only and has been compiled from sources deemed reliable. No representation is made as to the accuracy thereof. Though information is deemed correct, it is presented subject to errors, omissions, changes or withdrawal without notice.
Active
$645,000
505 E 79th St APT 1K, New York, NY 10075
1beds
940sqft
Coop
Built in 1963
-- sqft lot
$-- Zestimate®
$686/sqft
$2,137/mo HOA
What's special
Very spaciousHardwood parquet floorsNew whirlpool dishwasherWhirlpool refrigeratorCentral air-conditioningNew whirlpool ovenThermal pane windows
- 15 days |
- 434 |
- 22 |
Zillow last checked:
Listing updated:
Listed by:
Harrison Properties 917-854-6084,
Harry Frank
Source: StreetEasy,MLS#: S1834764
Facts & features
Interior
Bedrooms & bathrooms
- Bedrooms: 1
- Bathrooms: 1
- Full bathrooms: 1
Rooms
- Room types: Bike Room
Cooling
- Central Air
Appliances
- Included: Dishwasher
- Laundry: Inside
Features
- Flooring: Hardwood
- Has fireplace: No
Interior area
- Total structure area: 940
- Total interior livable area: 940 sqft
Property
Parking
- Parking features: Garage
- Has garage: Yes
Details
- Parcel number: 0157600051K
- Special conditions: Resale
Construction
Type & style
- Home type: Cooperative
- Property subtype: Coop
Condition
- Year built: 1963
Community & HOA
Community
- Features: Doorman, Full Time Doorman
- Security: Doorman, Full-Time Doorman
- Subdivision: Yorkville
HOA
- Has HOA: Yes
- Amenities included: Laundry, Elevator(s)
- Services included: Maintenance
- HOA fee: $2,137 monthly
Location
- Region: New York
Financial & listing details
- Price per square foot: $686/sqft
- Tax assessed value: $62,049,000
- Annual tax amount: $2,869,925
- Date on market: 7/12/2026
Estimated market value
Not available
Estimated sales range
Not available
$4,047/mo
Price history
| Date | Event | Price |
|---|---|---|
| 7/12/2026 | Listed for sale | $645,000+21.7%$686/sqft |
Source: StreetEasy #S1834764 Report a problem | ||
| 12/22/2021 | Sold | $530,000-10.9%$564/sqft |
Source: StreetEasy #S1524655 Report a problem | ||
| 6/20/2021 | Pending sale | $595,000$633/sqft |
Source: StreetEasy Report a problem | ||
| 5/1/2021 | Price change | $595,000-13.1%$633/sqft |
Source: StreetEasy Report a problem | ||
| 4/26/2021 | Listed for sale | $685,000$729/sqft |
Source: StreetEasy Report a problem | ||
Public tax history
| Year | Property taxes | Tax assessment |
|---|---|---|
| 2019 | -- | -- |
| 2018 | $2,869,925 | $27,922,050 +20.9% |
| 2017 | -- | $23,089,050 |
Find assessor info on the county website
Monthly payment
Climate risks
Neighborhood: Upper East Side
Nearby schools
GreatSchools rating
- 9/10P.S. 158 Baylard TaylorGrades: PK-5Distance: 0.1 mi
- 8/10Jhs 167 Robert F WagnerGrades: 6-8Distance: 0.4 mi
- 9/10Eleanor Roosevelt High SchoolGrades: 9-12Distance: 0.2 mi
- $54,903,000-- bd-- ba260k sqft505 E 79th St, New York, NY 10075Off Market
- $489,100-- bd-- ba-- sqft505 E 79th St APT 1H, New York, NY 10075Off Market
- $858,6002 bd1 ba975 sqft505 E 79th St APT 2J, New York, NY 10075Off Market
- $1,640,7003 bd2 ba-- sqft505 E 79th St APT 3B, New York, NY 10075Off Market
- $1,275,9002 bd2 ba1.2k sqft505 E 79th St APT 3L, New York, NY 10075Off Market
- $487,400-- bd-- ba-- sqft505 E 79th St APT 5E, New York, NY 10075Off Market
- $479,400-- bd-- ba-- sqft505 E 79th St APT 5F, New York, NY 10075Off Market
- $559,300-- bd-- ba-- sqft505 E 79th St APT 5H, New York, NY 10075Off Market
- $876,600-- bd-- ba-- sqft505 E 79th St APT 5J, New York, NY 10075Off Market
A local agent can set up tours, give advice and negotiate with sellers.
Similar homes
- $699,0003 bd2 ba1.4k sqft6861 Yellowstone Blvd APT 519, Flushing, NY 11375Active
 MLS ID #S1788091, Alan Mann, Listing by: Douglas Elliman. StreetEasy
 - $645,0001 bd1 ba681 sqftThe Continental Condominium, New York, NY 10017Active
 MLS ID #S1806989, Shail Barot, Listing by: Iconic Pros Realty. StreetEasy
 - $499,000-- bd1 ba600 sqft241 E 76th St APT 6B, New York, NY 10021Active
 MLS ID #S1832264, Brian K. Lewis, Listing by: Compass. StreetEasy
 - $639,0001 bd1 ba725 sqftThe Leslie House, New York, NY 10022Active
 MLS ID #S1837859, Rebecca Knaster, Listing by: Compass. StreetEasy
 - $565,0002 bd1 ba875 sqft21-66 33rd Rd APT 11B, Astoria, NY 11106ActiveMLS ID #S1834641, Xin Joy Cheung, Listing by: Horowitz Real Estate. StreetEasy
- $380,000-- bd1 ba500 sqft330 3rd Ave APT 8K, New York, NY 10010ActiveMLS ID #S1797631, Andrew Saracino, Listing by: Brown Harris Stevens. StreetEasy
- $875,0003 bd2 ba913 sqftThe Langston, New York, NY 10039ActiveMLS ID #S1835816, Daniel Gonzalez, Listing by: Douglas Elliman. StreetEasy
- $549,0001 bd1 ba782 sqftHudson View East, New York, NY 10280ActiveMLS ID #S1788998, Jonathan Jossen, Listing by: Corcoran. StreetEasy
- $635,0001 bd1 ba592 sqftThe Kingsley, New York, NY 10021ActiveMLS ID #S1802032, Kimberly Jay, Listing by: Compass. StreetEasy
- $665,0001 bd1 ba750 sqft435 E 77th St APT 7C, New York, NY 10075ActiveMLS ID #S1833563, Russell Pollack, Listing by: Platinum Forbes Global Properties. StreetEasy
- $569,0003 bd1 ba1k sqft35-31 85th St #1J, Jackson Heights, NY 11372ActiveMLS ID #S1813458, Jennifer Blake, Listing by: Keller Williams Realty Landmark II. StreetEasy
- $550,0001 bd1 ba750 sqft122 Ashland Pl APT 6D, Brooklyn, NY 11201ActiveMLS ID #S1741268, Janet Guerra, Listing by: Brownstone Real Estate. StreetEasy
- $425,0001 bd1 ba810 sqftKennedy House, Forest Hills, NY 11375ActiveMLS ID #S1828583, Lily Tran, Listing by: EXP Realty NYC. StreetEasy
- $725,0002 bd1 ba1k sqftMarlo Towers, New York, NY 10017ActiveMLS ID #S1793788, Melissa Gomez, Listing by: ERA Top Service Realty, Inc.. StreetEasy
- $780,000-- bd1 ba550 sqft100 West, New York, NY 10025ActiveMLS ID #S1829077, Marco Martini, Listing by: Marco Martini, LREB. StreetEasy
- $649,0001 bd1 ba850 sqft345 E 52nd St APT 3G, New York, NY 10022ActiveMLS ID #S1747232, Eileen Foy, Listing by: Compass. StreetEasy
- $825,0002 bd1 ba1k sqftEast River Coop, New York, NY 10002ActiveMLS ID #S1831674, Jacob Goldman, Listing by: LoHo Realty. StreetEasy
- $749,0002 bd1 ba999 sqft14809 Northern Blvd APT 6L, Flushing, NY 11354ActiveMLS ID #S1762176, Tom Le, Listing by: Corcoran. StreetEasy
- $424,0002 bd1 ba1.1k sqft6787 Booth St APT 6J, Flushing, NY 11375ActiveMLS ID #S1824039, Jillian Grancaric, Listing by: Benjamin Realty Since 1980. StreetEasy
- $450,0002 bd2 ba1.1k sqft2815 Ocean Pkwy #L2-3, Brooklyn, NY 11235ActiveMLS ID #S1830138, Anthony Milone, Listing by: Joseph Milone Realty LTD. StreetEasy
- $799,0001 bd1 ba643 sqftThe Cosmopolitan, New York, NY 10017ActiveMLS ID #S1805852, Kevin Geloso, Listing by: Compass. StreetEasy
- $359,0001 bd1 ba600 sqft9323 Shore Rd APT 4G, Brooklyn, NY 11209ActiveMLS ID #S1826825, Alexander Plotkin, Listing by: EXP Realty BKNY. StreetEasy
- $750,0002 bd1 ba800 sqftMurray Hill Terrace, New York, NY 10016ActiveMLS ID #S1823610, Xiaosen Zhou, Listing by: Brown Harris Stevens. StreetEasy
- $515,0002 bd1 ba908 sqftEllington On The Park, New York, NY 10039ActiveMLS ID #S1787628, Armond Adams, Listing by: Corcoran. StreetEasy
- $525,0003 bd2 ba1.4k sqft1250 Ocean Pkwy APT 3H, Brooklyn, NY 11230ActiveMLS ID #S1839397, Margaret Calarco, Listing by: Douglas Elliman. StreetEasy
- $450,0002 bd1 ba1k sqft4260 Broadway APT 202, New York, NY 10033ActiveMLS ID #S1826358, Louis Pulice, Listing by: Brown Harris Stevens. StreetEasy
- $365,0001 bd1 ba725 sqft34-58 90th St #K1, Jackson Heights, NY 11372ActiveMLS ID #S1825526, Yael Goldman, Listing by: Brown Harris Stevens Forest Hills LLC. StreetEasy
- $919,0001 bd2 ba1.2k sqftBleecker Court, New York, NY 10012ActiveMLS ID #S1825802, Olga Mayayeva, Listing by: EXP Realty NYC. StreetEasy
- $349,0001 bd1 ba700 sqft43-33 46th St #A6, Sunnyside, NY 11104ActiveMLS ID #S1817763, Katherine O'Sullivan, Listing by: Welcome Home Real Estate. StreetEasy
- $469,0002 bd1 ba963 sqftTerrace View, Jackson Heights, NY 11372ActiveMLS ID #S1817638, William Kokoris, Listing by: Compass. StreetEasy
- $699,0002 bd2 ba1.2k sqft599 E 7th St APT 5R, Brooklyn, NY 11218ActiveMLS ID #S1834234, Lifcha Zweig, Listing by: Five Star Realty Group. StreetEasy
- $745,0001 bd1 ba800 sqftEmery Towers, Manhattan, NY 10075ActiveMLS ID #S1836125, Kevin Loh, Listing by: Compass. StreetEasy
- $469,9991 bd1 ba900 sqft221 McDonald Ave APT 4N, Brooklyn, NY 11218ActiveMLS ID #S1824421, Peter Mancini, Listing by: Keller Williams Realty Empire. StreetEasy
- $375,0001 bd1 ba774 sqft102-10 66th Rd APT 12A, Forest Hills, NY 11375ActiveMLS ID #S1832777, Bartosz Olszewski, Listing by: Sold By Bart Real Estate Partners inc. StreetEasy
- $725,0002 bd1 ba750 sqft240 E 46th St APT 7G, New York, NY 10017ActiveMLS ID #S1835135, William R Barrus Jr, Listing by: Compass. StreetEasy
- $345,0001 bd1 ba850 sqft6730 Dartmouth St APT 2H, Flushing, NY 11375ActiveMLS ID #S1819785, Hyun J Lee, Listing by: RE MAX Team. StreetEasy
- $599,000-- bd1 ba572 sqft153 E 87th St APT 10C, New York, NY 10128ActiveMLS ID #S1820240, Nadia Bartolucci, Listing by: Douglas Elliman. StreetEasy
- $495,0003 bd2 ba1.2k sqft98-120 Queens Blvd APT 5D, Rego Park, NY 11374ActiveMLS ID #S1813475, Lily Tran, Listing by: EXP Realty NYC. StreetEasy
- $685,0002 bd1 ba950 sqft549 West 123rd #3G, New York, NY 10027ActiveMLS ID #S1667718, Athena Tina Witt, Listing by: Douglas Elliman. StreetEasy
- $775,0001 bd1 ba925 sqft2 Tudor City Pl APT 11KN, New York, NY 10017ActiveMLS ID #S1804552, Patrick Anderson-Higgins, Listing by: Compass. StreetEasy
